





1 / 20
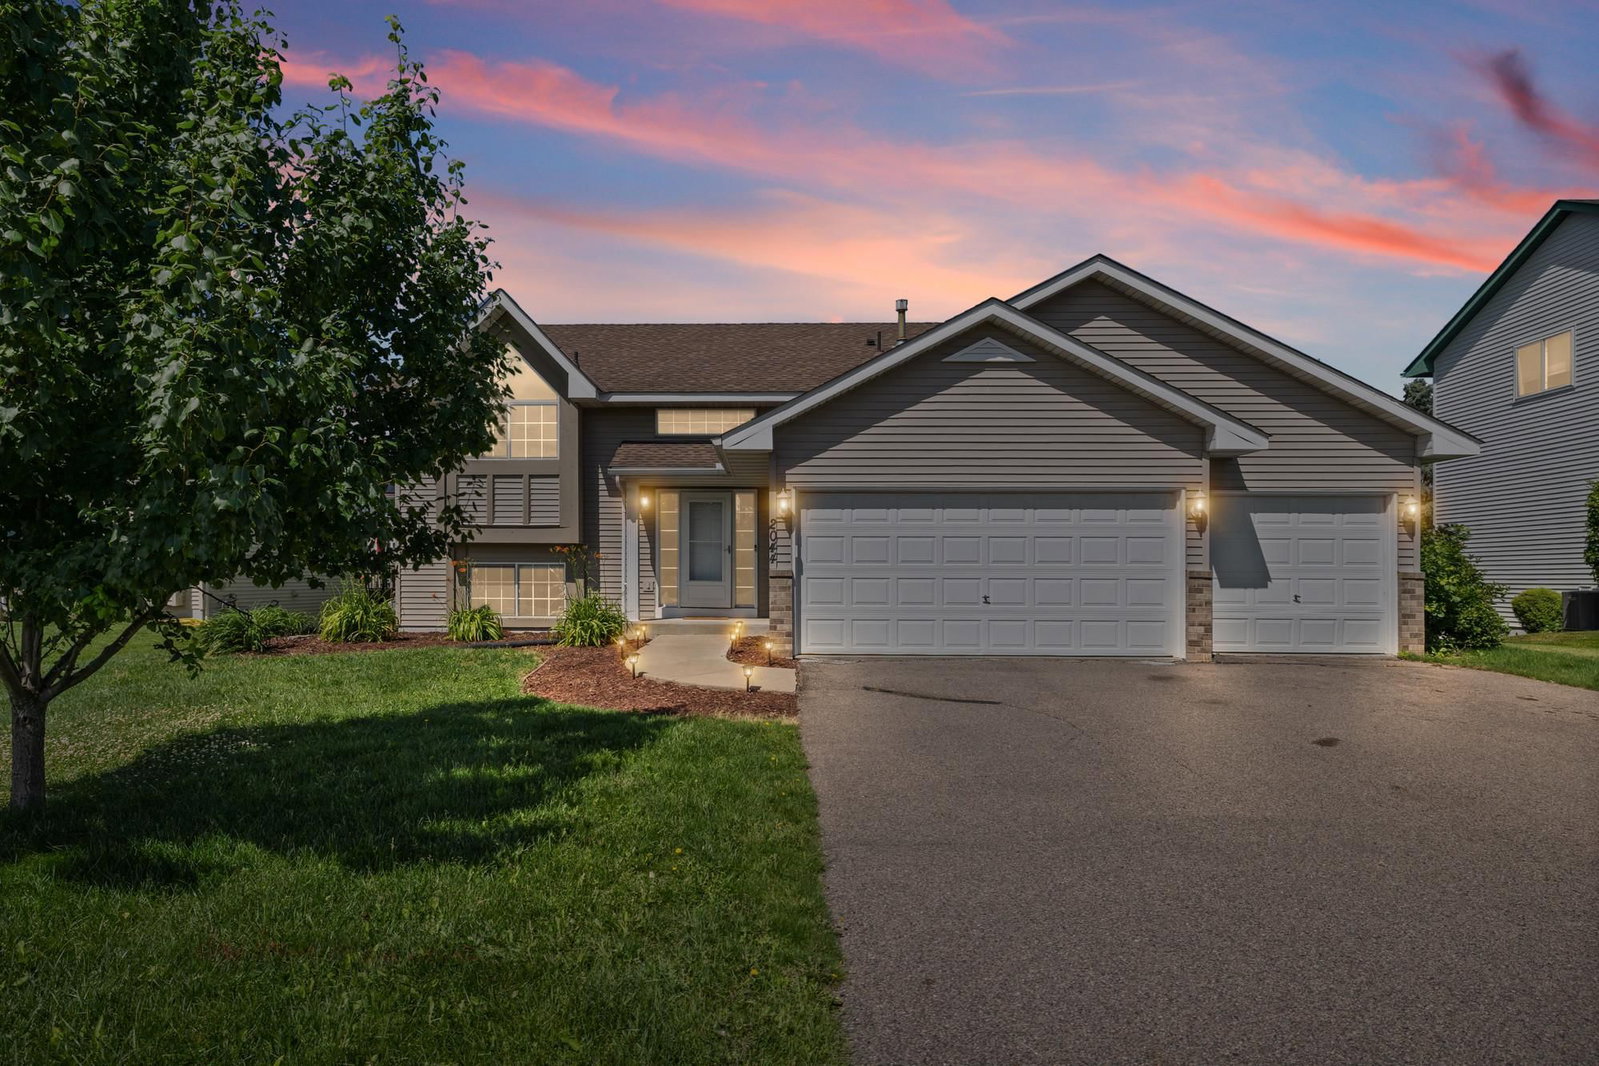
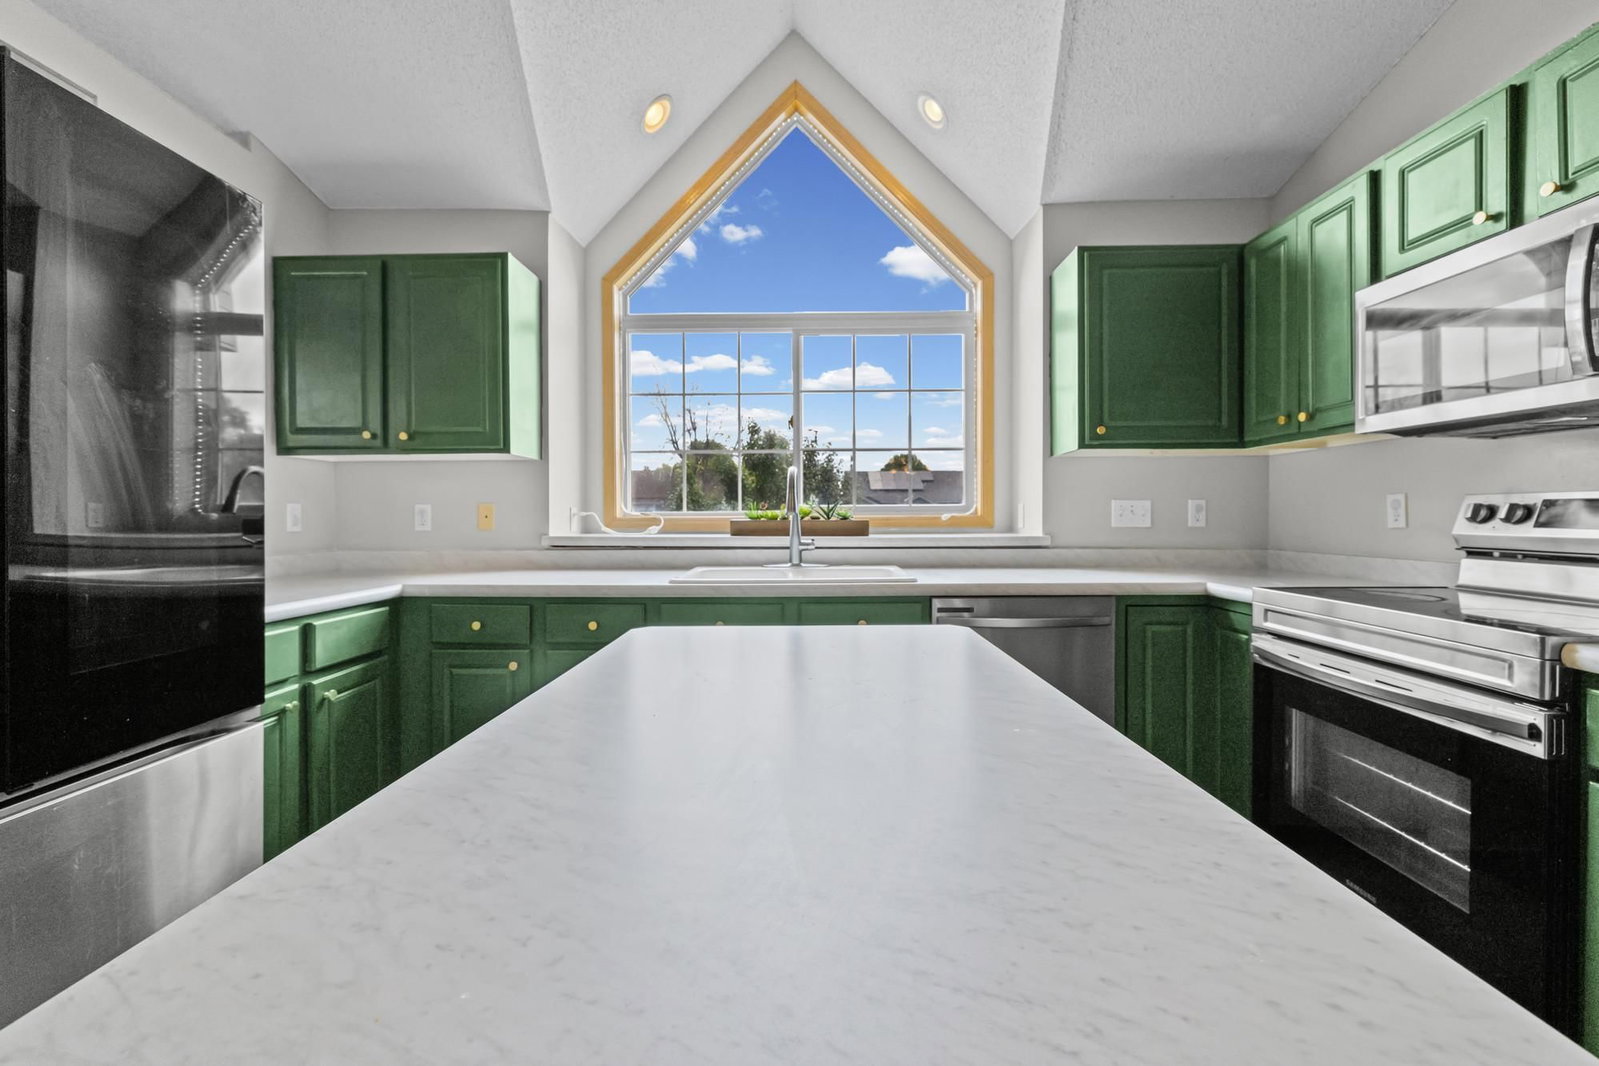
2044 Pheasant Run Street, Shakopee, MN 55379 - MLS# 7086750
$450,000
$465,000↓ 3.2%
Bedrooms
4
Bathrooms
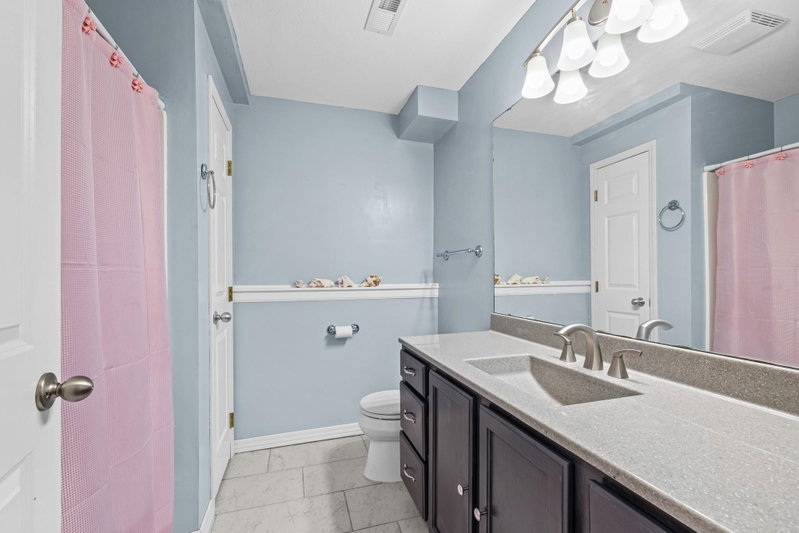
3
Square Feet
2,344
Acres
0.22
Year Built
1999
Property Type
Residential
Heating
Natural Gas, Forced Air
Cooling
Central Air
Garages
3
School District
720 - Shakopee
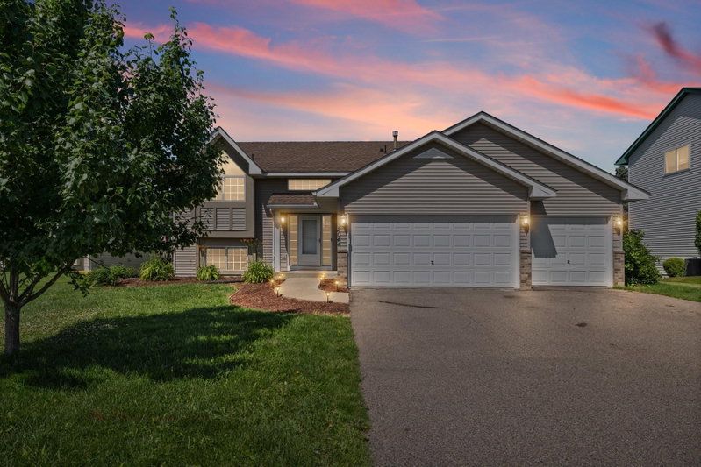
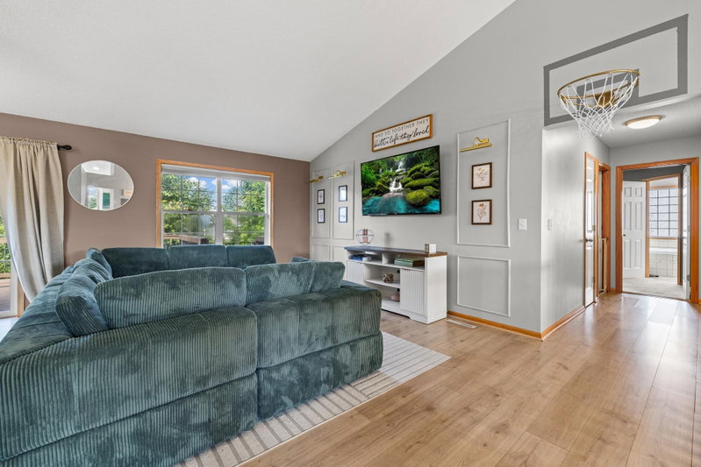
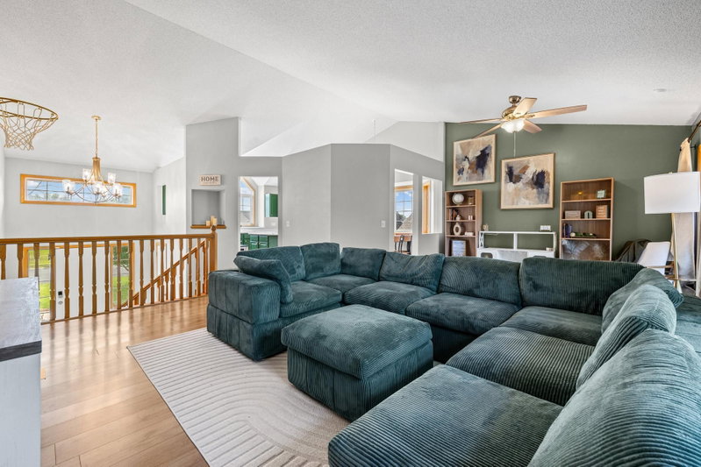
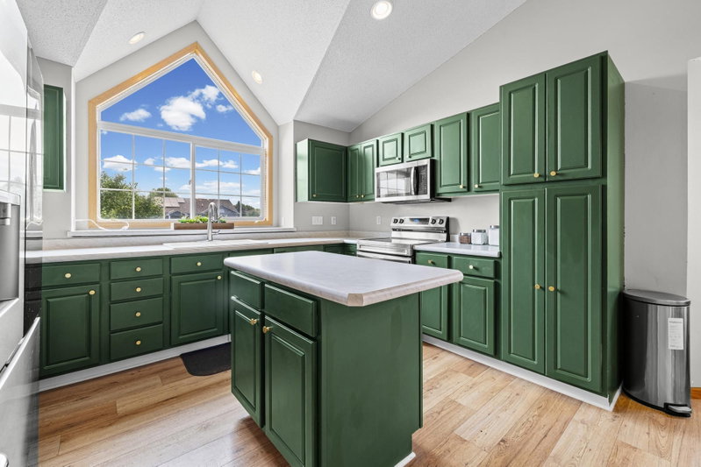
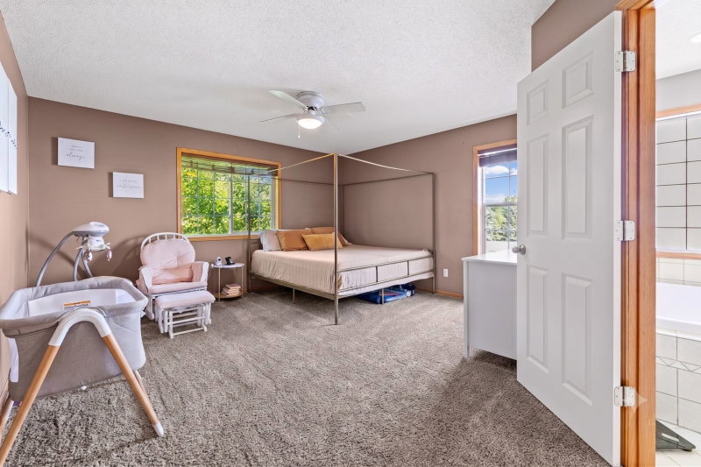
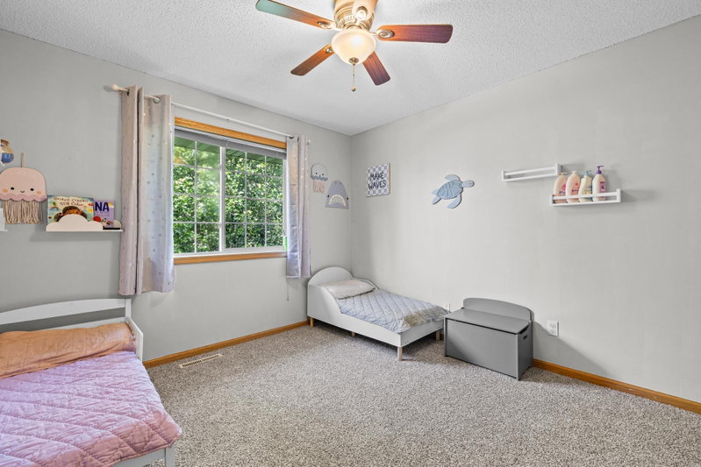
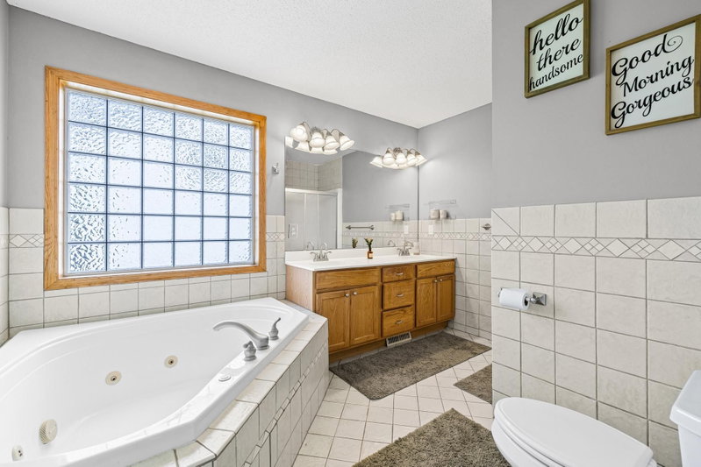
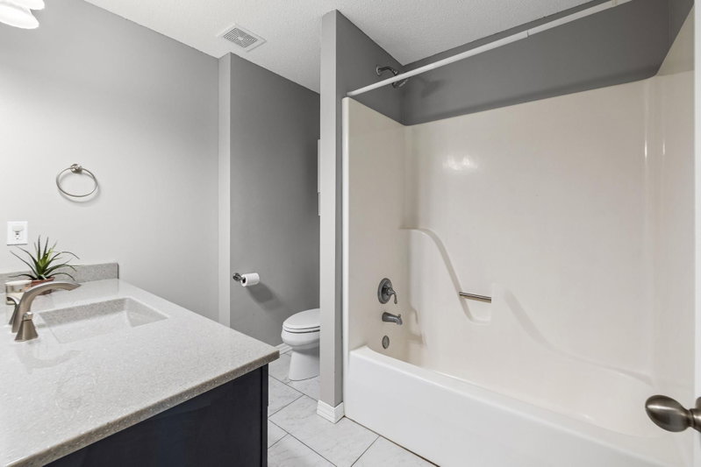
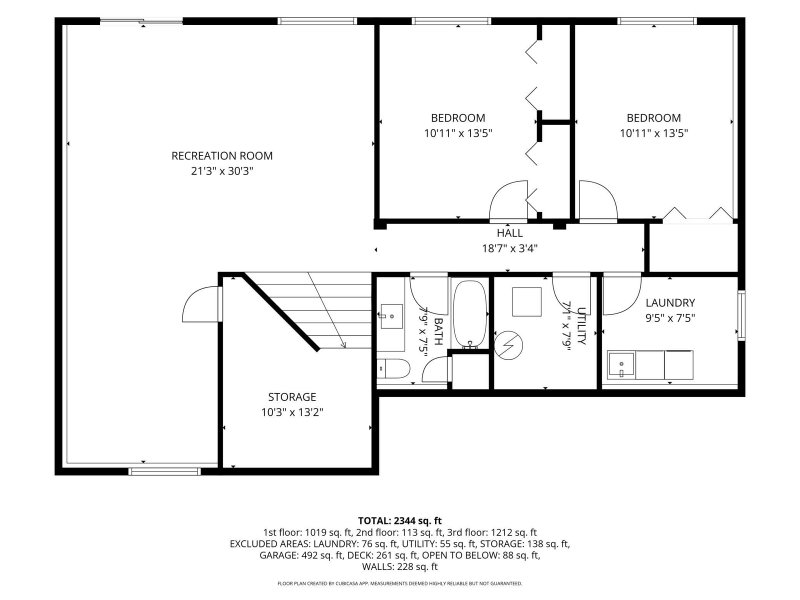
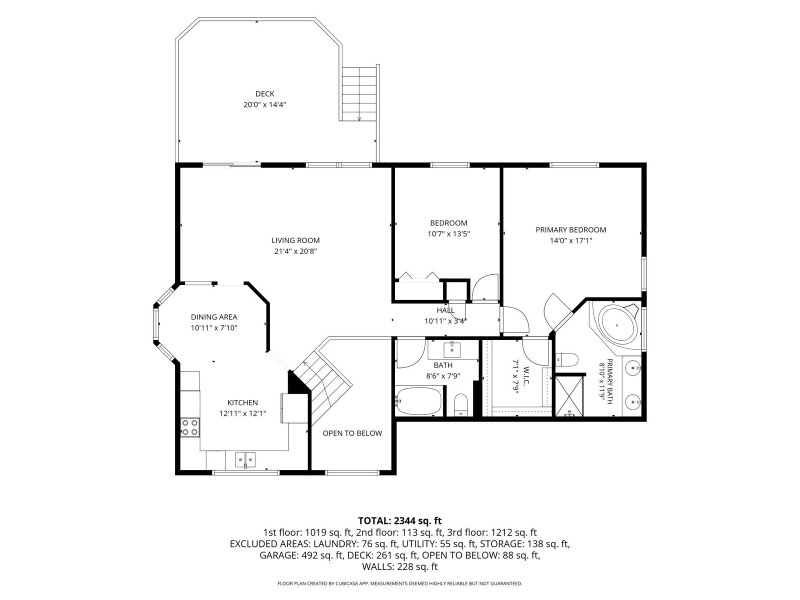
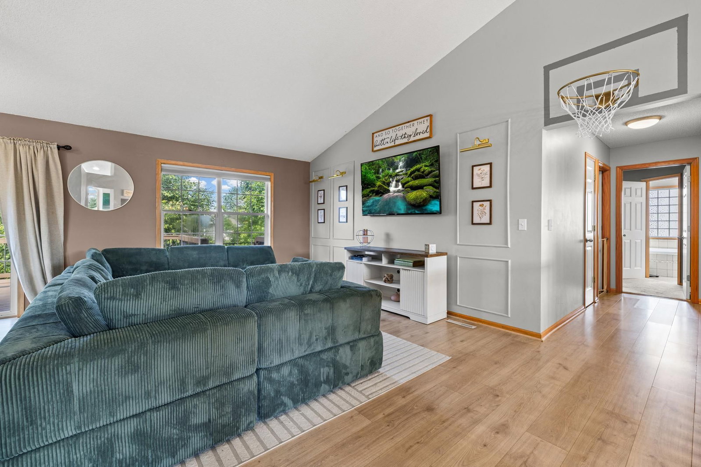
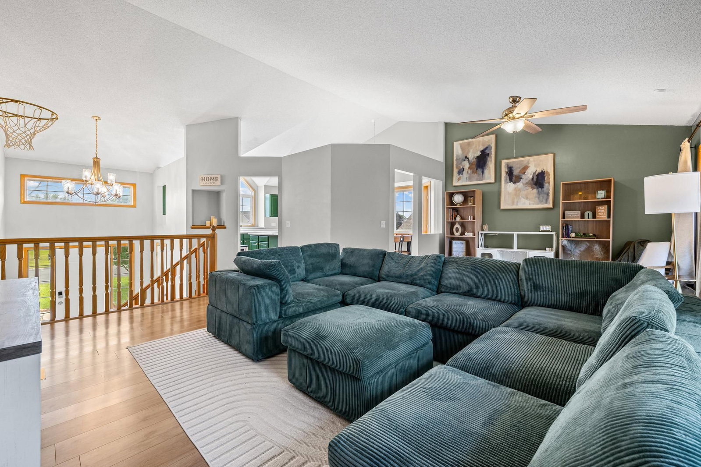
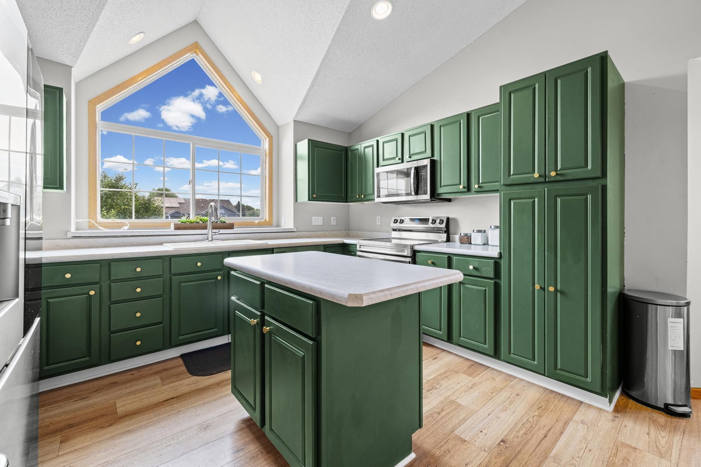
Welcome to this updated 4-bedroom, 3-bathroom home in a prime Shakopee location! The main level features an updated kitchen with brand new stainless steel appliances. New flooring in the living room, brand new carpet, and an updated furnace make this home move in ready.
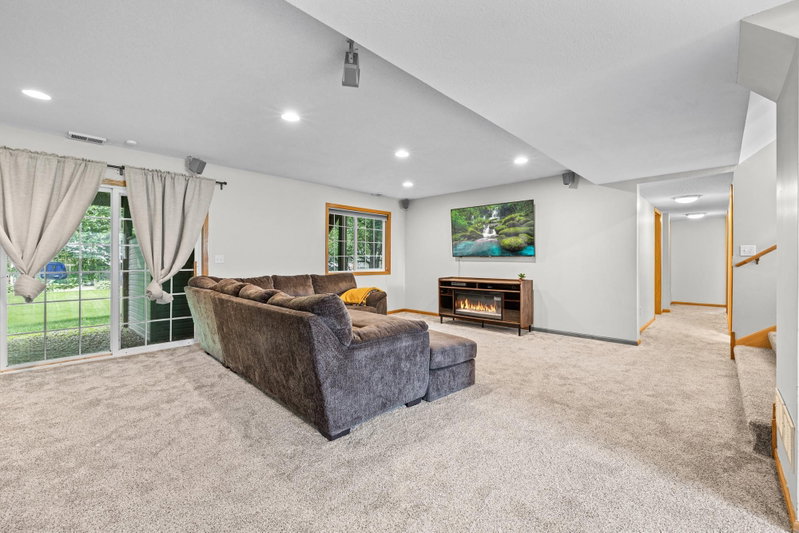
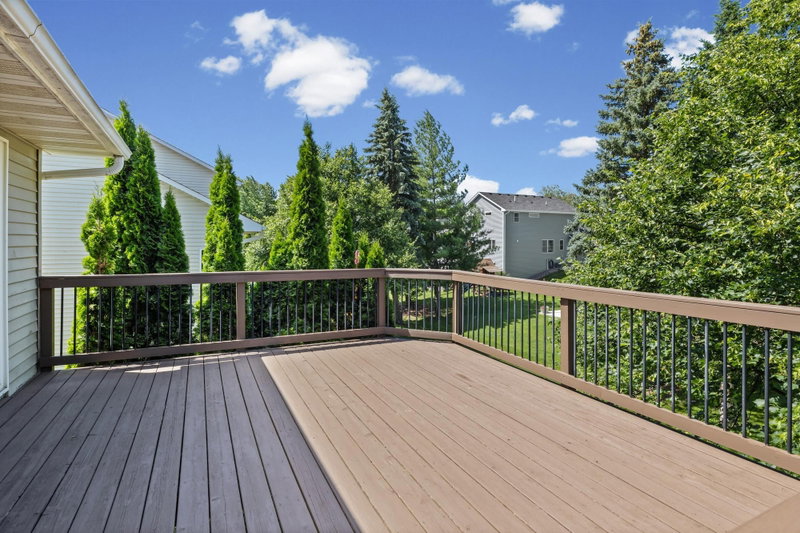
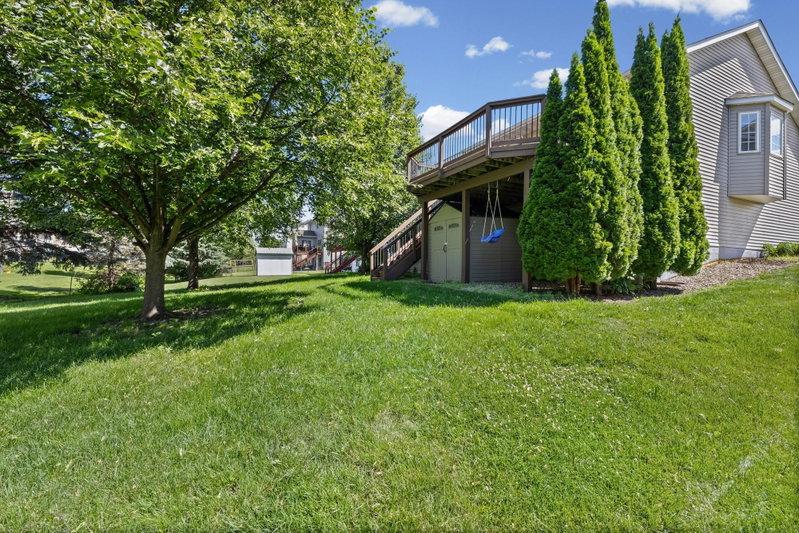
Enjoy plenty of room to gather with a large finished lower-level family room offering additional living space. Step outside to the large backyard and deck, perfect for summer barbecues. Conveniently located near parks, shopping, dining, and everyday amenities, with easy access to two nearby schools. This move-in ready home combines thoughtful updates, flexible living spaces, and an excellent location you'll love to call home.
Exterior & Construction
ConstructionVinyl Siding
RoofAsphalt
FoundationOther
PatioDeck
Rooms
| Room | Level | Dimensions |
|---|---|---|
| Living Room | Upper | 21 x 21 |
| Bedroom | Upper | 14 x 17 |
| Dining Room | Upper | 11 x 8 |
| Recreation Room | Lower | 21 x 30 |
| Kitchen | Upper | 13 x 12 |
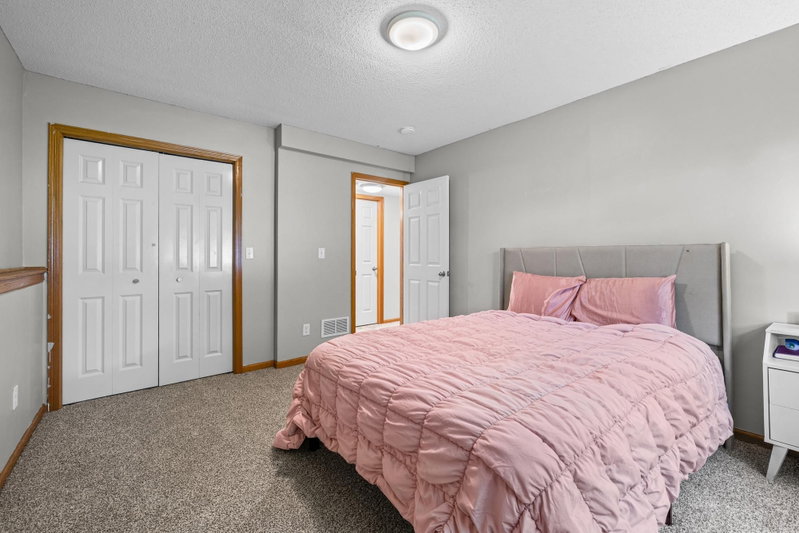
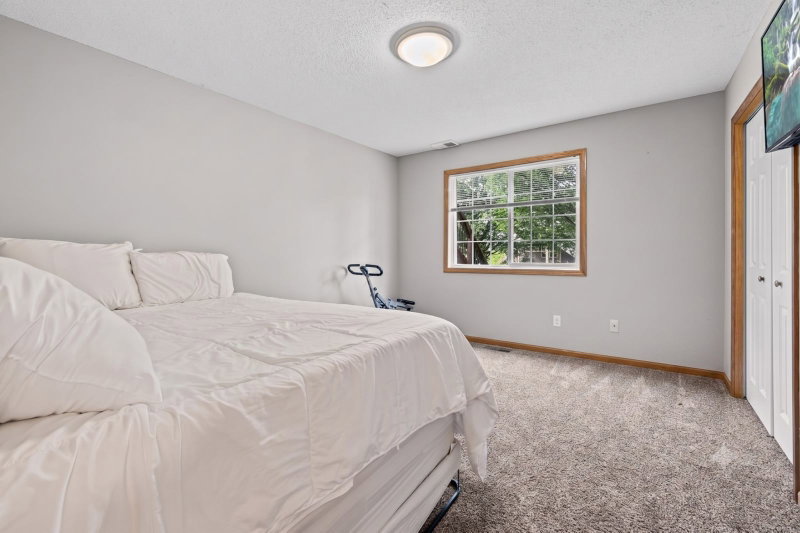
| Bedroom 3 | Lower | 11 x 14 |
| Bedroom 2 | Upper | 11 x 14 |
| Bedroom 4 | Lower | 11 x 14 |
Lot Information
Lot Size0.22
Acres0.22
Tax Information
Annual Tax$4,312
Assessment Year2026
Location
Call 612-356-2121For Showings and Questions


