

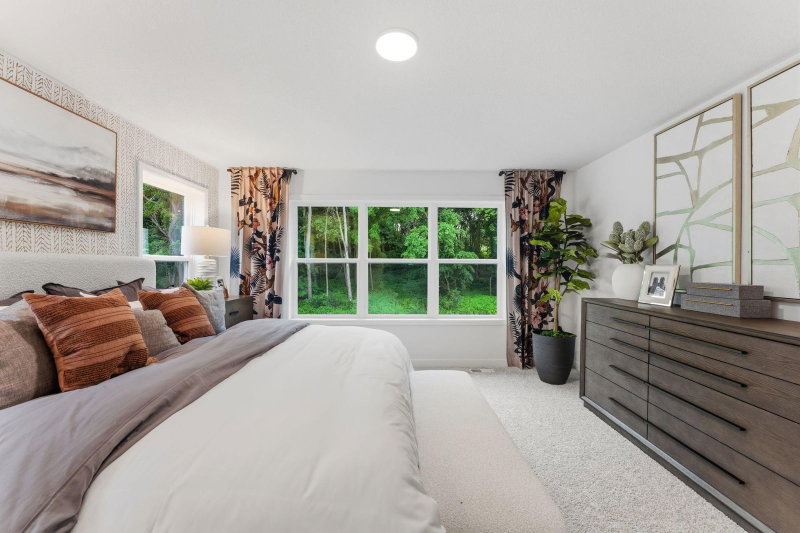
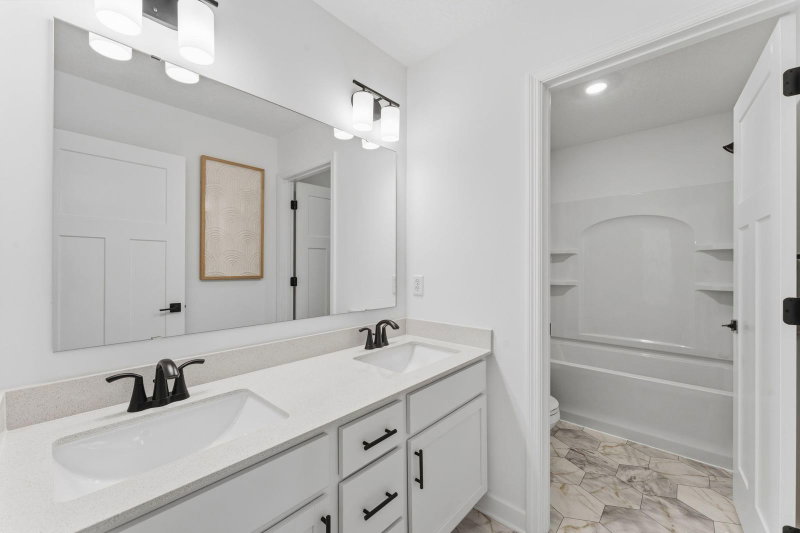
2606 Aspen Drive - Photo 1
2606 Aspen Drive - Photo 2
2606 Aspen Drive - Photo 3
2606 Aspen Drive - Photo 4
2606 Aspen Drive - Photo 5
2606 Aspen Drive - Photo 6
2606 Aspen Drive - Photo 7
2606 Aspen Drive - Photo 8
2606 Aspen Drive - Photo 9
2606 Aspen Drive - Photo 10
2606 Aspen Drive - Photo 11
2606 Aspen Drive - Photo 12
2606 Aspen Drive - Photo 13
2606 Aspen Drive - Photo 14
2606 Aspen Drive - Photo 15
2606 Aspen Drive - Photo 16
2606 Aspen Drive - Photo 17
2606 Aspen Drive - Photo 18
2606 Aspen Drive - Photo 19
2606 Aspen Drive - Photo 20
2606 Aspen Drive - Photo 21
2606 Aspen Drive - Photo 22
2606 Aspen Drive - Photo 23
2606 Aspen Drive - Photo 24
2606 Aspen Drive - Photo 25
2606 Aspen Drive - Photo 26
2606 Aspen Drive - Photo 27
2606 Aspen Drive - Photo 28
2606 Aspen Drive - Photo 29
2606 Aspen Drive - Photo 30
2606 Aspen Drive - Photo 31
2606 Aspen Drive - Photo 32
2606 Aspen Drive - Photo 33
2606 Aspen Drive - Photo 34
2606 Aspen Drive - Photo 35
2606 Aspen Drive - Photo 36
2606 Aspen Drive - Photo 37
2606 Aspen Drive - Photo 38
2606 Aspen Drive - Photo 39
2606 Aspen Drive - Photo 40
2606 Aspen Drive - Photo 41
2606 Aspen Drive - Photo 42
2606 Aspen Drive - Photo 43
2606 Aspen Drive - Photo 44
2606 Aspen Drive - Photo 45
1 / 45
2606 Aspen Drive
2606 Aspen Drive
2606 Aspen Drive
2606 Aspen Drive
2606 Aspen Drive

2606 Aspen Drive, Shakopee, MN 55379 - MLS# 7106638

MLS® #: 7106638|Listed: Jul 9, 2026

$715,795

Bedrooms
5
Bathrooms
3
Square Feet
3,078
Acres
0.19
Year Built
2026
Property Type
Residential
Heating
Natural Gas, Forced Air, Fireplace(s)
Cooling
Central Air
Garages
3
School District
720 - Shakopee

(MODEL, NOT FOR SALE) Welcome to the Arbor Bluff Landmark Collection, Shakopee’s newest community, celebrated for its breathtaking natural surroundings. This Itasca model home is thoughtfully designed for modern living, featuring five bedrooms—including four upstairs—a versatile loft, a main-level guest suite, and a private study. The gourmet kitchen is a true centerpiece, boasting a spacious center island, quartz countertops, and stylish cabinetry that make entertaining and everyday living effortless. Upstairs, the luxurious primary suite offers a serene retreat with a walk-in closet, spa-like serenity shower, and separate soaking tub, providing the perfect space to unwind. The unfinished lower level offers ample opportunity for future expansion and customization. Schedule and tour and experience the beauty and functionality of this home - or others in the community - in person!

2606 Aspen Drive, Shakopee, MN 55379

Ask an Agent

Interior Information

BasementFull, Storage Space, Unfinished
AppliancesAir-To-Air Exchanger, Cooktop, Dishwasher, Disposal, ENERGY STAR Qualified Appliances, Exhaust Fan, Humidifier, Microwave, Refrigerator, Stainless Steel Appliances, Tankless Water Heater, Wall Oven
CoolingCentral Air
HeatingForced Air, Fireplace(s)
FuelNatural Gas
Fireplaces1
Fireplace FeaturesFamily Room, Gas
LaundryGas Dryer Hookup, Laundry Room, Sink, Upper Level, Washer Hookup
Dining RoomInformal Dining Room, Kitchen/Dining Room, Living/Dining Room
Interior AmenitiesFrench Doors, Kitchen Center Island, Kitchen Window, Primary Bedroom Walk-In Closet, Natural Woodwork, Paneled Doors, Porch, In-Ground Sprinkler, Washer/Dryer Hookup, Walk-In Closet
Electric200+ Amp Service

Size & Levels

LevelsTwo
Total Finished Sq Ft4,588 sq ft
Above Grade Finished3,078 sq ft
Main Level Finished1,510 sq ft

Bathrooms

Full Baths2
3/4 Baths1
Bathroom DetailsDouble Sink, Full Primary, Private Primary, Main Floor 3/4 Bath, Separate Tub & Shower, Upper Level Full Bath, Primary Walk-Thru

Rooms

Main Level Rooms

Great Room16' x 14'
Dining Room13' x 11'
Informal Dining Room14' x 9'
Kitchen14' x 13'
Bedroom 511' x 11'
Study13' x 11'

Upper Level Rooms

Loft13' x 12'
Bedroom15' x 14'
Bedroom 212' x 11'
Bedroom 310' x 12'
Bedroom 410' x 12'

Exterior & Parking

ExteriorStone, Metal, Vinyl, Wood
ConstructionConcrete, Frame
RoofAge 8 Years or Less, Asphalt
FoundationPoured Concrete
Patio / PorchPorch
Garage Stalls3
ParkingAttached Garage, Asphalt, Garage Door Opener
New ConstructionYes

Lot & Utilities

Property SubtypeSingle Family
Lot Size0.19 acres
Lot DimensionsTBD
Lot DescriptionSod Included in Price, Underground Utilities
ZoningResidential-Single Family
SubdivisionArbor Bluff
TownshipShakopee
CountyScott
SewerCity Sewer/Connected
WaterCity Water/Connected
Road FrontageCity Street, Curbs, Paved Streets

Financial & Tax Information

Annual Taxes$0
Tax Year2026
Tax w/ Assessments$0
Assessment PendingNo
Parcel NumberTBD
Financing OptionsConventional, VA, FHA, Cash
List TypeExclusive Right To Sell

Location

Call 612-356-2121For Showings and Questions
Broker Reciprocity logo
Listed by: Lennar Sales Corp
Source: NorthstarMLS

Copyright 2026 Regional Multiple Listing Service of Minnesota, Inc. All rights reserved. Information Deemed Reliable But Not Guaranteed. The data relating to real estate for sale on this web site comes in part from the Broker Reciprocity℠ Program of the Regional Multiple Listing Service of Minnesota, Inc. Real estate listings held by brokerage firms other than Pederson Realty are marked with the Broker Reciprocity℠ logo or the Broker Reciprocity℠ thumbnail logo (a little black house) and detailed information about them includes the name of the listing brokers.