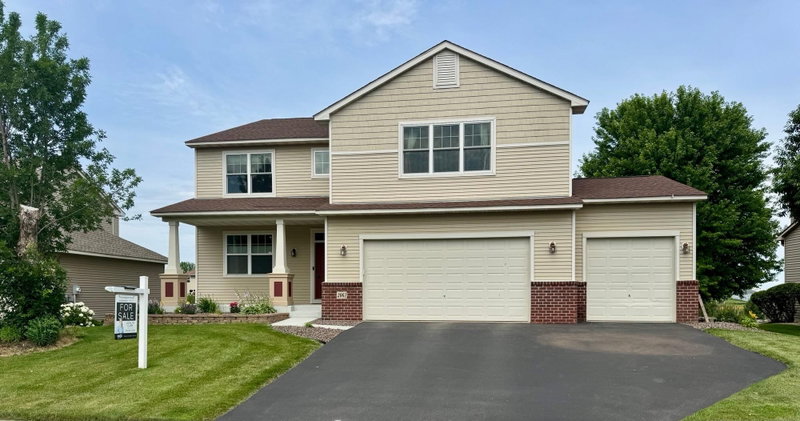
3721 Elliana Place, Shakopee, MN 55379 - MLS# 7142672
$884,775
This model is complete, landscaped, decorated and available for viewing. Ask our new home specialists about the $20,000 Flex Dollars Incentive available thru October! Other models, plans, homesites and Quick Move-in homes may also be available.
Welcome to this beautiful two-story OneTenTen floor plan where thoughtful design meets exceptional craftsmanship. This stunning two-story home features a main-floor office, four spacious bedrooms upstairs, including a private junior suite and a dual-access bath. The luxurious primary suite offers a spa-inspired bath complete with a walk-in shower and soaking tub for the ultimate retreat. The finished lower level expands the living space with a fifth bedroom, an additional bathroom, and a wet bar—perfect for entertaining or hosting guests. Distinctive design elements include a stained shiplap ceiling in the great room and office, a dramatic 72-inch electric fireplace with floor-to-ceiling stone, and a wraparound kitchen designed for both style and function. Locally crafted custom cabinetry and premium finishes throughout showcase the quality and attention to detail that define every OneTenTen home.
Exterior & Construction
Rooms
| Room | Level | Dimensions |
|---|---|---|
| Bedroom 4 | Upper | 17 x 12 |
| Bedroom 5 | Lower | 16 x 12 |
| Kitchen | Main | 14 x 13 |
| Bedroom 3 | Upper | 15 x 13 |
| Family Room | Lower | 28 x 16 |
| Dining Room | Main | 16 x 11 |
| Great Room | Main | 17 x 16 |
| Bedroom | Upper | 15 x 15 |
| Office | Main | 11 x 11 |
| Bedroom 2 | Upper | 16 x 10 |