





1 / 27
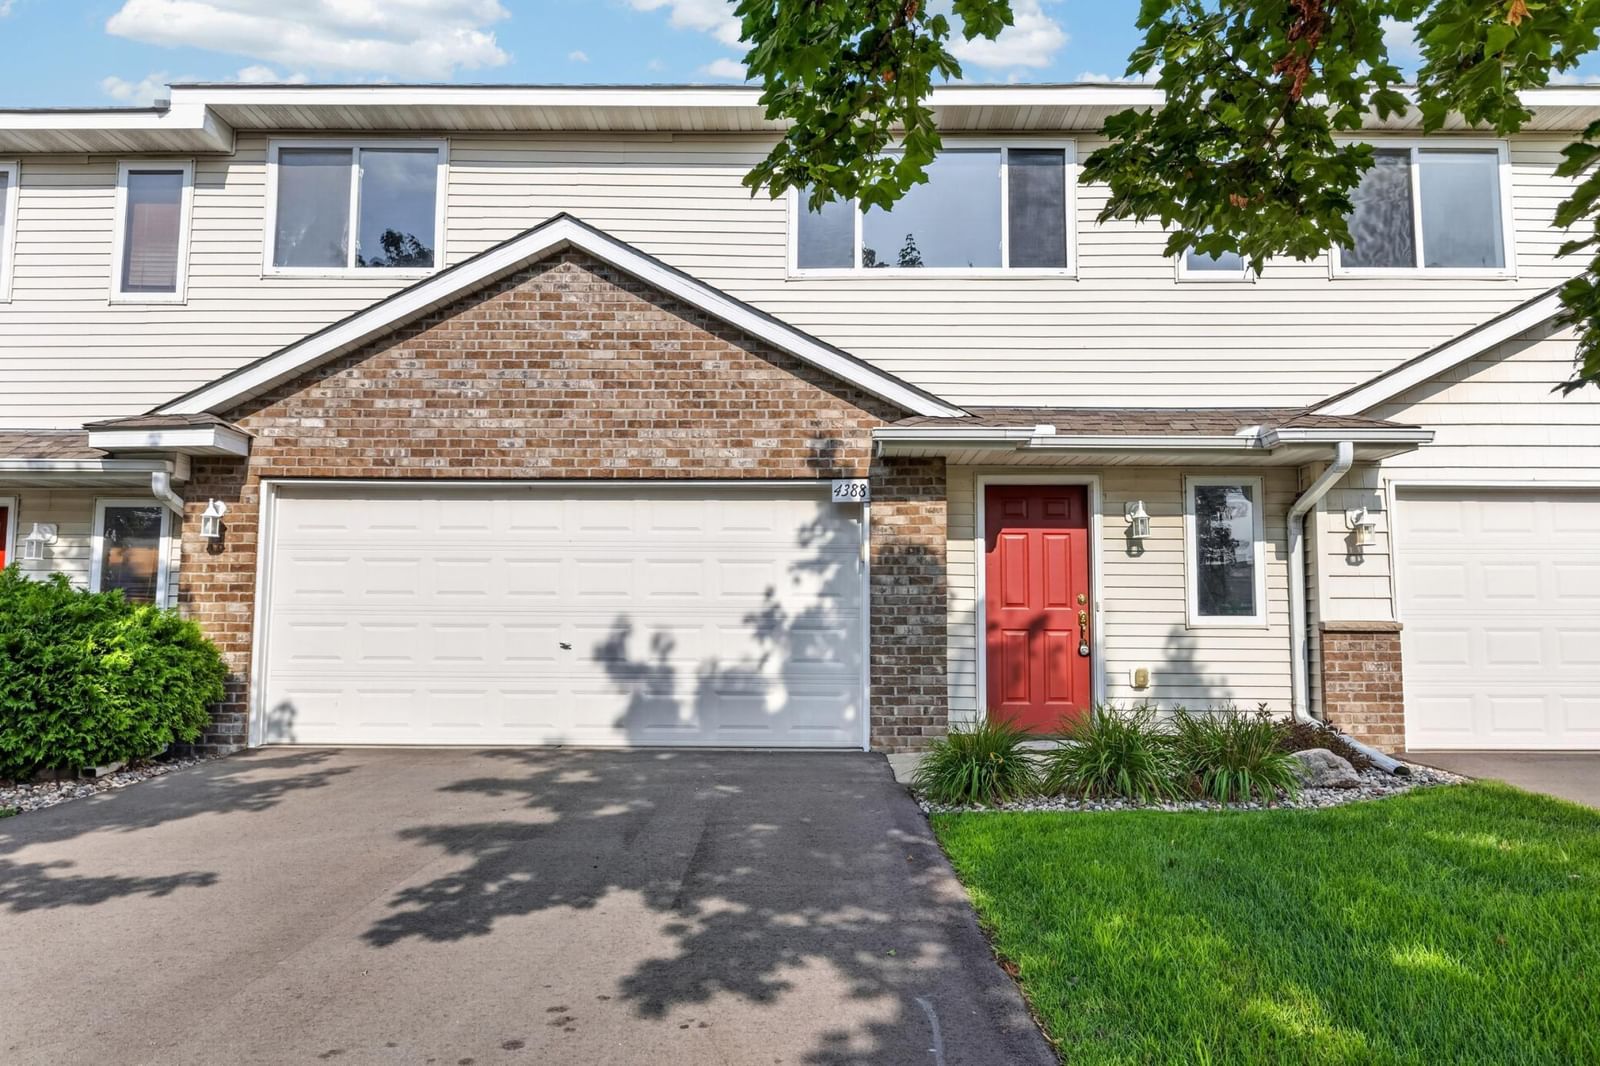
4388 Blakewood Drive, Shakopee, MN 55379 - MLS# 7113894
$275,000
Bedrooms
3
Bathrooms
2
Square Feet
1,251
Year Built
2004
Property Type
Residential
Heating
Natural Gas, Forced Air
Cooling
Central Air
Garages
2
School District
720 - Shakopee
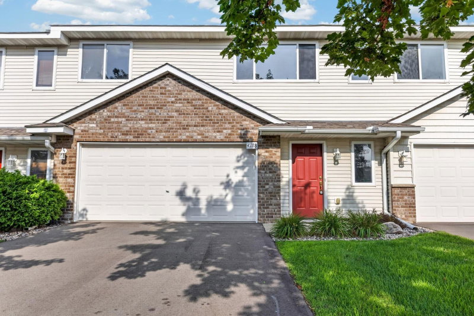
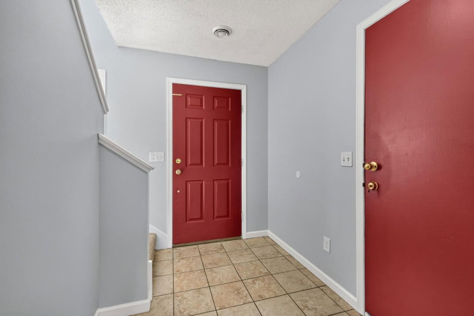
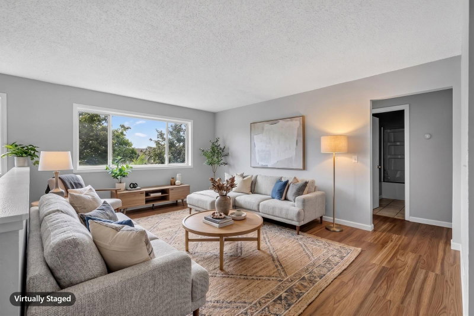
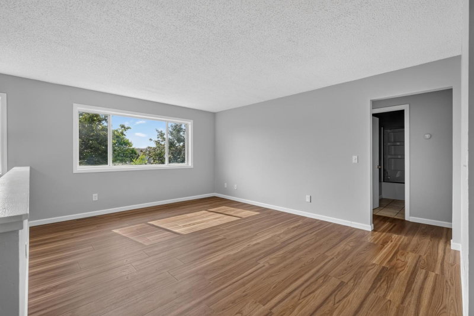
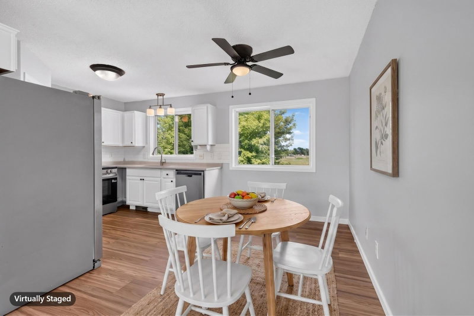
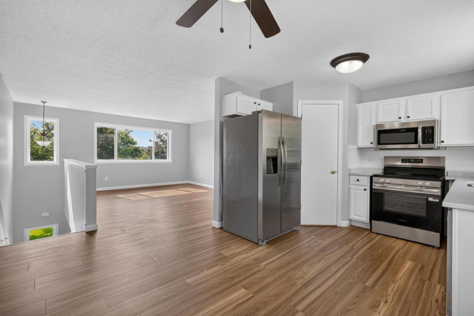
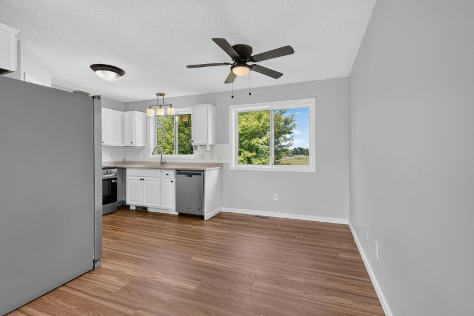
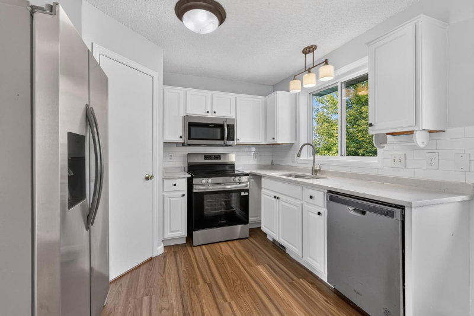
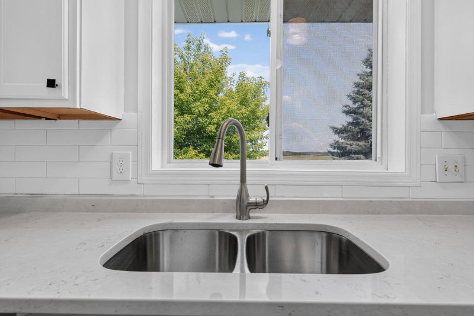
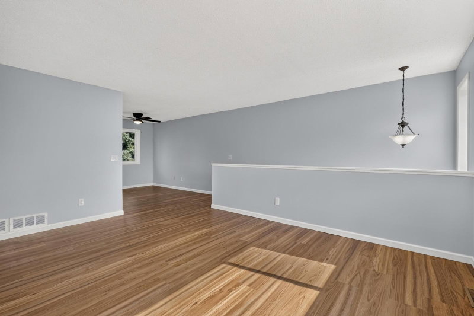
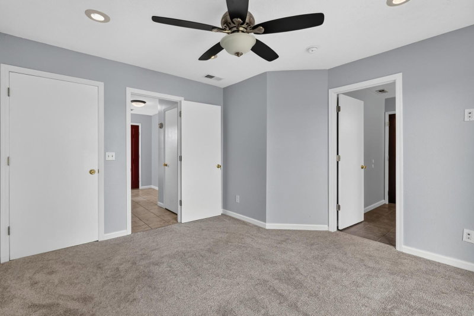
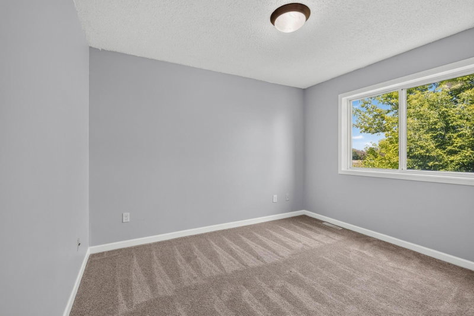
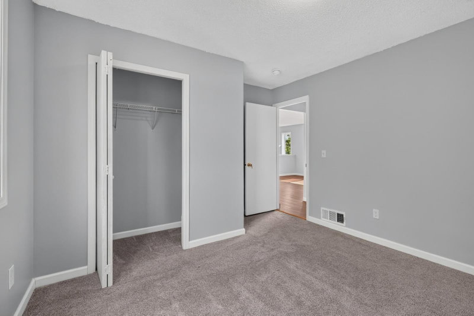
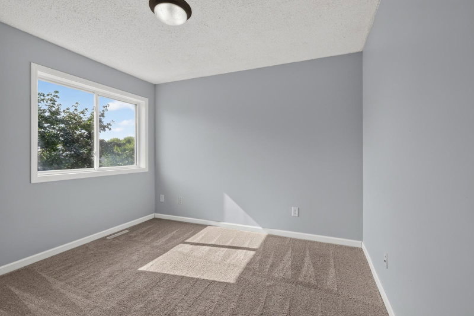
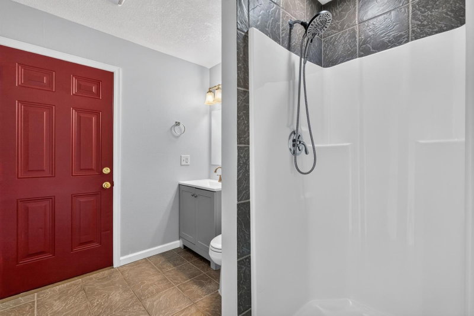
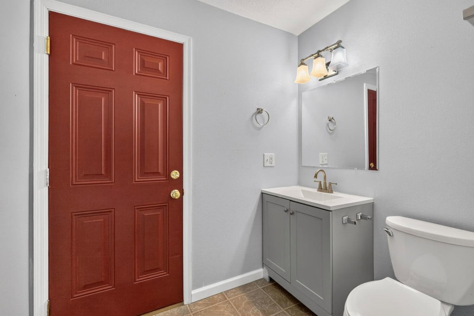
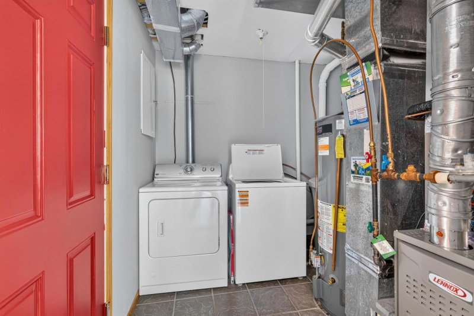
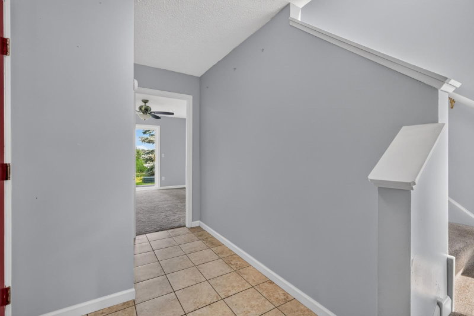
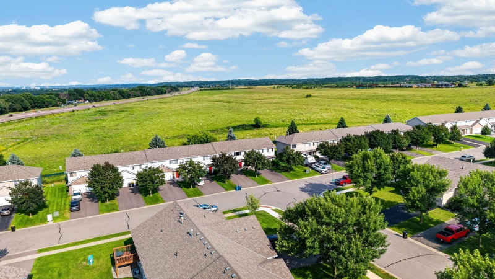
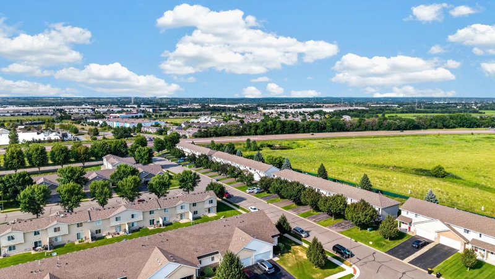
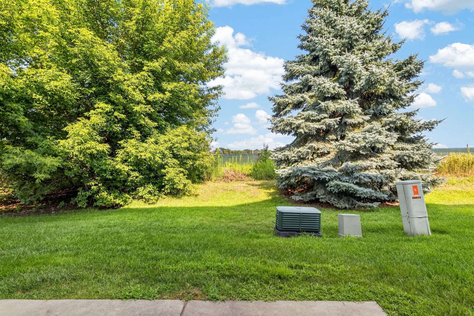
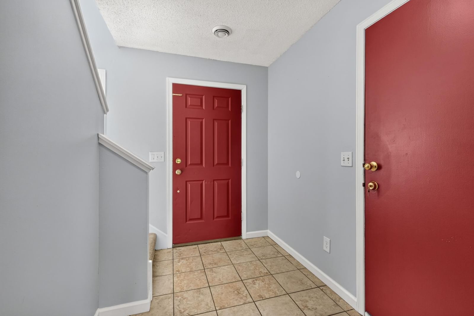
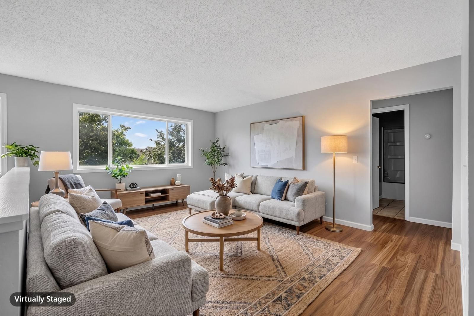
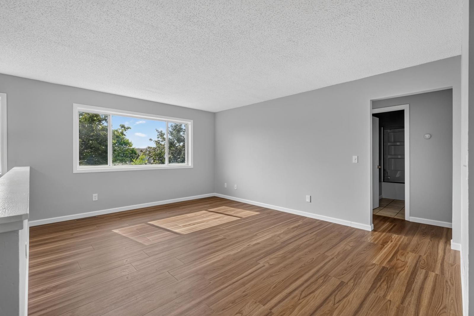
Welcome to easy, move in ready living. With a comfortable floor plan, providing lots of natural light, this home has had extensive updates/upgrades and remodeling including: New flooring throughout (2026), New granite counter tops (2026), Kit appliances (2025), Furnace & AC (2025), New ceiling fan (2025), Washer new (2025), Water heater (2021) as well as Newer fixtures (light & plumbing). The low HOA fee is an added bonus. Easy transition move with no neighbor to the rear of the home. Pride of ownership shines. Don't miss out on this extremely well kept home. *Rentals not allowed.
HOA Fee: $303 / month
Exterior & Construction
ConstructionStone, Vinyl Siding
RoofAge Over 8 Years
FoundationSlab
PatioPatio
BalconyPatio
PoolNone
Homeowners Association
Association Fee$303 / month
AssociationPremier Association Management
Phone(952) 683-9400
Assessment PendingNo
Fee Includes
Building ExteriorHazard InsuranceLawn CareMaintenance GroundsProfessional MgmtSnow Removal
Rooms
| Room | Level | Dimensions |
|---|---|---|
| Dining Room | Upper | 11 x 8 |
| Living Room | Upper | 16 x 13 |
| Laundry | Main | 8 x 7 |
| Kitchen | Upper | 11 x 8 |
| Bedroom | Upper | 11 x 11 |
| Bedroom 2 | Upper | 11 x 11 |
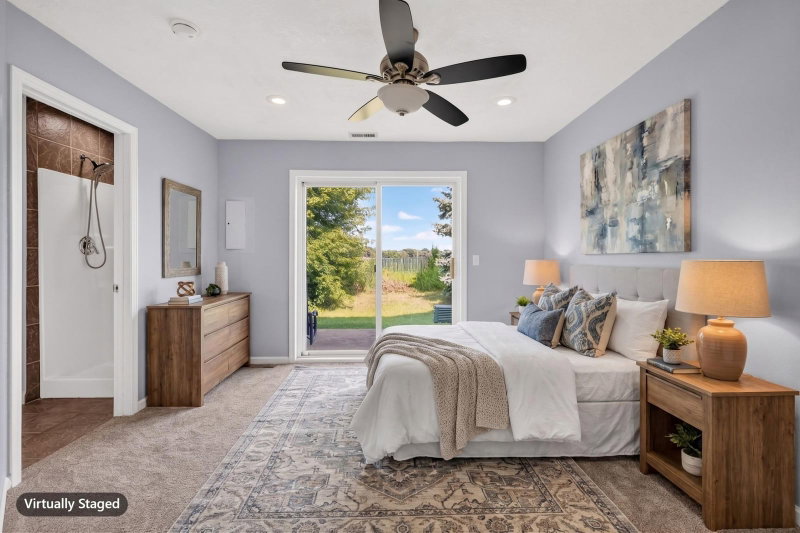
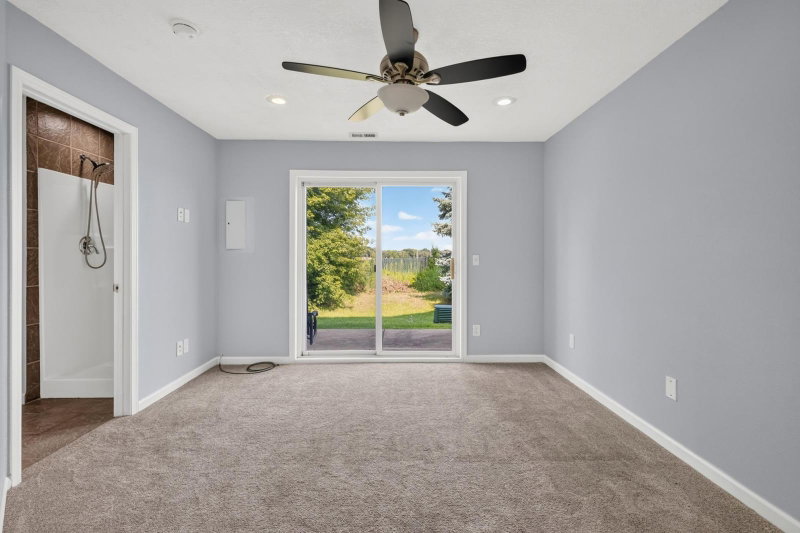
| Bedroom 3 | Main | 12 x 11 |
Lot Information
Lot Size0
Tree Coverage - Light
Tax Information
Annual Tax$2,418
Assessment Year2026
Location
Call 612-356-2121For Showings and Questions


