

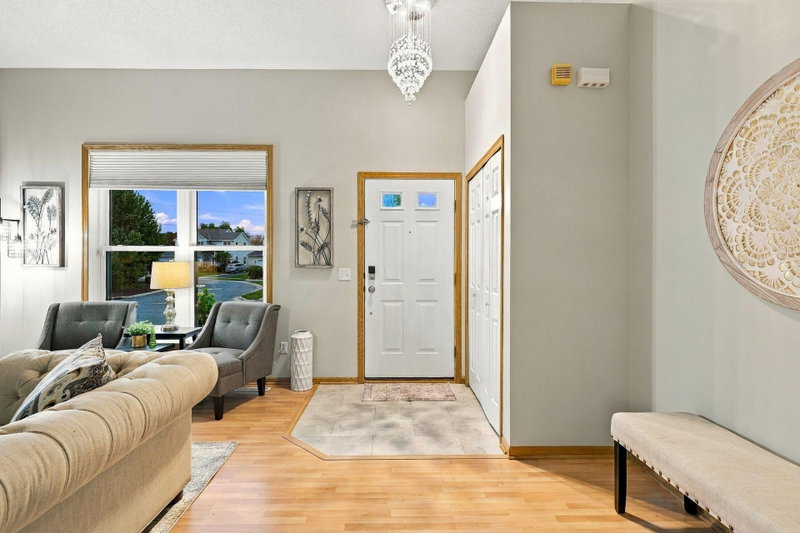
6621 Carlisle Curve - Photo 1
6621 Carlisle Curve - Photo 2
6621 Carlisle Curve - Photo 3
6621 Carlisle Curve - Photo 4
6621 Carlisle Curve - Photo 5
6621 Carlisle Curve - Photo 6
6621 Carlisle Curve - Photo 7
6621 Carlisle Curve - Photo 8
6621 Carlisle Curve - Photo 9
6621 Carlisle Curve - Photo 10
6621 Carlisle Curve - Photo 11
6621 Carlisle Curve - Photo 12
6621 Carlisle Curve - Photo 13
6621 Carlisle Curve - Photo 14
6621 Carlisle Curve - Photo 15
6621 Carlisle Curve - Photo 16
6621 Carlisle Curve - Photo 17
6621 Carlisle Curve - Photo 18
6621 Carlisle Curve - Photo 19
6621 Carlisle Curve - Photo 20
6621 Carlisle Curve - Photo 21
6621 Carlisle Curve - Photo 22
6621 Carlisle Curve - Photo 23
6621 Carlisle Curve - Photo 24
6621 Carlisle Curve - Photo 25
6621 Carlisle Curve - Photo 26
6621 Carlisle Curve - Photo 27
6621 Carlisle Curve - Photo 28
6621 Carlisle Curve - Photo 29
6621 Carlisle Curve - Photo 30
6621 Carlisle Curve - Photo 31
6621 Carlisle Curve - Photo 32
6621 Carlisle Curve - Photo 33
6621 Carlisle Curve - Photo 34
6621 Carlisle Curve - Photo 35
6621 Carlisle Curve - Photo 36
6621 Carlisle Curve - Photo 37
6621 Carlisle Curve - Photo 38
6621 Carlisle Curve - Photo 39
6621 Carlisle Curve - Photo 40
6621 Carlisle Curve - Photo 41
6621 Carlisle Curve - Photo 42
6621 Carlisle Curve - Photo 43
6621 Carlisle Curve - Photo 44
6621 Carlisle Curve - Photo 45
6621 Carlisle Curve - Photo 46
6621 Carlisle Curve - Photo 47
6621 Carlisle Curve - Photo 48
6621 Carlisle Curve - Photo 49
6621 Carlisle Curve - Photo 50
6621 Carlisle Curve - Photo 51
6621 Carlisle Curve - Photo 52
6621 Carlisle Curve - Photo 53
1 / 53
6621 Carlisle Curve
6621 Carlisle Curve
6621 Carlisle Curve
6621 Carlisle Curve
6621 Carlisle Curve

6621 Carlisle Curve, Shakopee, MN 55379 - MLS# 7154158

MLS® #: 7154158|Listed: Oct 2, 2026

$565,000

Open HouseOct 11, 11 AM - 1 PM
Bedrooms
4
Bathrooms
4
Square Feet
2,631
Acres
0.162
Year Built
1999
Property Type
Residential
Heating
Natural Gas, Forced Air, Fireplace(s)
Cooling
Ceiling Fan(s), Central Air, Dual
Garages
2
School District
720 - Shakopee

Step inside to an open layout with a dramatic two-story entry and living room. A formal dining room offers space for special gatherings, while the beautifully updated kitchen, renovated in 2021, features quartz countertops, a generous island, an added buffet area, casual eat-in dining, and a 2024 LG refrigerator.

Fresh updates, soaring ceilings, and inviting outdoor spaces make this home shine! New paint throughout, new carpet, and new entry LVT flooring in 2026 complement freshly stained decks, new sod, and refreshed landscaping rock. Additional improvements include a new roof in 2026, main-level triple-pane windows in 2025, a new patio door, updated AC, a 2026 water heater, and a whole-house water filter.

Enjoy the spacious upper deck overlooking the large, fenced backyard, or unwind on the lower deck and in the gazebo. Outdoor electrical provisions include three outlet boxes for a pool and a separate 220-volt connection beneath the deck for a hot tub. An oversized two-car garage provides room for storage and hobbies, while an exterior Level 2 EV outlet adds convenience. Upstairs, three bedrooms on one level include a spacious primary suite with a walk-in closet and vaulted ceiling.

The lower level offers even more room to spread out, with a kitchenette and refrigerator, a comfortable movie-watching area, and an expansive recreation space ready for gaming, a pool table, or an additional sitting area. A fourth bedroom and bathroom with a full bathtub complete this versatile level. From everyday living to entertaining indoors and out, this home offers space to enjoy it all!

6621 Carlisle Curve, Shakopee, MN 55379

Ask an Agent

Open Houses

  • OCT11
    Sunday
    11 AM - 1 PM

Interior Information

BasementDaylight/Lookout Windows, Finished, Full, Sump Basket, Sump Pump, Tile Shower
AppliancesDishwasher, Disposal, Dryer, Gas Water Heater, Water Filtration System, Microwave, Range, Refrigerator, Stainless Steel Appliances, Washer, Water Softener Owned
CoolingCentral Air, Dual
HeatingForced Air, Fireplace(s)
FuelNatural Gas
Fireplaces1
Fireplace FeaturesGas, Living Room
LaundryLaundry Room, Main Level, Sink
Dining RoomBreakfast Area, Eat In Kitchen, Informal Dining Room, Kitchen/Dining Room, Living/Dining Room
Interior AmenitiesCeiling Fan(s), Deck, Kitchen Center Island, Kitchen Window, Primary Bedroom Walk-In Closet, Natural Woodwork, Porch, In-Ground Sprinkler, Vaulted Ceiling(s), Washer/Dryer Hookup, Wet Bar, Walk-In Closet

Size & Levels

LevelsTwo
Total Finished Sq Ft2,670 sq ft
Above Grade Finished1,780 sq ft
Below Grade Finished851 sq ft
Main Level Finished995 sq ft

Bathrooms

Full Baths2
3/4 Baths1
1/2 Baths1
Bathroom Details3/4 Primary, Double Sink, Bathroom Ensuite, Full Basement, Private Primary, Main Floor 1/2 Bath, Upper Level 3/4 Bath, Upper Level Full Bath, Walk-In Shower Stall

Rooms

Main Level Rooms

Living Room19' x 18'
Dining Room13' x 11'
Kitchen21' x 15'
Laundry9' x 6'
Deck20' x 20'
Porch-

Upper Level Rooms

Bedroom14' x 13'
Bedroom 211' x 10'
Bedroom 311' x 10'

Lower Level Rooms

Family Room21' x 17'
Bedroom 414' x 12'
Deck14' x 14'
Recreation Room17' x 13'

Exterior & Parking

ExteriorStone, Metal, Vinyl
RoofAge 8 Years or Less, Asphalt
FoundationPoured Concrete
Patio / PorchDeck, Front Porch, Other, Porch
Garage Stalls2
Garage Size25x20 (500 sq ft)
ParkingAttached Garage, Asphalt, Garage Door Opener, Other

Lot & Utilities

Property SubtypeSingle Family
Lot Size0.162 acres
Lot Dimensions59x118
Lot DescriptionTree Coverage - Medium
ZoningResidential-Single Family
SubdivisionSouthbridge
TownshipShakopee
CountyScott
SewerCity Sewer/Connected
WaterCity Water/Connected
Road FrontageCity Street
FencingFull

Homeowners Association

Association Fee$383 / year
AssociationClassics of Southbridge
Assessment PendingNo
Fee IncludesProfessional Mgmt

Financial & Tax Information

Annual Taxes$0
Tax Year2025
Tax w/ Assessments$0
Assessment PendingNo
Parcel Number272500730
Financing OptionsConventional, VA, FHA, Cash
Assumable MortgageNot Assumable
List TypeExclusive Right To Sell

Location

Call 612-356-2121For Showings and Questions
Broker Reciprocity logo
Listed by: RE/MAX Advantage Plus
Source: NorthstarMLS

Copyright 2026 Regional Multiple Listing Service of Minnesota, Inc. All rights reserved. Information Deemed Reliable But Not Guaranteed. The data relating to real estate for sale on this web site comes in part from the Broker Reciprocity℠ Program of the Regional Multiple Listing Service of Minnesota, Inc. Real estate listings held by brokerage firms other than Pederson Realty are marked with the Broker Reciprocity℠ logo or the Broker Reciprocity℠ thumbnail logo (a little black house) and detailed information about them includes the name of the listing brokers.