1 / 8


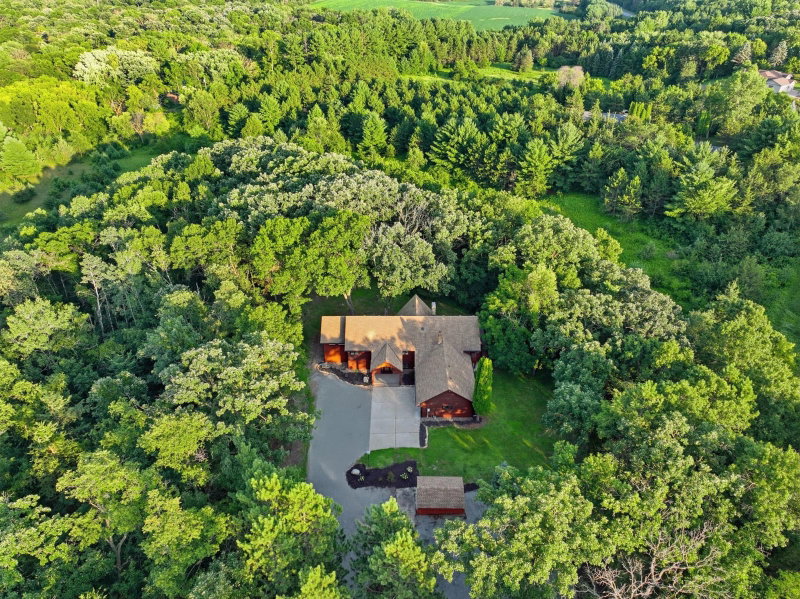
15242 64th Street N, Stillwater, MN 55082 - MLS# 7073855
Sold 08/15/2026
$789,900
Bedrooms
5
Bathrooms
3
Square Feet
4,483
Acres
0.441
Year Built
1942
Property Type
Residential
Heating
Natural Gas, Forced Air, Fireplace(s), Hot Water
Cooling
Ceiling Fan(s), Central Air
Garages
2
School District
834 - Stillwater
Sold Pre-market. A rare find! Completely updated and renovated with the addition of a huge 4+ car garage and workshop with heated floors. Above the garage is a separate, adorable 2-bedroom apartment. The house was opened up to create a large kitchen, dining and living space. There is a separate home office plus 2 bedrooms and a bathroom on the main level. There are 2 more bedrooms, a family room, and a kitchenette in the lower level with a roll-in shower in that bathroom. The lower level is a walkout to a sweet patio.
Exterior & Construction
ConstructionBlock, Frame, Cement Siding
RoofAge 8 Years or Less
FoundationBlock
PatioDeck, Patio
PoolNone
Rooms
| Room | Level | Dimensions |
|---|---|---|
| Bedroom 4 | Lower | 10 x 18 |
| Dining Room | Main | 13 x 9 |
| Patio | Main | 18 x 19 |
| Bedroom 6 | Upper | 12 x 11 |
| Bedroom | Main | 15 x 14 |
| Office | Main | 11 x 12 |
| Family Room | Lower | 26 x 15 |
| Living Room | Main | 20 x 20 |
| Living Room | Upper | 11 x 15 |
| Kitchen- 2nd | Upper | 18 x 15 |
| Bedroom 2 | Main | 11 x 13 |
| Dining Room | Upper | 18 x 12 |
| Bedroom 5 | Upper | 12 x 11 |
| Bedroom 3 | Lower | 16 x 14 |
| Laundry | Lower | 8 x 14 |
| Foyer | Main | 18 x 16 |
| Kitchen | Main | 17 x 28 |
Lot Information
Lot Size0.441
Acres0.441
Corner Lot
Tax Information
Annual Tax$7,301
Assessment Year2026
Location
Call 612-356-2121For Showings and Questions