

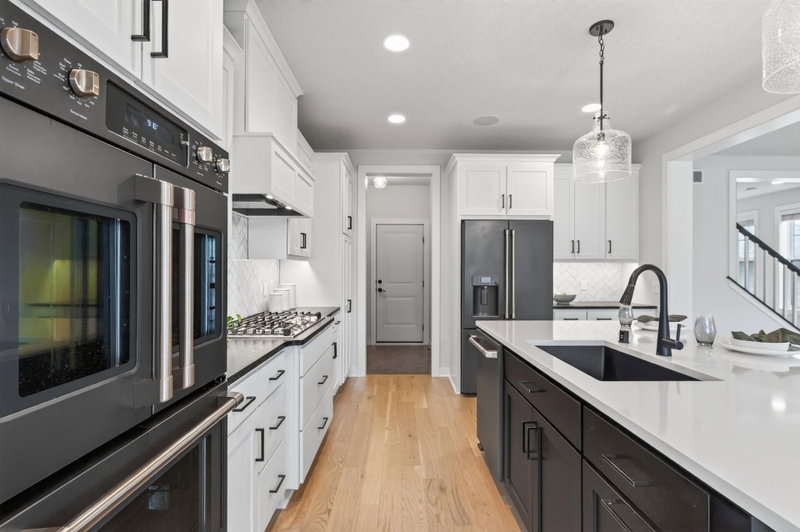
9960 Arrowwood Trail - Photo 1
9960 Arrowwood Trail - Photo 2
9960 Arrowwood Trail - Photo 3
9960 Arrowwood Trail - Photo 4
9960 Arrowwood Trail - Photo 5
9960 Arrowwood Trail - Photo 6
9960 Arrowwood Trail - Photo 7
9960 Arrowwood Trail - Photo 8
9960 Arrowwood Trail - Photo 9
9960 Arrowwood Trail - Photo 10
9960 Arrowwood Trail - Photo 11
9960 Arrowwood Trail - Photo 12
9960 Arrowwood Trail - Photo 13
9960 Arrowwood Trail - Photo 14
9960 Arrowwood Trail - Photo 15
9960 Arrowwood Trail - Photo 16
9960 Arrowwood Trail - Photo 17
9960 Arrowwood Trail - Photo 18
9960 Arrowwood Trail - Photo 19
9960 Arrowwood Trail - Photo 20
9960 Arrowwood Trail - Photo 21
9960 Arrowwood Trail - Photo 22
9960 Arrowwood Trail - Photo 23
9960 Arrowwood Trail - Photo 24
9960 Arrowwood Trail - Photo 25
9960 Arrowwood Trail - Photo 26
9960 Arrowwood Trail - Photo 27
9960 Arrowwood Trail - Photo 28
9960 Arrowwood Trail - Photo 29
9960 Arrowwood Trail - Photo 30
9960 Arrowwood Trail - Photo 31
9960 Arrowwood Trail - Photo 32
9960 Arrowwood Trail - Photo 33
9960 Arrowwood Trail - Photo 34
9960 Arrowwood Trail - Photo 35
9960 Arrowwood Trail - Photo 36
9960 Arrowwood Trail - Photo 37
9960 Arrowwood Trail - Photo 38
9960 Arrowwood Trail - Photo 39
9960 Arrowwood Trail - Photo 40
9960 Arrowwood Trail - Photo 41
9960 Arrowwood Trail - Photo 42
9960 Arrowwood Trail - Photo 43
9960 Arrowwood Trail - Photo 44
9960 Arrowwood Trail - Photo 45
9960 Arrowwood Trail - Photo 46
9960 Arrowwood Trail - Photo 47
9960 Arrowwood Trail - Photo 48
9960 Arrowwood Trail - Photo 49
9960 Arrowwood Trail - Photo 50
9960 Arrowwood Trail - Photo 51
9960 Arrowwood Trail - Photo 52
9960 Arrowwood Trail - Photo 53
9960 Arrowwood Trail - Photo 54
9960 Arrowwood Trail - Photo 55
9960 Arrowwood Trail - Photo 56
1 / 56
9960 Arrowwood Trail

9960 Arrowwood Trail, Woodbury, MN 55129 - MLS# 7124491

MLS® #: 7124491|Days on Market: 26|Listed: Aug 14, 2026

$850,000

$925,000↓ 8.1%
Open HouseOct 3, 11 AM - 12:30 PM
Bedrooms
5
Bathrooms
5
Square Feet
4,441
Acres
0.224
Year Built
2019
Property Type
Residential
Heating
Natural Gas, Forced Air
Cooling
Ceiling Fan(s), Central Air
Garages
3
Days on Market
26
School District
833 - South Washington County

The value and versatility of this Highcroft home is hard to match and right now, so is the opportunity. Offering the feel of new construction with new carpet and interior paint, this standout home is loaded with extras that new construction won't give you: custom window treatments, metal garage cabinets, EV charger, heated 3-car garage, fully fenced yard, irrigation system, maintenance-free deck, and extra cabinetry throughout. Gorgeous kitchen with an oversized island, 36" gas cooktop, double ovens, coffee bar and butler's pantry, plus a private main-level office. Upstairs offers 4 bedrooms, a custom bonus room and laundry. The finished lookout lower level includes a 5th bedroom, family room, wet bar and an incredible indoor sport court, the ultimate flex space! Keep it as a sport court or reimagine it as a pickleball court, golf simulator, fitness center, hockey shooting room, speakeasy lounge, in-law suite, kids' playland or epic rec room. Included with the HOA dues is Highcroft's resident-only amenities include a heated pool, fitness center, clubhouse and community events. Beyond the neighborhood, Woodbury delivers walking and biking trails, beautiful parks, restaurants, shopping and everyday conveniences. And the schools? Liberty Ridge Elementary, Lake Middle School and East Ridge High School, some of the most coveted in the area. This home has it all. Highcroft community clubhouse is located at 4564 Silverado Drive, Woodbury, MN 55129 for pool and fitness center. Pre-inspected!

HOA Fee: $116 / month

9960 Arrowwood Trail, Woodbury, MN 55129

Ask an Agent

Open Houses

  • OCT3
    Saturday
    11 AM - 12:30 PM

Exterior & Construction

ConstructionCement Siding
RoofAsphalt
FoundationPoured Concrete
PatioPatio, Porch, Deck, Front Porch
BalconyPatio, Porch, Deck, Front Porch
PoolHeated

Homeowners Association

Association Fee$116 / month
AssociationFirst Service Residential
Assessment PendingNo

Fee Includes

Professional MgmtRecreation FacilitySanitation

Rooms

RoomLevelDimensions
LaundryUpper8 x 6
DeckMain12 x 14
Family RoomLower16 x 14
Living RoomMain16 x 15
Bedroom 3Upper11 x 13
Bedroom 2Upper10.5 x 10.5
Athletic CourtLower29 x 20
Bedroom 4Upper11.5 x 11.5
Bonus RoomUpper20 x 17
BedroomUpper19 x 15.5
Dining RoomMain13 x 13
KitchenMain14 x 13
Bedroom 5Lower13 x 13
OfficeMain13 x 12

Lot Information

Lot Size0.224
Acres0.224

Tax Information

Annual Tax$12,000
Assessment Year2026

Nearby Amenities

Pool

Location

Call 612-356-2121For Showings and Questions
Broker Reciprocity logo
Listed by: Edina Realty, Inc.
Source: NorthstarMLS

Copyright 2026 Regional Multiple Listing Service of Minnesota, Inc. All rights reserved. Information Deemed Reliable But Not Guaranteed. The data relating to real estate for sale on this web site comes in part from the Broker Reciprocity℠ Program of the Regional Multiple Listing Service of Minnesota, Inc. Real estate listings held by brokerage firms other than Pederson Realty are marked with the Broker Reciprocity℠ logo or the Broker Reciprocity℠ thumbnail logo (a little black house) and detailed information about them includes the name of the listing brokers.