

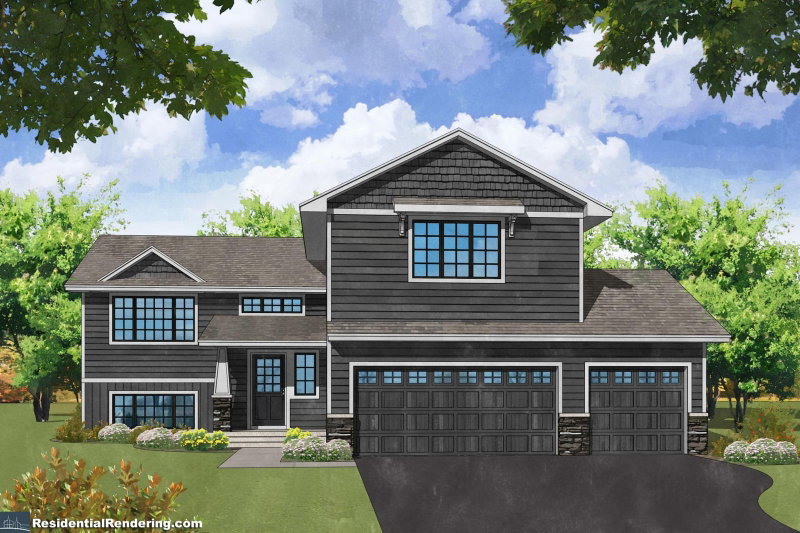
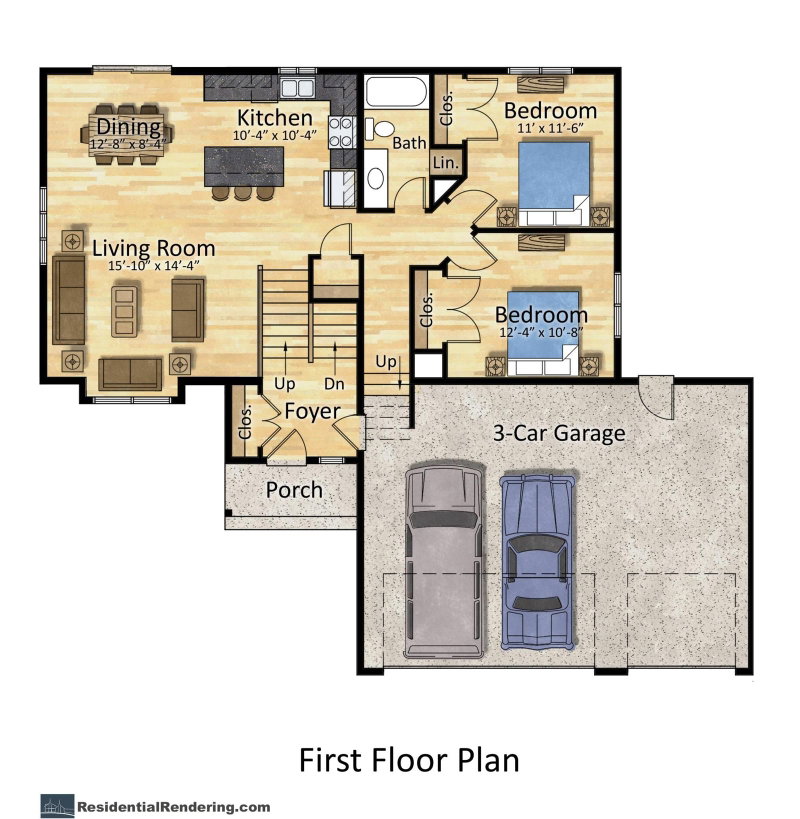
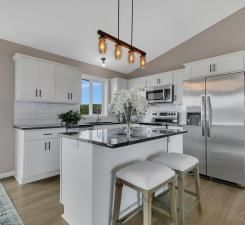
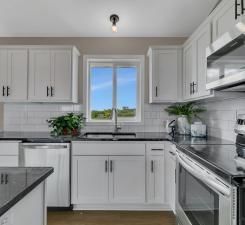
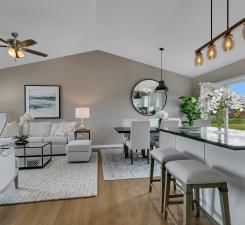
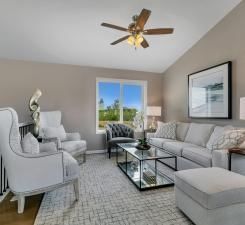
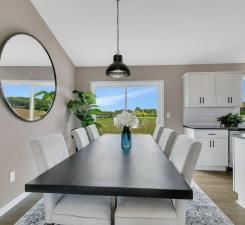
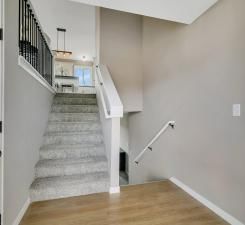
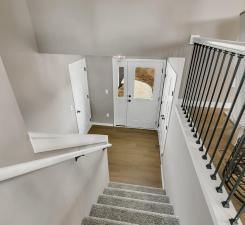
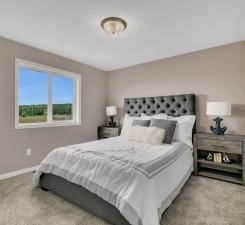
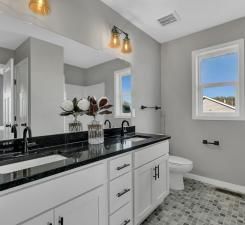
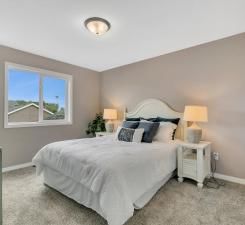
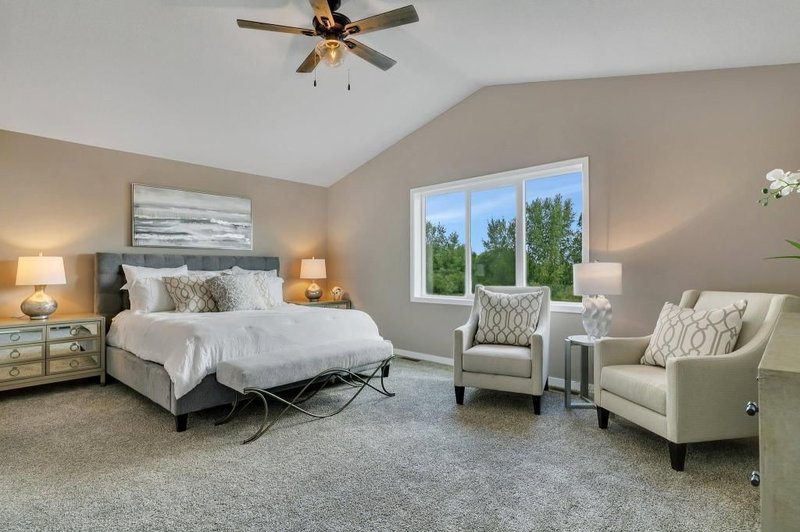
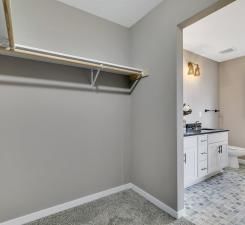
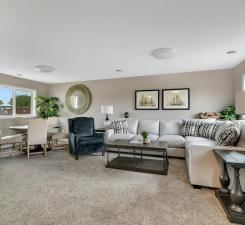
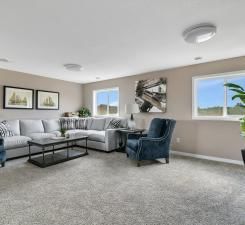
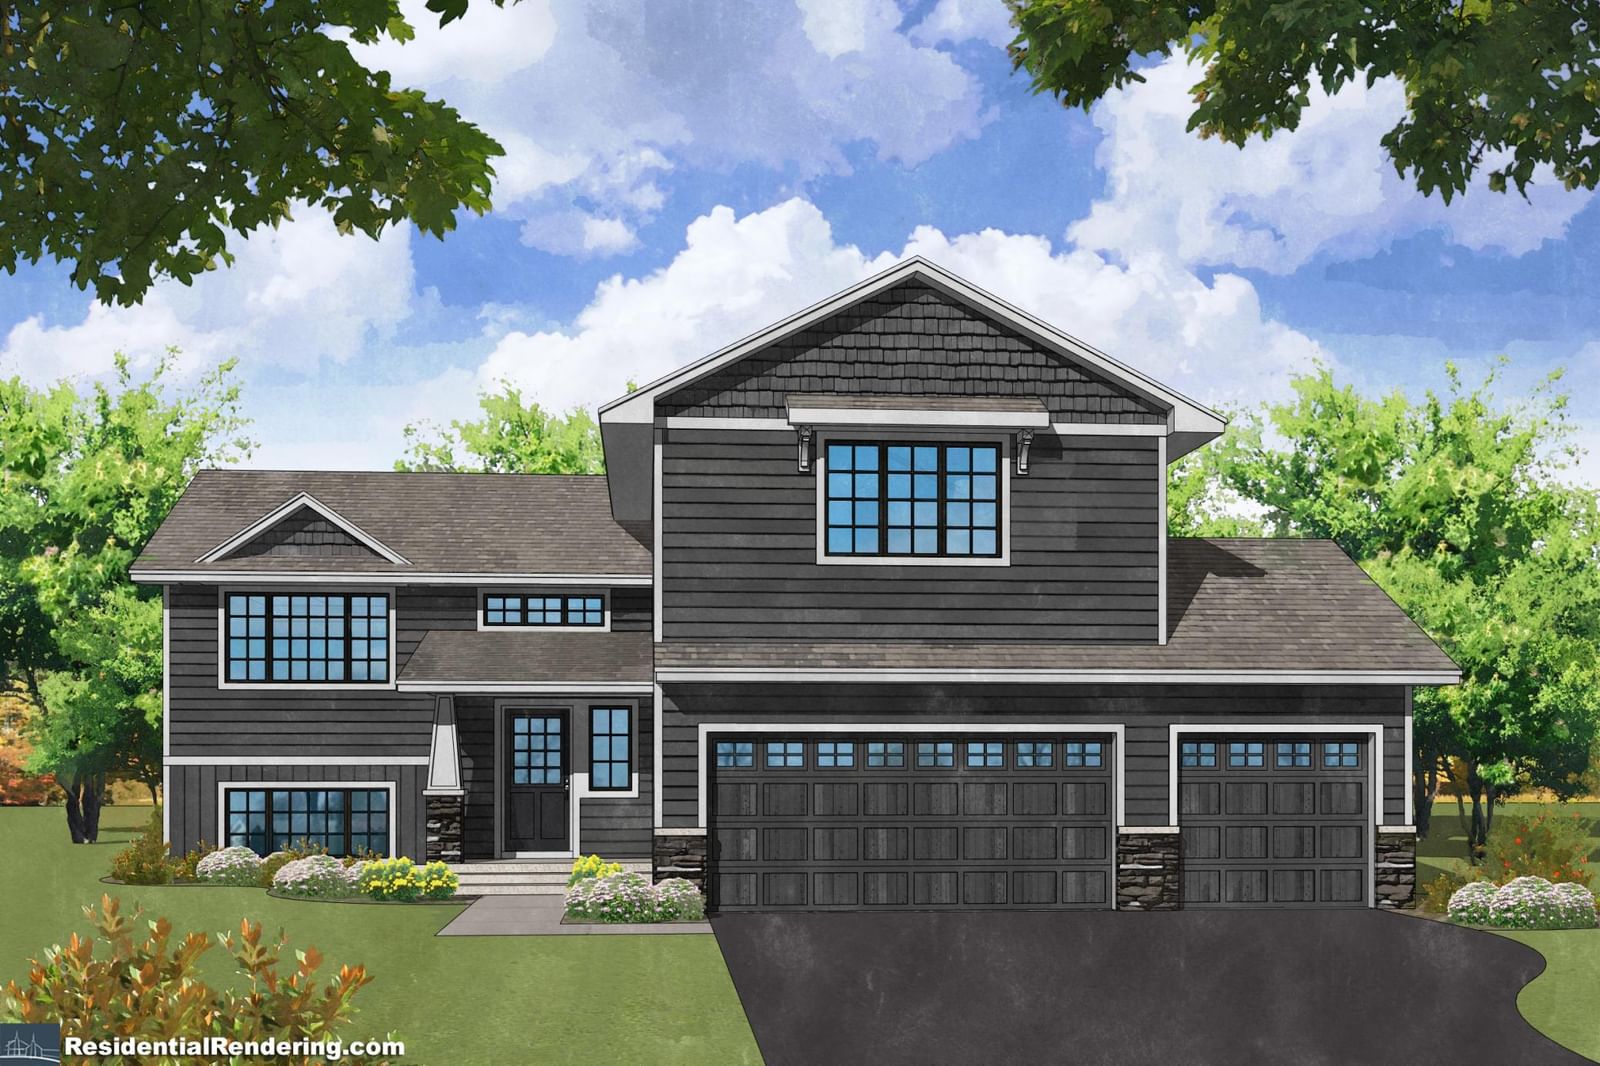
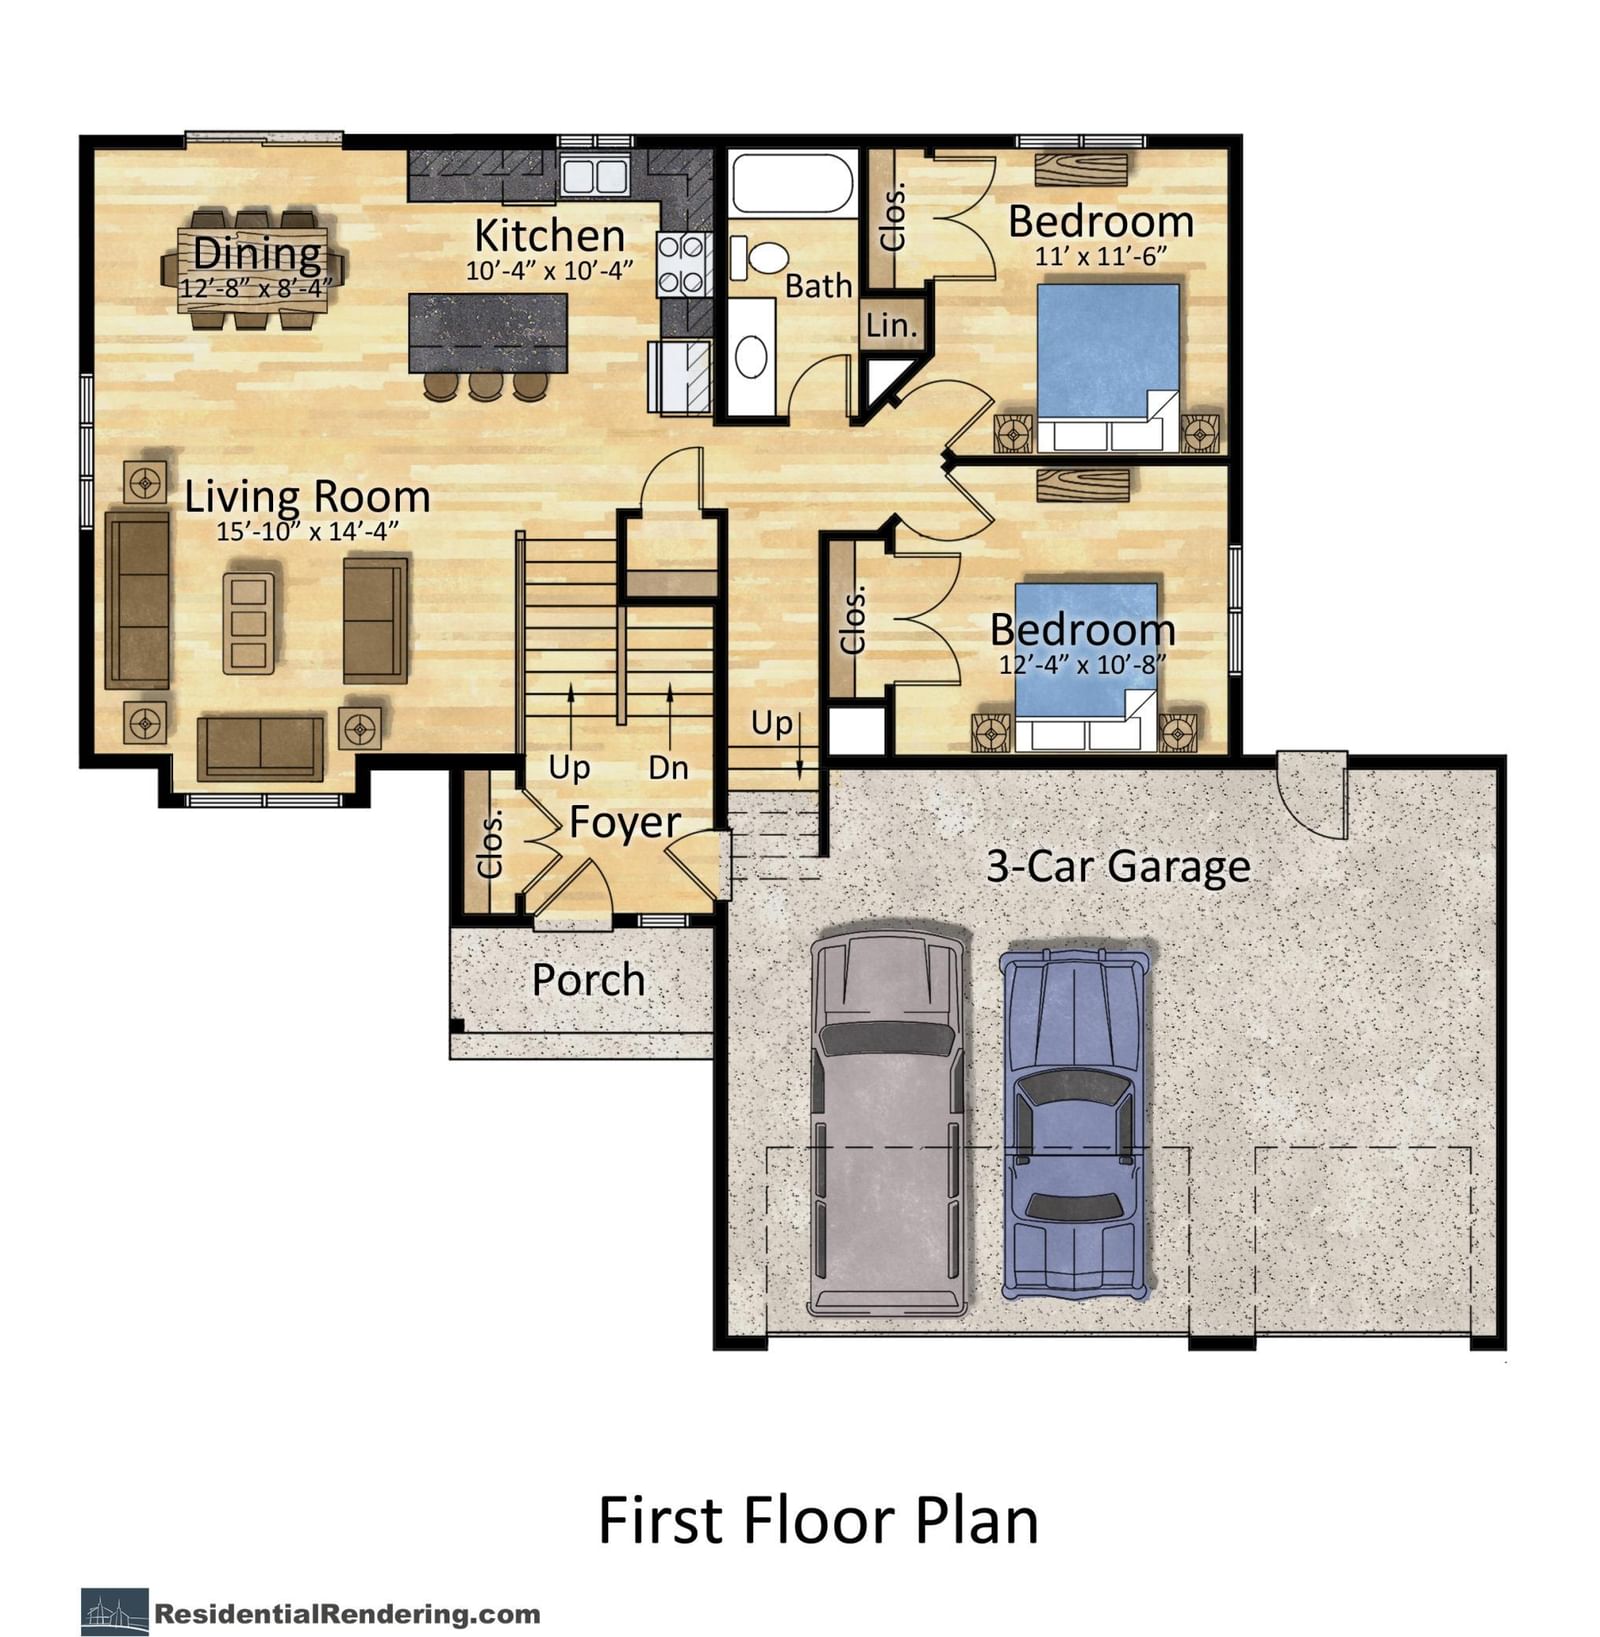
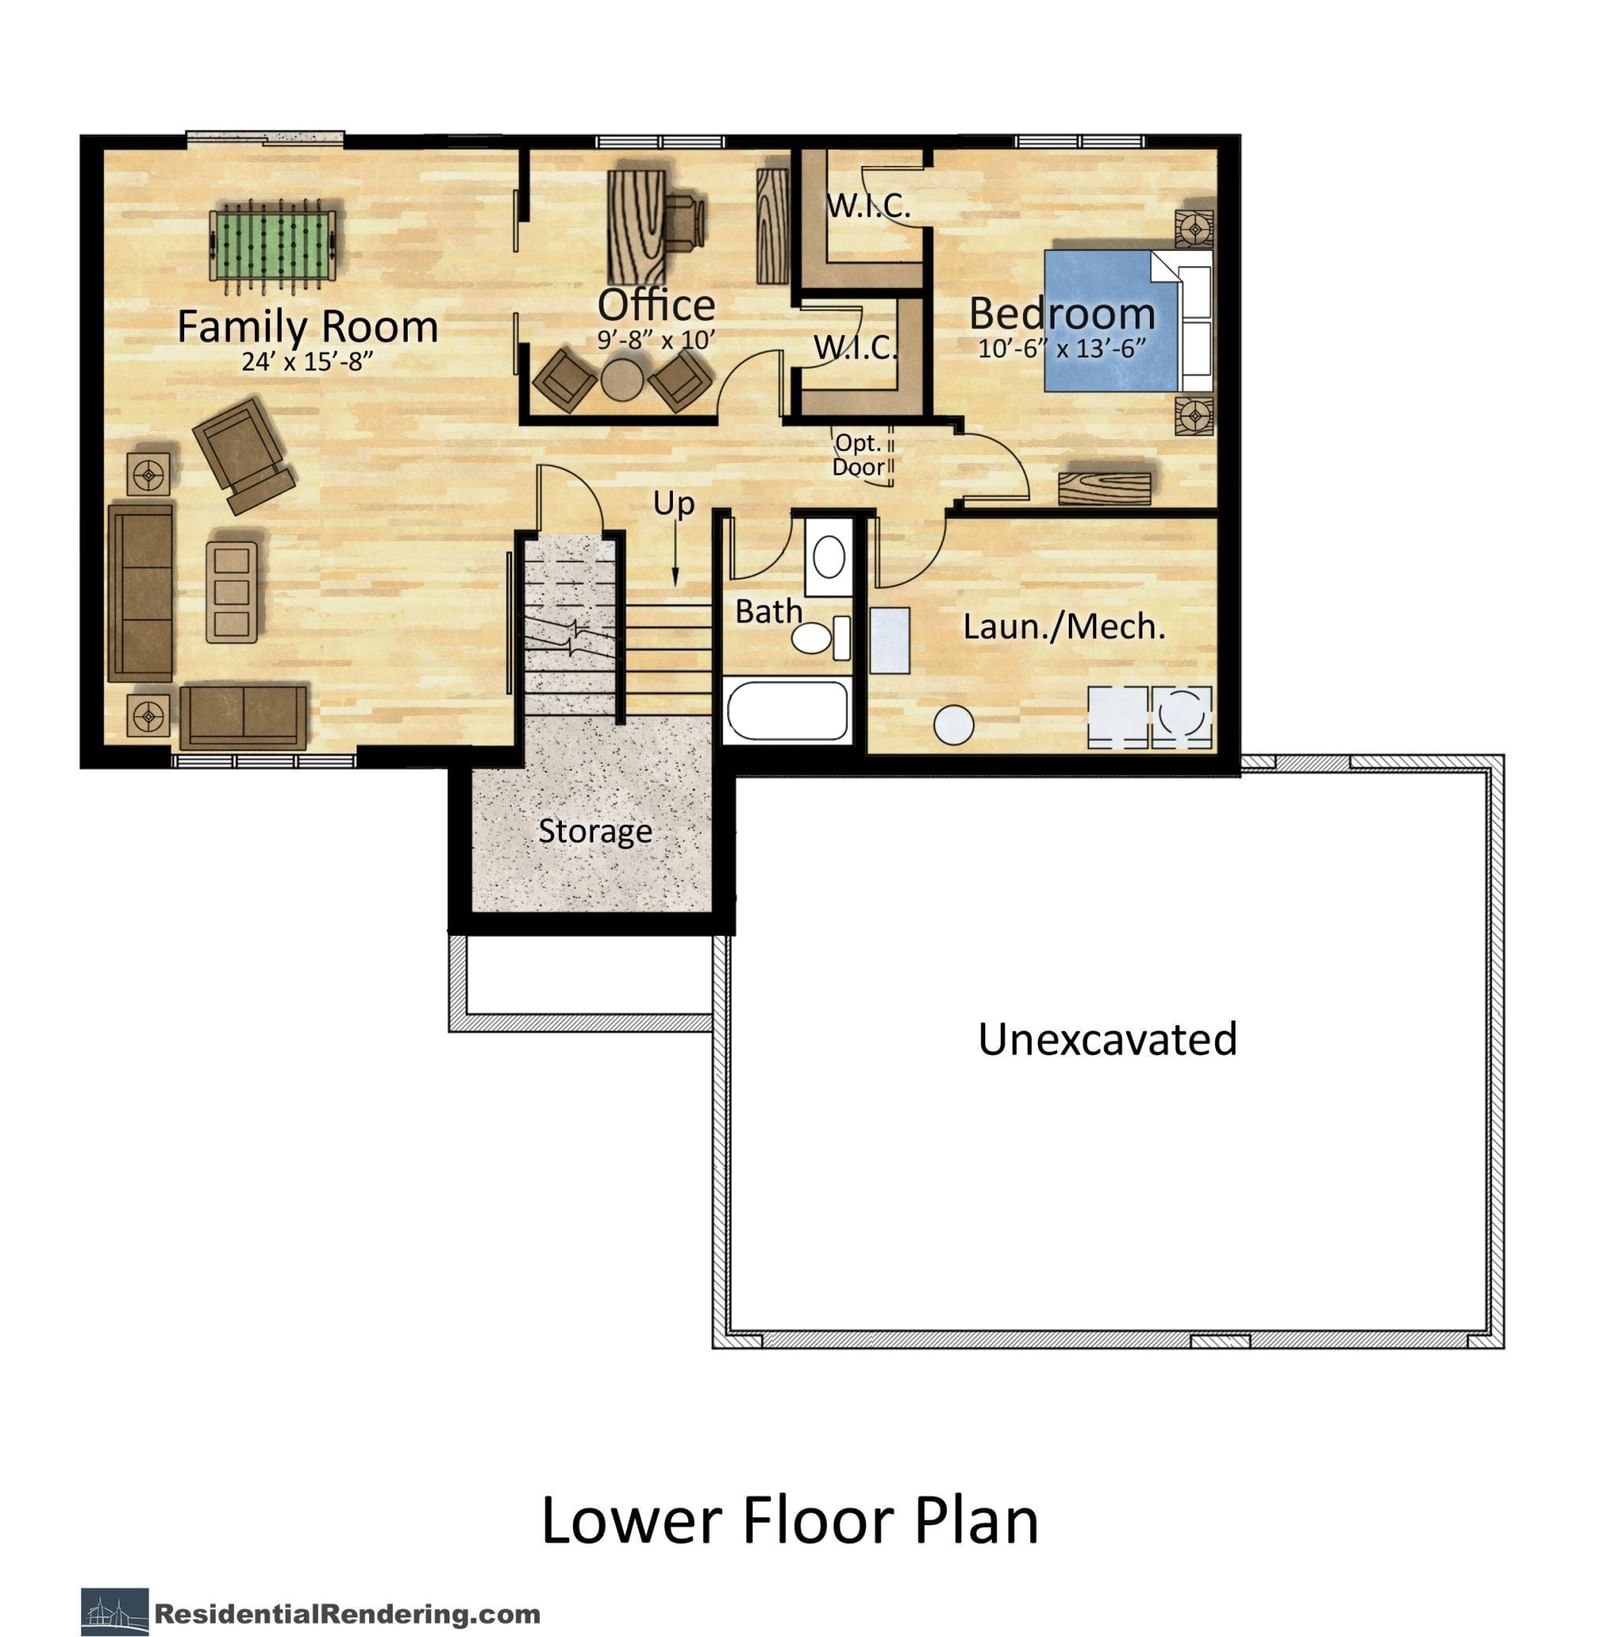
31136 Terra Vista Lane - Photo 1
31136 Terra Vista Lane - Photo 2
31136 Terra Vista Lane - Photo 3
31136 Terra Vista Lane - Photo 4
31136 Terra Vista Lane - Photo 5
31136 Terra Vista Lane - Photo 6
31136 Terra Vista Lane - Photo 7
31136 Terra Vista Lane - Photo 8
31136 Terra Vista Lane - Photo 9
31136 Terra Vista Lane - Photo 10
31136 Terra Vista Lane - Photo 11
31136 Terra Vista Lane - Photo 12
31136 Terra Vista Lane - Photo 13
31136 Terra Vista Lane - Photo 14
31136 Terra Vista Lane - Photo 15
31136 Terra Vista Lane - Photo 16
31136 Terra Vista Lane - Photo 17
1 / 17
31136 Terra Vista Lane

31136 Terra Vista Lane, Rockville, MN 56301 - MLS# 7069647

MLS® #: 7069647|Listed: May 7, 2026

$479,900

Bedrooms
4
Bathrooms
3
Square Feet
2,784
Acres
0.332
Year Built
2026
Property Type
Residential
Heating
Natural Gas, Forced Air
Cooling
Ceiling Fan(s), Central Air
Garages
3
School District
742 - St. Cloud

**SPEC HOME*** A beautiful 5 bedroom 3 bath is a must see 3 level split. A full master suite resides above the garage with walk in closet and master bath. Walkout basement with option of 5 bedroom/or office. This development is across from Pleasant Lake and Lions Park. Children in this development attend Rocori schools as they are taking open enrollment. Development is designated St. Cloud school district, Rocori school district accepts open enrollment. At Thomas Allen Homes we build from home plans and allow your clients to select their own finishes, colors, options, etc. Building in this community is now here and awaiting your next buyer looking for a large city amenities with a small town feel. Be the first to select your premium lot. Now is the time to build your dreams and secure your spot for FALL 2026! New Build pricing starting at 300K. Move in ready models available now.

31136 Terra Vista Lane, Rockville, MN 56301

Ask an Agent

Exterior & Construction

ConstructionBlock, Concrete, Stone
RoofAsphalt
FoundationBlock

Rooms

RoomLevelDimensions
BedroomUpper20 x 12.4
Bedroom 5Lower10 x 10.11
Walk-In ClosetUpper8.6 x 6.6
Bedroom 2Main13.2 x 11
Primary BathroomUpper8.6 x 11
Bedroom 4Basement11 x 11
Family RoomBasement20 x 22
Living RoomMain16 x 12
Dining RoomMain12.6 x 12
KitchenMain12 x 12
FoyerMain7.5 x 9.5
Bedroom 3Main11 x 12

Lot Information

Lot Size0.332
Acres0.332
Irregular Lot

Tax Information

Annual TaxPrice on request
Assessment Year2025

Location

Call 612-356-2121For Showings and Questions
Broker Reciprocity logo
Listed by: eXp Realty
Source: NorthstarMLS

Copyright 2026 Regional Multiple Listing Service of Minnesota, Inc. All rights reserved. Information Deemed Reliable But Not Guaranteed. The data relating to real estate for sale on this web site comes in part from the Broker Reciprocity℠ Program of the Regional Multiple Listing Service of Minnesota, Inc. Real estate listings held by brokerage firms other than Pederson Realty are marked with the Broker Reciprocity℠ logo or the Broker Reciprocity℠ thumbnail logo (a little black house) and detailed information about them includes the name of the listing brokers.