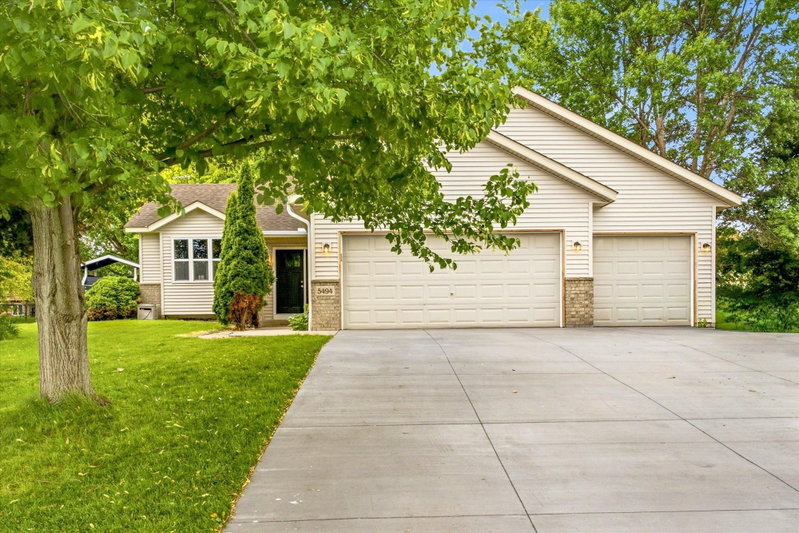
10144 Karston Avenue NE - Photo 1
1 / 39
10144 Karston Avenue NE

10144 Karston Avenue NE, Albertville, MN 55301 - MLS# 7156076

MLS® #: 7156076|Listed: Oct 6, 2026

$385,000

Open HouseOct 18, 12:30 - 2:30 PM
Bedrooms
4
Bathrooms
2
Square Feet
1,800
Acres
0.43
Year Built
1999
Property Type
Residential
Heating
Natural Gas, Forced Air
Cooling
Ceiling Fan(s), Central Air
Garages
3
School District
885 - St. Michael-Albertville

Welcome to this beautifully updated four-bedroom, two-bathroom split-level home in the highly sought-after Saint Michael-Albertville School District! Situated on a large corner lot with a private backyard that backs directly to a park, this home offers the perfect combination of comfort, space, and location.

Inside, you’ll find thoughtfully updated interiors with a fresh, modern feel. The kitchen is bright and inviting with white cabinets and stainless-steel appliances. The oversized garage is truly an extension of the living space and is designed for entertaining, hobbies, and making memories year-round. Step outside through the back garage door and find a charming wood-built patio with plenty of room for comfortable outdoor furniture and a fire table. Giving privacy to the patio is a large newly built shed that provides excellent additional storage for all your tools, toys, and equipment.

Major updates include a new roof in 2023 and new air conditioning in 2022. Newly replaced deck boards and railings.

A wonderful opportunity to own a move-in-ready home in a fantastic neighborhood and just blocks from Cedar Creek Golf Course!

10144 Karston Avenue NE, Albertville, MN 55301

Ask an Agent

Open Houses

  • OCT18
    SundayTomorrow
    12:30 - 2:30 PM

Interior Information

BasementBlock, Daylight/Lookout Windows, Drain Tiled, Finished, Sump Pump
AppliancesDishwasher, Disposal, Dryer, Microwave, Range, Refrigerator, Stainless Steel Appliances, Washer, Water Softener Owned
CoolingCentral Air
HeatingForced Air
FuelNatural Gas
LaundryElectric Dryer Hookup, Lower Level, Washer Hookup
Dining RoomInformal Dining Room, Kitchen/Dining Room
Interior AmenitiesCeiling Fan(s), Deck, Kitchen Window, Natural Woodwork, Vaulted Ceiling(s), Washer/Dryer Hookup

Size & Levels

LevelsSplit Entry (Bi-Level)
Total Finished Sq Ft1,800 sq ft
Above Grade Finished960 sq ft
Below Grade Finished840 sq ft
Main Level Finished960 sq ft

Bathrooms

Full Baths2
Bathroom DetailsFull Basement, Main Floor Full Bath

Rooms

Main Level Rooms

Living Room19' x 13'
Dining Room9' x 10'
Kitchen10' x 10'
Bedroom14' x 11'
Bedroom 211' x 11'

Lower Level Rooms

Family Room13' x 14'
Bedroom 313' x 10'
Bedroom 410' x 10'
Other9' x 12'

Exterior & Parking

ExteriorStone, Vinyl
RoofAge 8 Years or Less, Asphalt, Pitched
FoundationBlock
Patio / PorchDeck, Rear Porch
Garage Stalls3
ParkingAttached Garage, Concrete, Finished Garage, Garage Door Opener, Heated Garage, Insulated Garage

Lot & Utilities

Property SubtypeSingle Family
Lot Size0.43 acres
Lot Dimensions200x200x40x210
Lot DescriptionPublic Transit (w/in 6 blks), Corner Lot, Tree Coverage - Light
ZoningResidential-Single Family
SubdivisionCedar Creek North 2nd Addn
TownshipAlbertville
CountyWright
SewerCity Sewer/Connected
WaterCity Water/Connected
Road FrontageCity Street, Curbs, Paved Streets, Sidewalks
Other StructuresStorage Shed

Financial & Tax Information

Annual Taxes$4,006
Tax Year2026
Tax w/ Assessments$4,006
Assessment PendingNo
Parcel Number101058002060
Financing OptionsConventional, VA, FHA, Cash
List TypeExclusive Right To Sell

Location

Call 612-356-2121For Showings and Questions
Broker Reciprocity logo
Listed by: eXp Realty
Source: NorthstarMLS

Copyright 2026 Regional Multiple Listing Service of Minnesota, Inc. All rights reserved. Information Deemed Reliable But Not Guaranteed. The data relating to real estate for sale on this web site comes in part from the Broker Reciprocity℠ Program of the Regional Multiple Listing Service of Minnesota, Inc. Real estate listings held by brokerage firms other than Pederson Realty are marked with the Broker Reciprocity℠ logo or the Broker Reciprocity℠ thumbnail logo (a little black house) and detailed information about them includes the name of the listing brokers.