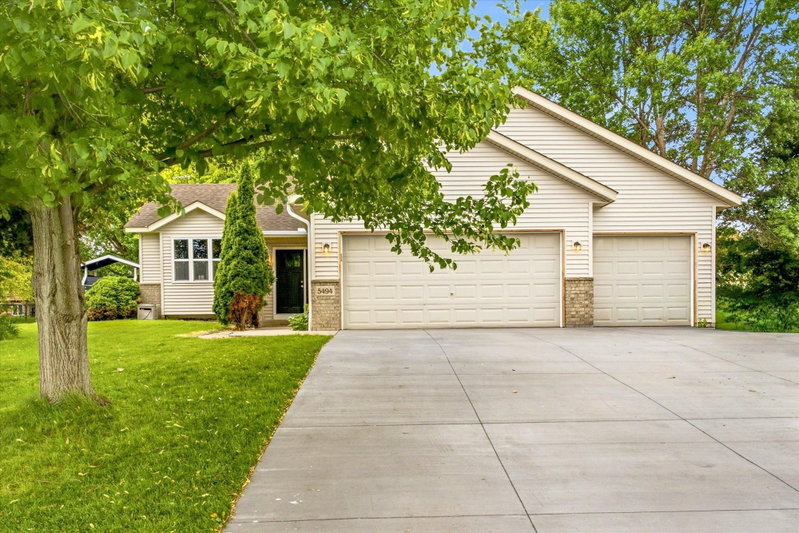
10693 Karston Avenue NE - Photo 1
1 / 19
10693 Karston Avenue NE

10693 Karston Avenue NE, Albertville, MN 55301 - MLS# 7141847

MLS® #: 7141847|Listed: Sep 14, 2026

$390,000

$400,000↓ 2.5%
Bedrooms
4
Bathrooms
2
Square Feet
2,108
Acres
0.373
Year Built
1999
Property Type
Residential
Heating
Natural Gas, Forced Air
Cooling
Central Air
Garages
3
School District
885 - St. Michael-Albertville

Move-in ready and located in the heart of Albertville! The upper level features new flooring throughout the kitchen, hallway, dining room, and living room. The kitchen has been updated with a new stainless steel refrigerator, stove, and microwave. Two bedrooms are located on the upper level, including the primary bedroom with new carpet. The newly finished lower level adds even more living space with a spacious family room, two additional bedrooms and a new bathroom. Additional updates include a brand-new furnace, newer central air, and a new water softener. Outside, enjoy the large backyard with beautiful gardens and a spacious deck—the perfect spot to relax and take in the sunset. Conveniently located close to shopping, restaurants, parks, schools, and everything Albertville has to offer. Move right in and make this one home!

10693 Karston Avenue NE, Albertville, MN 55301

Ask an Agent

Interior Information

BasementFinished, Walkout
AppliancesDishwasher, Dryer, Microwave, Range, Refrigerator, Washer
CoolingCentral Air
HeatingForced Air
FuelNatural Gas
Fireplaces1
Fireplace FeaturesElectric, Family Room
LaundryIn Basement
Dining RoomKitchen/Dining Room
Interior AmenitiesDeck, Kitchen Center Island, Primary Bedroom Walk-In Closet, Washer/Dryer Hookup

Size & Levels

LevelsSplit Entry (Bi-Level)
Total Finished Sq Ft2,216 sq ft
Above Grade Finished1,108 sq ft
Below Grade Finished1,000 sq ft

Bathrooms

Full Baths2
Bathroom DetailsFull Basement, Upper Level Full Bath, Primary Walk-Thru

Rooms

Upper Level Rooms

Living Room12' x 16'
Kitchen18' x 13'
Bedroom12' x 14'
Bedroom 210' x 12'

Lower Level Rooms

Family Room18' x 11'
Bedroom 38' x 15'
Bedroom 411' x 13'
Flex Room13' x 12'

Exterior & Parking

ExteriorVinyl
FoundationBlock
Patio / PorchDeck
Garage Stalls3
ParkingAttached Garage

Lot & Utilities

Property SubtypeSingle Family
Lot Size0.373 acres
Lot Dimensions59x184x108x188
ZoningResidential-Single Family
SubdivisionCenter Oaks 3rd Add
TownshipAlbertville
CountyWright
SewerCity Sewer/Connected
WaterCity Water/Connected

Financial & Tax Information

Annual Taxes$3,924
Tax Year2026
Tax w/ Assessments$3,924
Assessment PendingNo
Parcel Number101055002070
Financing OptionsConventional, VA, FHA, Cash
Assumable MortgageNot Assumable
List TypeExclusive Right To Sell

Location

Call 612-356-2121For Showings and Questions
Broker Reciprocity logo
Listed by: Keller Williams Classic Rlty NW
Source: NorthstarMLS

Copyright 2026 Regional Multiple Listing Service of Minnesota, Inc. All rights reserved. Information Deemed Reliable But Not Guaranteed. The data relating to real estate for sale on this web site comes in part from the Broker Reciprocity℠ Program of the Regional Multiple Listing Service of Minnesota, Inc. Real estate listings held by brokerage firms other than Pederson Realty are marked with the Broker Reciprocity℠ logo or the Broker Reciprocity℠ thumbnail logo (a little black house) and detailed information about them includes the name of the listing brokers.