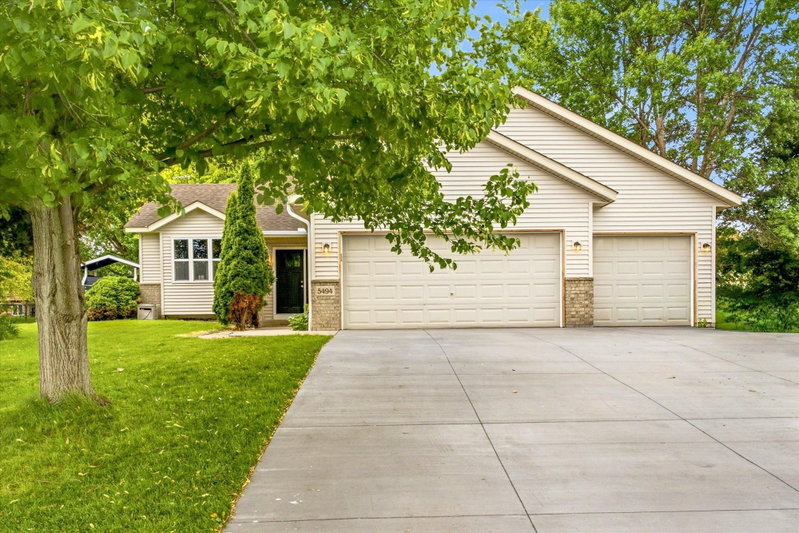
10703 Karston Avenue NE - Photo 1
1 / 34
10703 Karston Avenue NE

10703 Karston Avenue NE, Albertville, MN 55301 - MLS# 7109622

MLS® #: 7109622|Listed: Oct 16, 2026
Coming Soon

$399,900

Open HouseOct 20, 4 - 6 PM
Bedrooms
3
Bathrooms
3
Square Feet
2,502
Acres
0.36
Year Built
1998
Property Type
Residential
Heating
Natural Gas, Forced Air
Cooling
Ceiling Fan(s), Central Air
Garages
3
School District
885 - St. Michael-Albertville

This home checks every box! It features an open floor plan with vaulted ceilings, ship-lap accents, an electric fireplace, and an updated kitchen with a center island. The dining room opens directly to the deck and yard. Three bedrooms are on the main level including a primary suite with a private 3/4 bath and walk-in closet, plus an updated main full bath with tile. Don't miss the awesome sunroom off of the dining area! Perfect for morning coffee. Can be used as a flex room- office, playroom, etc. The spacious foyer leads to a finished walkout lower level with a massive family room, a flex/recreation room (easy potential for a 4th/5th bedroom), a 3/4 bath, and a laundry room with a utility sink and an exercise area. It includes a high-efficiency furnace, a newer washer and water softener, and a 3-car garage (30x22) with insulated doors and attic storage. Prime location near parks, trails, shopping, restaurants, the Albertville Premium Outlets, and Costco, plus quick, easy access to I-94 for smooth commuting!

10703 Karston Avenue NE, Albertville, MN 55301

Ask an Agent

Open Houses

  • OCT20
    Tuesday
    4 - 6 PM

Interior Information

BasementBlock, Daylight/Lookout Windows, Drain Tiled, Finished, Full, Sump Basket, Sump Pump, Walkout
AppliancesAir-To-Air Exchanger, Dishwasher, Disposal, Dryer, Gas Water Heater, Range, Refrigerator, Washer, Water Softener Owned
CoolingCentral Air
HeatingForced Air
FuelNatural Gas
Fireplaces1
Fireplace FeaturesElectric, Living Room
LaundryElectric Dryer Hookup, Lower Level, Laundry Room, Sink
Dining RoomBreakfast Bar, Informal Dining Room, Kitchen/Dining Room
Interior AmenitiesCeiling Fan(s), Deck, Exercise Room, Hardwood Floors, Kitchen Center Island, Kitchen Window, Primary Bedroom Walk-In Closet, Main Floor Primary Bedroom, Patio, Porch, Sun Room, Vaulted Ceiling(s), Washer/Dryer Hookup, Walk-In Closet
ElectricCircuit Breakers, 150 Amp Service

Size & Levels

LevelsSplit Entry (Bi-Level)
Total Finished Sq Ft2,596 sq ft
Above Grade Finished1,388 sq ft
Below Grade Finished1,114 sq ft
Main Level Finished1,208 sq ft

Bathrooms

Full Baths1
3/4 Baths2
Bathroom Details3/4 Basement, 3/4 Primary, Basement, Private Primary, Main Floor Full Bath

Rooms

Main Level Rooms

Living Room15' x 12'
Dining Room12' x 10'
Kitchen12' x 11'
Bedroom15' x 14'
Bedroom 211' x 10'
Bedroom 312' x 10'
Foyer8' x 8'
Patio10' x 10'
Deck12' x 12'
Sun Room12' x 10'

Lower Level Rooms

Family Room16' x 24'
Flex Room11' x 11'
Game Room19' x 14'

Exterior & Parking

ExteriorStone, Vinyl
ConstructionBlock, Concrete, Frame
RoofAge Over 8 Years, Architectural Shingle, Asphalt
FoundationBlock
Patio / PorchEnclosed, Patio, Porch
Garage Stalls3
Garage Size30x22 (660 sq ft)
ParkingAttached Garage, Asphalt, Finished Garage, Garage Door Opener, Insulated Garage, Storage

Lot & Utilities

Property SubtypeSingle Family
Lot Size0.36 acres
Lot Dimensions68x151x141x168
Lot DescriptionIrregular Lot, Tree Coverage - Heavy, Tree Coverage - Medium
ZoningResidential-Single Family
SubdivisionCenter Oaks 3rd Add
TownshipAlbertville
CountyWright
SewerCity Sewer/Connected
WaterCity Water - In Street
Road FrontageCity Street, Curbs, Paved Streets, Street Lights
Power CompanyXcel Energy

Financial & Tax Information

Annual Taxes$4,694
Tax Year2026
Tax w/ Assessments$4,694
Assessment PendingNo
Parcel Number101055002100
Financing OptionsConventional, VA, FHA, Cash
Assumable MortgageNot Assumable
List TypeExclusive Right To Sell

Location

Call 612-356-2121For Showings and Questions
Broker Reciprocity logo
Listed by: RE/MAX Results
Source: NorthstarMLS

Copyright 2026 Regional Multiple Listing Service of Minnesota, Inc. All rights reserved. Information Deemed Reliable But Not Guaranteed. The data relating to real estate for sale on this web site comes in part from the Broker Reciprocity℠ Program of the Regional Multiple Listing Service of Minnesota, Inc. Real estate listings held by brokerage firms other than Pederson Realty are marked with the Broker Reciprocity℠ logo or the Broker Reciprocity℠ thumbnail logo (a little black house) and detailed information about them includes the name of the listing brokers.