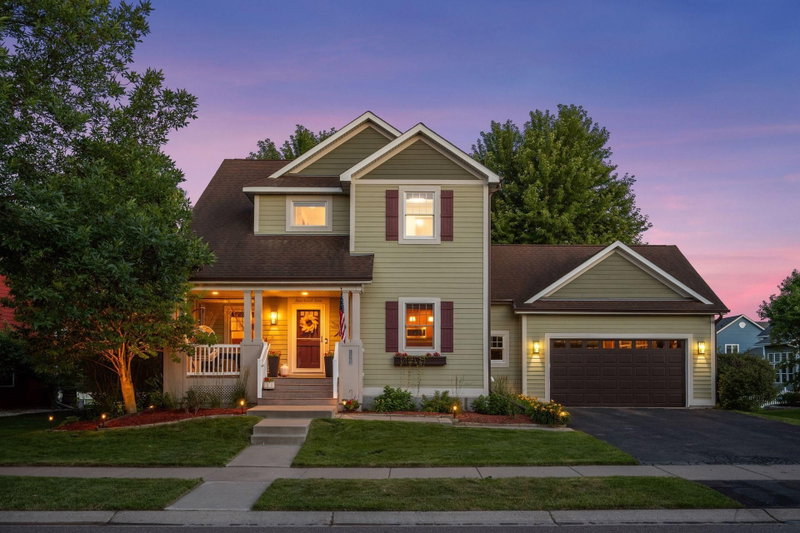
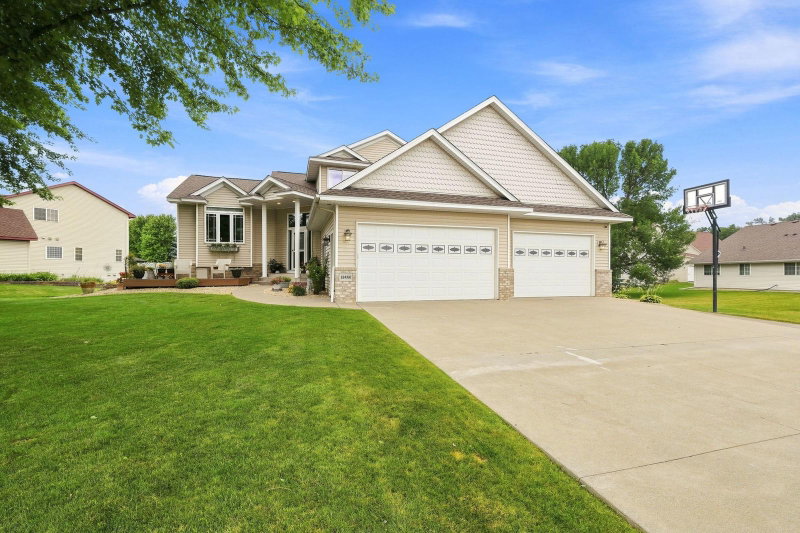
4959 Kaiser Avenue NE - Photo 1
1 / 46
4959 Kaiser Avenue NE

4959 Kaiser Avenue NE, Albertville, MN 55301 - MLS# 7146626

MLS® #: 7146626|Listed: Sep 21, 2026

$484,900

$499,900↓ 3.0%
Bedrooms
4
Bathrooms
4
Square Feet
3,127
Acres
0.701
Year Built
2002
Property Type
Residential
Heating
Natural Gas, Forced Air
Cooling
Central Air
Garages
3
School District
885 - St. Michael-Albertville

Welcome home to this exceptionally well-maintained property offering the perfect blend of comfort, updates, and convenience. From the maintenance-free siding to the beautifully manicured yard, pride of ownership is evident throughout. Enjoy peaceful pond views from the large deck overlooking the fully fenced backyard, creating the ideal setting for relaxing evenings or entertaining guests. Inside, rich hardwood floors flow through the main living areas, while newer windows, replaced just four years ago, provide energy efficiency and abundant natural light. The main floor office offers flexibility and can easily serve as an additional bedroom to fit your needs.

Recent improvements continue throughout the home, including a stunning new gas fireplace that creates a warm and inviting focal point. The recently finished basement adds valuable living space for recreation, entertaining, or family gatherings, and features a bathroom with luxurious heated floors. The heated garage provides year-round comfort and convenience, especially during colder months. Ideally located near shopping, dining, and everyday amenities, with quick access to the freeway and Interstate 94, this home combines meticulous upkeep, thoughtful updates, and an unbeatable location.

4959 Kaiser Avenue NE, Albertville, MN 55301

Ask an Agent

Interior Information

BasementDaylight/Lookout Windows, Drain Tiled, Egress Window(s), Finished, Full, Sump Basket
AppliancesAir-To-Air Exchanger, Dishwasher, Disposal, Double Oven, Dryer, Exhaust Fan, Microwave, Range, Refrigerator, Stainless Steel Appliances, Washer, Water Softener Owned
CoolingCentral Air
HeatingForced Air
FuelNatural Gas
Fireplaces2
Fireplace FeaturesAmusement Room, Family Room, Full Masonry, Gas
LaundryLaundry Room, Main Level, Sink
Dining RoomBreakfast Bar, Kitchen/Dining Room
Interior AmenitiesDeck, French Doors, Hardwood Floors, Kitchen Center Island, Kitchen Window, Primary Bedroom Walk-In Closet, Natural Woodwork, Paneled Doors, In-Ground Sprinkler, Vaulted Ceiling(s), Washer/Dryer Hookup, Walk-In Closet

Size & Levels

LevelsModified Two Story
Total Finished Sq Ft3,524 sq ft
Above Grade Finished2,224 sq ft
Below Grade Finished903 sq ft
Main Level Finished1,300 sq ft

Bathrooms

Full Baths3
1/2 Baths1
Bathroom DetailsDouble Sink, Full Primary, Full Basement, Private Primary, Main Floor 1/2 Bath, Separate Tub & Shower, Upper Level Full Bath, Jetted Tub

Rooms

Main Level Rooms

Living Room14' x 13'
Family Room22' x 13'
Dining Room13' x 11'
Kitchen13' x 11'
Office12' x 10'
Laundry17' x 8'

Upper Level Rooms

Bedroom15' x 12'
Bedroom 213' x 10'
Bedroom 312' x 10'

Lower Level Rooms

Bedroom 412'5" x 12'
Recreation Room14' x 20'

Exterior & Parking

ExteriorMetal, Vinyl
FoundationBlock
Patio / PorchDeck
Garage Stalls3
ParkingAttached Garage, Asphalt, Concrete, Garage Door Opener, Heated Garage, Insulated Garage

Lot & Utilities

Property SubtypeSingle Family
Lot Size0.701 acres
Lot Dimensions85x371x88x337
Lot DescriptionTree Coverage - Medium
ZoningResidential-Single Family
SubdivisionAlbert Villas 3rd Add
TownshipAlbertville
CountyWright
SewerCity Sewer/Connected
WaterCity Water/Connected
Road FrontageCity Street, Paved Streets, Sidewalks
FencingChain Link, Full

Financial & Tax Information

Annual Taxes$6,148
Tax Year2026
Tax w/ Assessments$6,148
Assessment PendingNo
Parcel Number101081003110
Financing OptionsAdj. Rate/Gr Payment, Conventional, VA, FHA, Cash
List TypeExclusive Right To Sell

Location

Call 612-356-2121For Showings and Questions

Neighborhood at a Glance

In this neighborhood, homes were most commonly built in 2000-2009, about 85% of occupied homes are owner-occupied, and the average commute is 33 minutes.

Cost of Ownership

Median home value

$401,600

Higher than the Twin Cities metro

The midpoint of estimated values for owner-occupied homes.

Median property taxes paid

$4,363/yr

Higher than the Twin Cities metro

The midpoint of annual property taxes paid by homeowners.

Typical monthly owner costs (with mortgage)

$2,386/mo

Higher than the Twin Cities metro

Median monthly housing costs for owners with a mortgage.

Typical monthly owner costs (no mortgage)

$708/mo

Lower than the Twin Cities metro

Median monthly housing costs for owners without a mortgage.

Median rent

$1,320/mo

Lower than the Twin Cities metro

The midpoint of monthly gross rent, including utilities.

Homes in the Area

Owner-occupied homes

85%

Higher than Twin Cities metro overall

The share of occupied homes lived in by their owners.

Median year built

2003

Similar to the Twin Cities metro

The midpoint of years when homes in the area were built.

Home age by decade

The share of homes built during each period.

  • 2020 or later8%
  • 2010-20196%
  • 2000-200952%
  • 1990-199921%

Types of homes

The share of housing units in each building type.

  • Single-family detached76%
  • Townhome / attached14%
  • 5+ units10%

Getting Around

Average commute

33 min

Higher than the Twin Cities metro

The average one-way travel time to work for commuters.

How people get to work

The share of workers using each listed way to get to work.

  • Drive alone68%
  • Carpool7%
  • Work from home24%

Homes with broadband

94%

Similar than Twin Cities metro overall

The share of households with a broadband internet subscription.

Estimates for the surrounding census tract, not this specific home.

Source: U.S. Census Bureau, American Community Survey 2020-2024 5-year estimates. This product uses the Census Bureau Data API but is not endorsed or certified by the Census Bureau.

Broker Reciprocity logo
Listed by: RE/MAX Results
Source: NorthstarMLS

Copyright 2026 Regional Multiple Listing Service of Minnesota, Inc. All rights reserved. Information Deemed Reliable But Not Guaranteed. The data relating to real estate for sale on this web site comes in part from the Broker Reciprocity℠ Program of the Regional Multiple Listing Service of Minnesota, Inc. Real estate listings held by brokerage firms other than Pederson Realty are marked with the Broker Reciprocity℠ logo or the Broker Reciprocity℠ thumbnail logo (a little black house) and detailed information about them includes the name of the listing brokers.