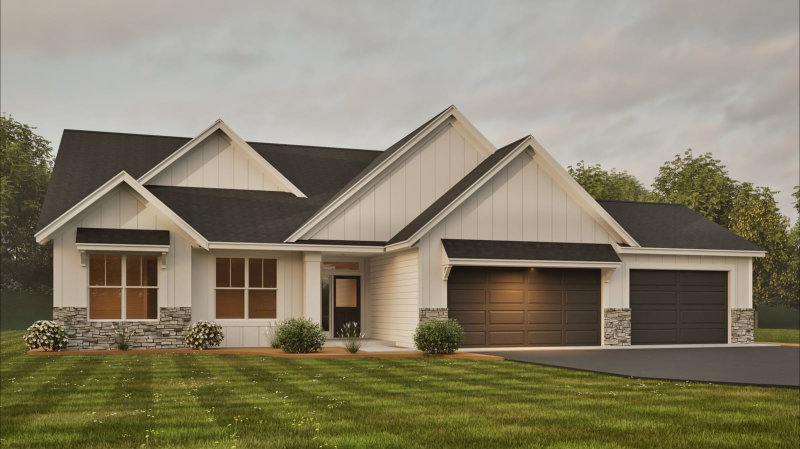
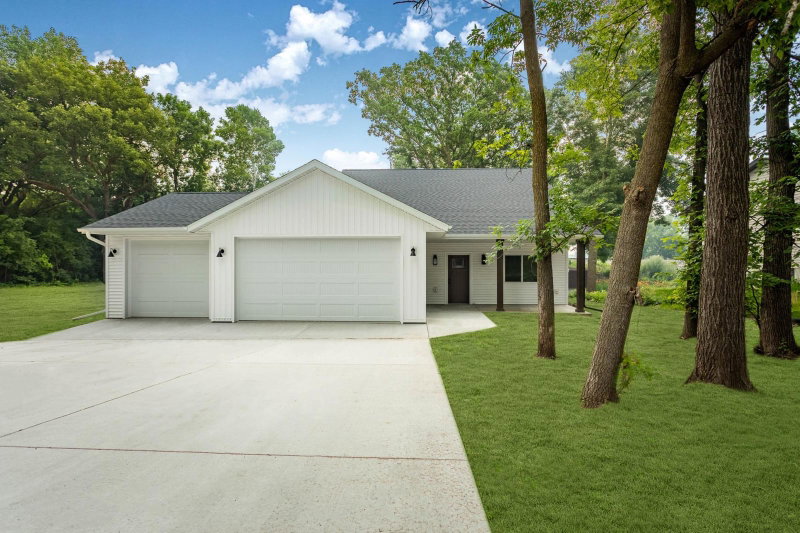
8149 Little Mary Circle SW, Alexandria, MN 56308 - MLS# 7126661
$535,000
Coveted Lake and Lake Home in Alexandria! Wake up to lake views every morning in this move-in-ready, open floor plan home on Lake Mary. The main level of this 2023 built home delivers three bedrooms, two bathrooms and a soaring, vaulted great room crowned by a wall of windows that stretches all the way to the peak + two walkout sliding doors—flooding the space with natural, joyous light and framing the water beautifully. Tall 9’ ceilings on the main + it’s 9’ on the lower lake level too—a rare luxury! The primary suite is a true retreat, and the walkout lower level is a blank canvas, complete with big windows + a walkout sliding door leading directly to the backyard—add an extra bedroom, bathroom, a family room, entertaining space, you decide. The level lakefront lot makes getting to the water effortless, and the oversized, insulated three-car garage has room for every vehicle and lake toy you own. A new furnace, water heater and well (2023) mean the big-ticket items are handled. All that’s left is making it yours.
Exterior & Construction
Rooms
| Room | Level | Dimensions |
|---|---|---|
| Bathroom | Main | 5'5" x 9'7" |
| Bedroom 2 | Main | 11' x 13'4" |
| Bedroom 3 | Main | 11'1" x 13'1" |
| Foyer | Main | 5'1" x 16'10" |
| Walk-In Closet | Main | 5'6" x 7'5" |
| Bedroom | Main | 12'6" x 13'1" |
| Informal Dining Room | Main | 13'3" x 14'2" |
| Living Room | Main | 13'7" x 14'2" |
| Laundry | Main | 8'6" x 7'5" |
| Kitchen | Main | 16'3" x 13'2" |
| Primary Bathroom | Main | 17'6" x 5'3" |