1 / 45


16010 255th Avenue NW, Big Lake, MN 55309 - MLS# 7156674
$449,900
Open HouseOct 17, 10 AM - 12 PM
Bedrooms
3
Bathrooms
2
Square Feet
2,112
Acres
6.59
Year Built
1987
Property Type
Residential
Heating
Natural Gas, Forced Air
Cooling
Ceiling Fan(s), Central Air
Garages
2
School District
727 - Big Lake
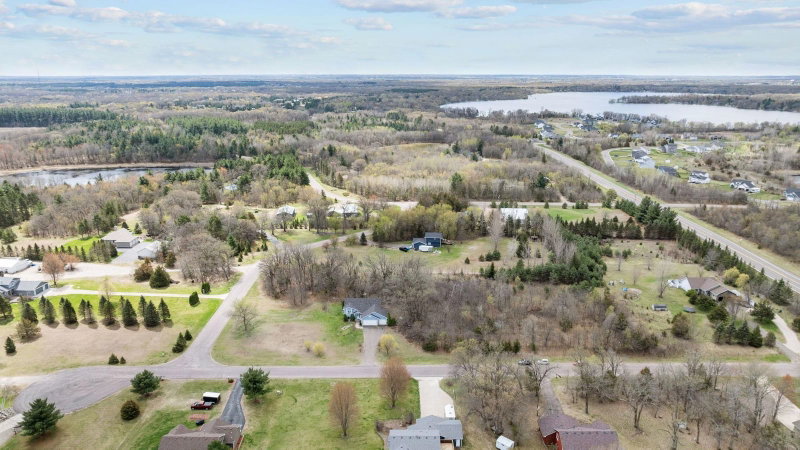
Welcome to 6.59 acres in Big Lake with multiple outbuildings and your own private pond. This 3 bedroom, 2 bathroom modified two story offers 2,112 finished square feet, all above ground, with room to spread out inside and even more room outside. The outbuildings give you space for equipment, toys, and hobbies, while the 2 stall garage keeps the daily drivers covered. Mature trees, open yard, and a pond view create the kind of setting that is hard to find. Located on a paved county road in the Big Lake school district. Seller is offering contract for deed financing for qualified buyers, so ask about terms. Acreage with outbuildings like this does not come along often. Come see it before it is gone.
Interior Information
AppliancesDishwasher, Dryer, Microwave, Range, Refrigerator, Washer
CoolingCentral Air
HeatingForced Air
FuelNatural Gas
LaundryLaundry Room, Main Level
Dining RoomEat In Kitchen, Informal Dining Room, Kitchen/Dining Room
Interior AmenitiesCeiling Fan(s), Deck, Hardwood Floors, Kitchen Center Island, Kitchen Window, Patio, Porch, Sun Room, Vaulted Ceiling(s), Washer/Dryer Hookup
ElectricCircuit Breakers
Size & Levels
LevelsModified Two Story
Total Finished Sq Ft2,112 sq ft
Above Grade Finished2,112 sq ft
Main Level Finished1,216 sq ft
Bathrooms
Full Baths2
Bathroom DetailsMain Floor Full Bath, Upper Level Full Bath
Rooms
Main Level Rooms
Living Room16'6 x 18'9
Dining Room13'3 x 19'1
Kitchen24'3 x 11'7
Foyer6'7 x 6'9
Deck16'9 x 12'
Upper Level Rooms
Bedroom13'7 x 16'
Bedroom 211'4 x 11'4
Bedroom 39'10 x 11'9
Exterior & Parking
ExteriorStone, Vinyl
ConstructionPost and Beam
RoofAge 8 Years or Less, Asphalt
FoundationSlab
Patio / PorchDeck, Front Porch, Patio, Screened, Wrap Around
Garage Stalls2
ParkingAttached Garage, Gravel, Garage Door Opener, Tandem Garage, Open
Lot & Utilities
Property SubtypeSingle Family
Lot Size6.59 acres
Lot Dimensions299x1325x40x282x209x712x50x325
Lot DescriptionIrregular Lot, Tree Coverage - Medium
ZoningResidential-Single Family
TownshipOrrock Twp
CountySherburne
SewerPrivate Sewer
WaterWell
Road FrontageCity Street, Paved Streets
FencingPartial, Wood
Other StructuresOther, Storage Shed
WaterfrontPond
Financial & Tax Information
Annual Taxes$4,078
Tax Year2026
Tax w/ Assessments$4,078
Assessment PendingNo
Parcel Number35000154103
Assumable MortgageNot Assumable
List TypeExclusive Right To Sell