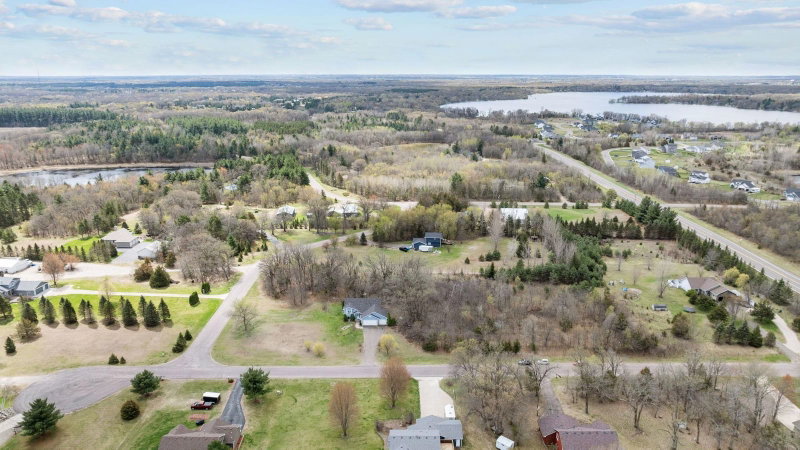
800 Harrison Drive - Photo 1
1 / 52
800 Harrison Drive
800 Harrison Drive
800 Harrison Drive
800 Harrison Drive
800 Harrison Drive

800 Harrison Drive, Big Lake, MN 55309 - MLS# 7146982

MLS® #: 7146982|Listed: Sep 22, 2026

$429,500

Bedrooms
3
Bathrooms
3
Square Feet
2,149
Acres
0.28
Year Built
2003
Property Type
Residential
Heating
Natural Gas, Forced Air
Cooling
Central Air
Garages
3
School District
727 - Big Lake

Welcome to this beautifully maintained 4-level home where style, comfort, and functionality come together. The heart of the home is the impressive chef's kitchen featuring custom cabinetry, a pantry, glass tile backsplash, under-cabinet lighting, hot water faucet, newer appliances, and a convenient built-in workspace. The open-concept main level is filled with natural light and showcases maple floors, a spacious living room with a cozy gas fireplace and custom built-ins, a dining area with a charming bay window, and a convenient powder room.

Upstairs, you'll find two generously sized bedrooms, both with walk-in closets, upper bath features double sinks, tile flooring, and a relaxing, jetted tub.

The lower level offers even more living space with a large family room, third bedroom, full bath, and an organized laundry room complete with cabinetry, laundry sink and folding counter. Need room to grow? The unfinished fourth level is ready for your vision and could easily accommodate a fourth bedroom, recreation room, home gym, and/or office.

Enjoy your own private backyard retreat with a fully fenced yard overlooking green space for added privacy, in-ground sprinkler, multiple patios, hot tub, a16x28 above-ground pool, beautifully landscaped, and your very own Honeycrisp apple tree. Additional highlights include a newer roof and an oversized 3-car garage with a dedicated storage area. This home combines functional living spaces, quality built, and exceptional outdoor amenities.

800 Harrison Drive, Big Lake, MN 55309

Ask an Agent

Interior Information

BasementDaylight/Lookout Windows, Drain Tiled, Egress Window(s), Finished, Full, Partially Finished, Storage Space, Sump Basket, Sump Pump, Unfinished
AppliancesAir-To-Air Exchanger, Dishwasher, Dryer, Gas Water Heater, Microwave, Range, Refrigerator, Washer, Water Softener Owned
CoolingCentral Air
HeatingForced Air
FuelNatural Gas
Fireplaces1
Fireplace FeaturesGas, Living Room
LaundryLower Level, Laundry Room, Sink, Washer Hookup
Dining RoomBreakfast Bar, Informal Dining Room, Living/Dining Room
ElectricCircuit Breakers

Size & Levels

LevelsFour or More Level Split
Total Finished Sq Ft2,943 sq ft
Above Grade Finished1,473 sq ft
Below Grade Finished676 sq ft
Main Level Finished1,458 sq ft

Bathrooms

Full Baths2
1/2 Baths1
Bathroom DetailsFull Basement, Main Floor 1/2 Bath, Upper Level Full Bath

Rooms

Main Level Rooms

Living Room18' x 13'
Dining Room10' x 13'
Kitchen14' x 14'
Foyer11' x 8'

Upper Level Rooms

Bedroom14' x 17'
Bedroom 213' x 11'

Lower Level Rooms

Family Room15' x 20'
Bedroom 310' x 15'
Laundry9' x 6'

Other Rooms

Patio36' x 13'
Patio12' x 12'

Exterior & Parking

ExteriorStone, Vinyl
ConstructionBlock
RoofAge 8 Years or Less
FoundationPoured Concrete
Patio / PorchPatio
PoolAbove Ground, Outdoor
Garage Stalls3
Garage Size11x20 -19.8x28.6 (655 sq ft)
ParkingAttached Garage, Concrete, Garage Door Opener

Lot & Utilities

Property SubtypeSingle Family
Lot Size0.28 acres
Lot Dimensions79x142x74x173
Lot DescriptionTree Coverage - Light
ZoningResidential-Single Family
SubdivisionHarrisons Cove
TownshipBig Lake
CountySherburne
SewerCity Sewer - In Street
WaterCity Water - In Street
Road FrontageCity Street, Paved Streets
FencingFull, Wood
Other StructuresHot Tub

Financial & Tax Information

Annual Taxes$4,467
Tax Year2026
Tax w/ Assessments$4,698
Other Annual Assessments$1,555
Assessment PendingNo
Parcel Number65005200324
Financing OptionsConventional, VA, FHA, Cash, Rural Development, USDA
Assumable MortgageNot Assumable
List TypeExclusive Right To Sell

Location

Call 612-356-2121For Showings and Questions
Broker Reciprocity logo
Listed by: Coldwell Banker Realty
Source: NorthstarMLS

Copyright 2026 Regional Multiple Listing Service of Minnesota, Inc. All rights reserved. Information Deemed Reliable But Not Guaranteed. The data relating to real estate for sale on this web site comes in part from the Broker Reciprocity℠ Program of the Regional Multiple Listing Service of Minnesota, Inc. Real estate listings held by brokerage firms other than Pederson Realty are marked with the Broker Reciprocity℠ logo or the Broker Reciprocity℠ thumbnail logo (a little black house) and detailed information about them includes the name of the listing brokers.