

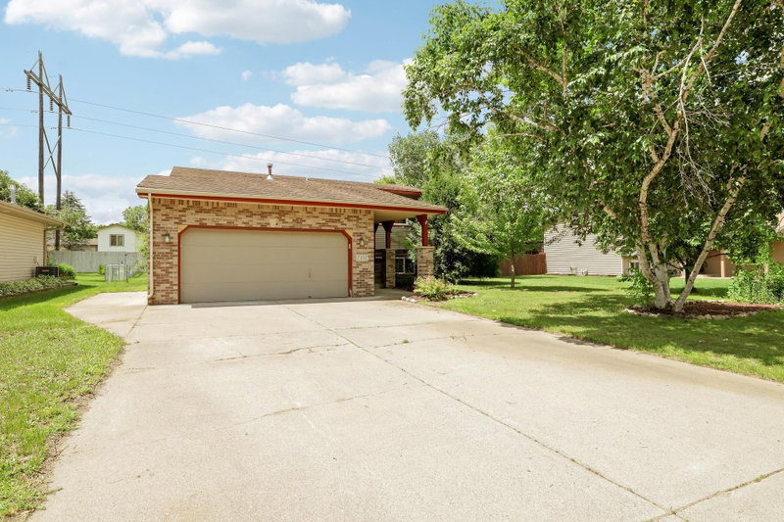
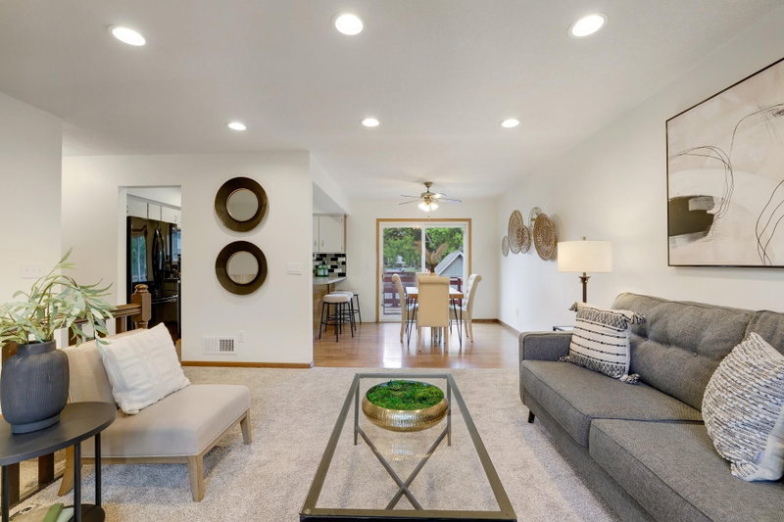
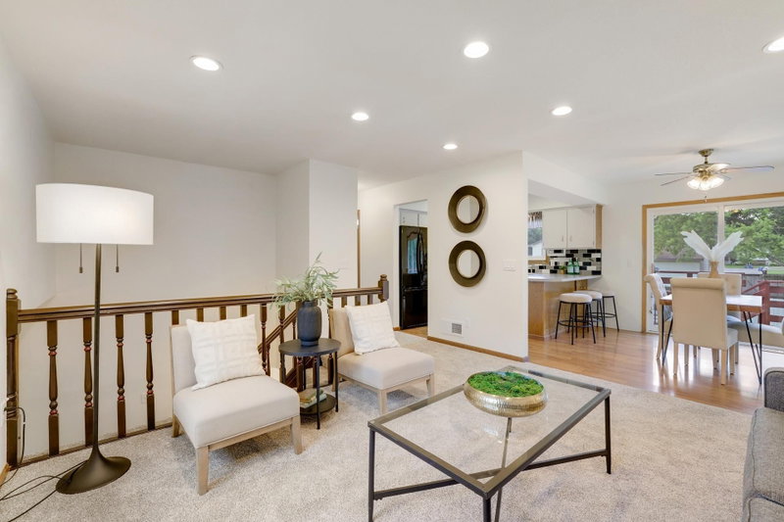
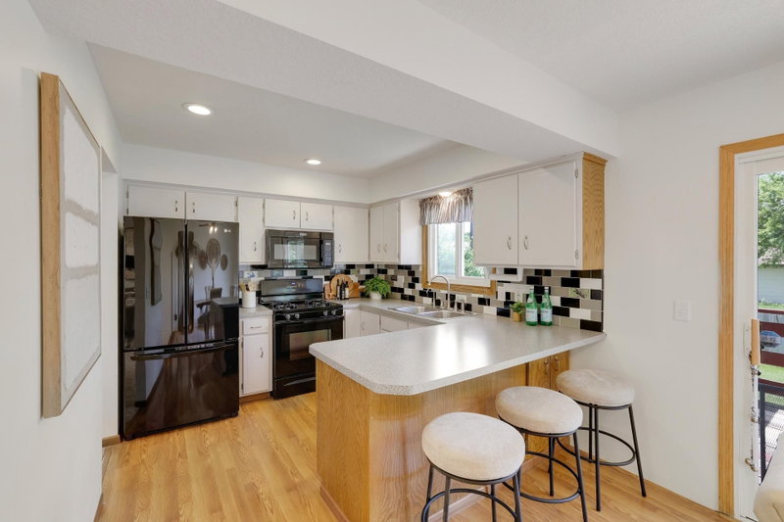
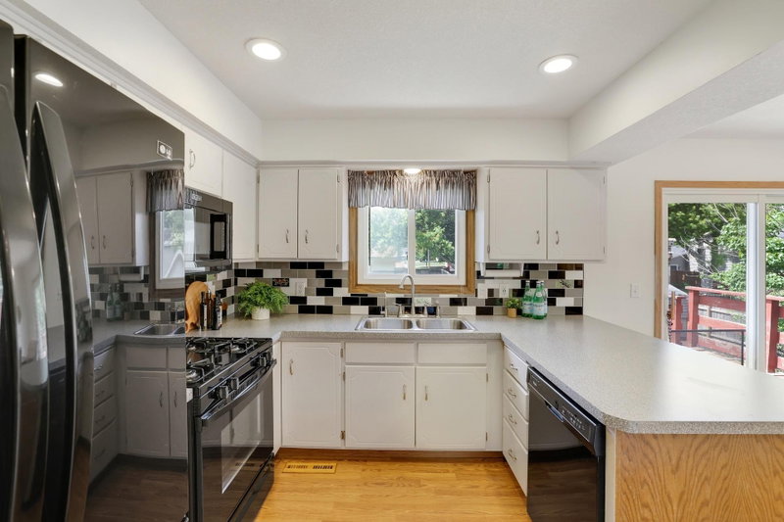
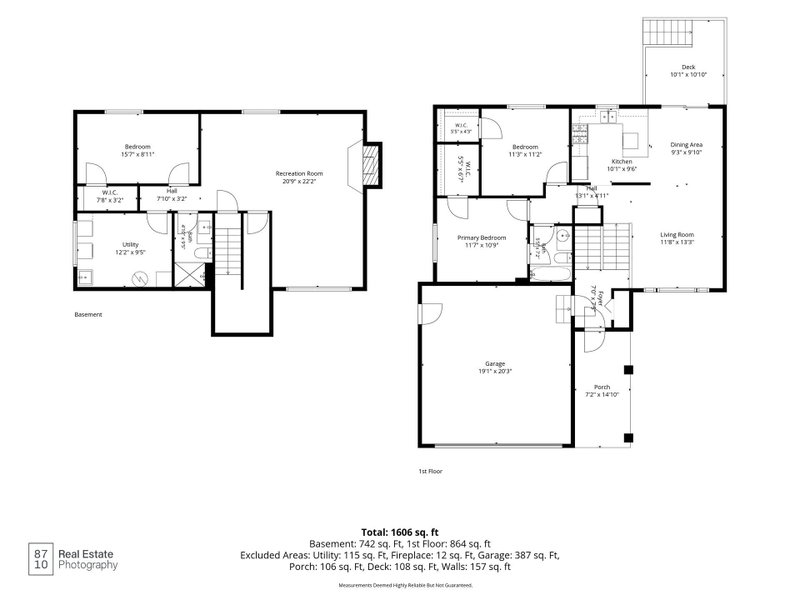
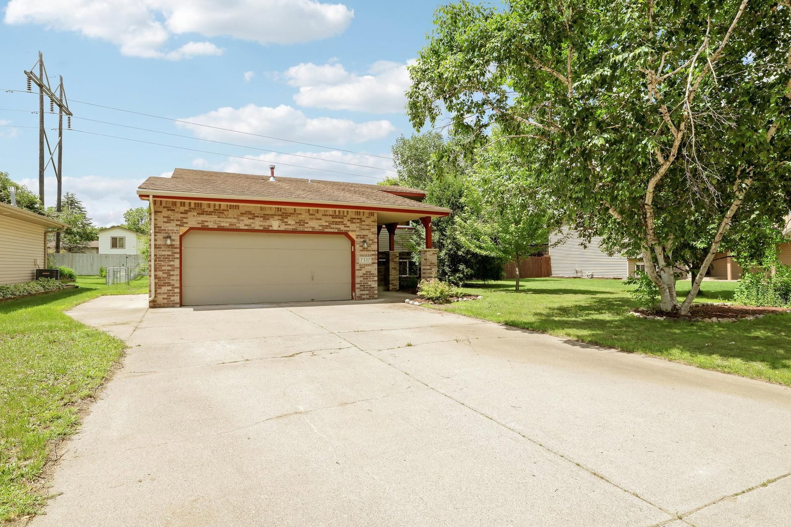
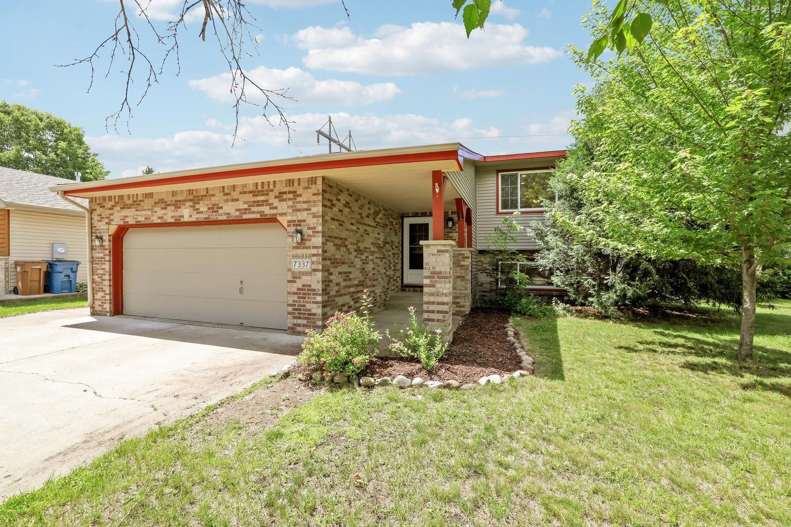
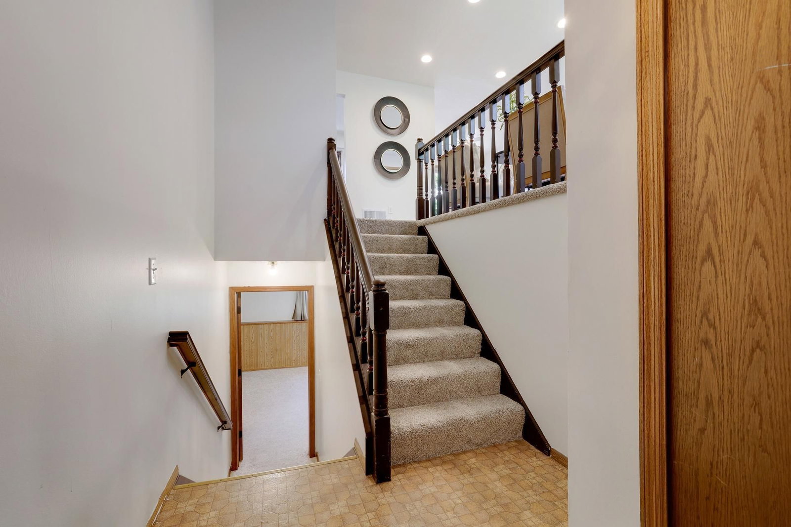
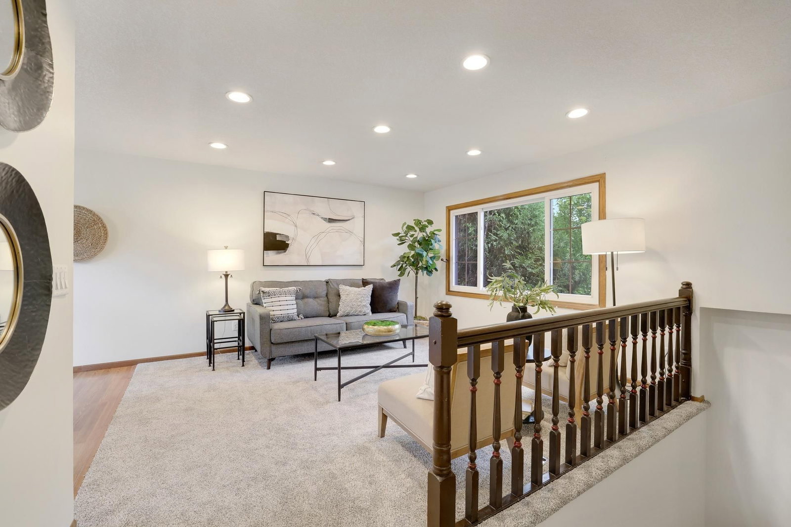
7337 116th Place N - Photo 1
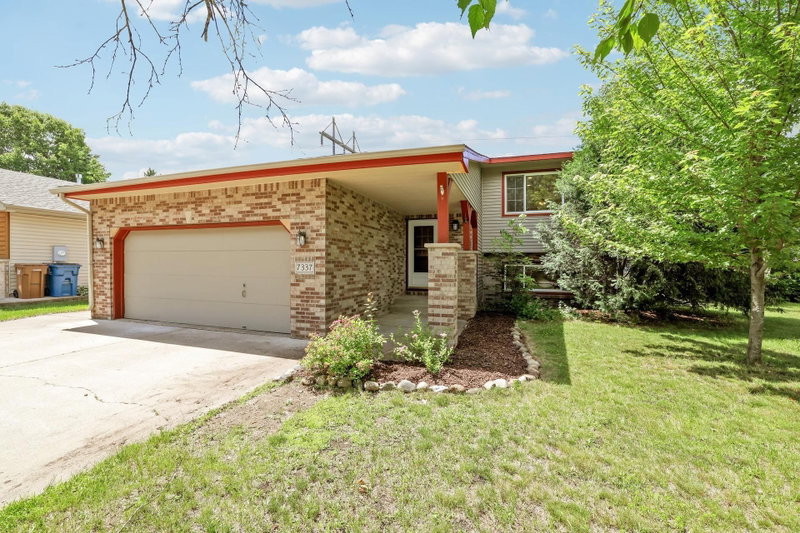
7337 116th Place N - Photo 2
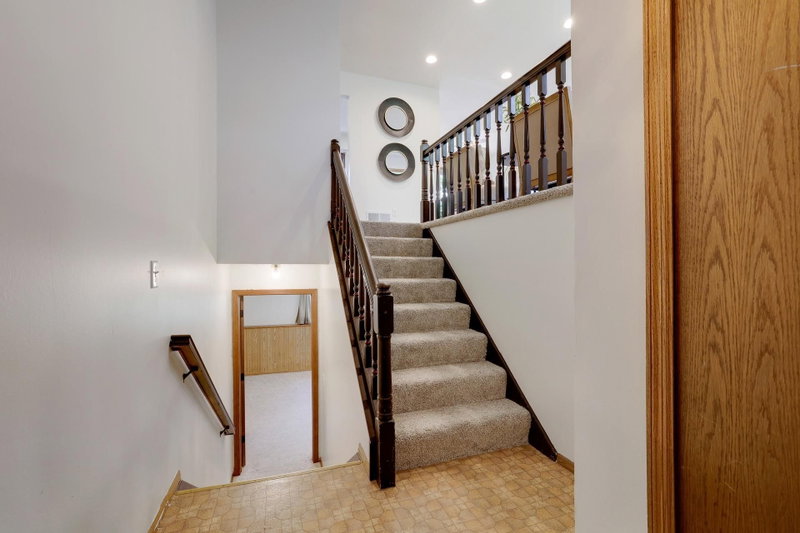
7337 116th Place N - Photo 3
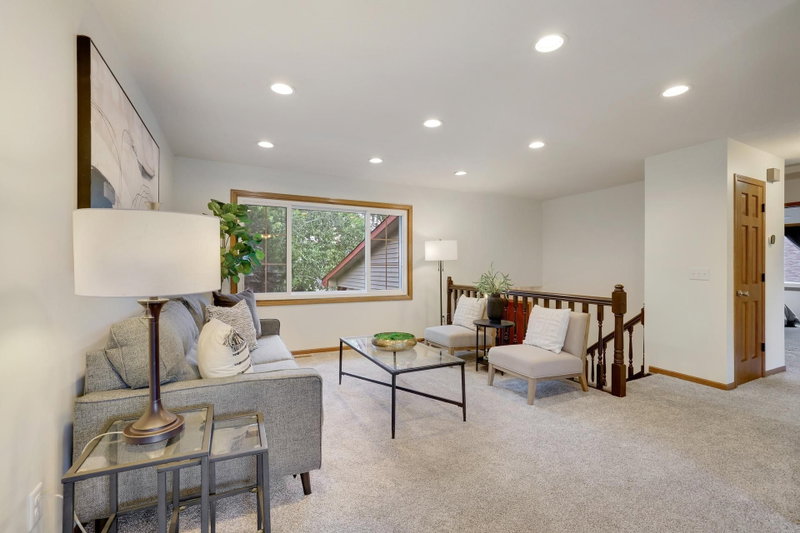
7337 116th Place N - Photo 4
7337 116th Place N - Photo 5
7337 116th Place N - Photo 6
7337 116th Place N - Photo 7
7337 116th Place N - Photo 8
7337 116th Place N - Photo 9
7337 116th Place N - Photo 10
7337 116th Place N - Photo 11
7337 116th Place N - Photo 12
7337 116th Place N - Photo 13
7337 116th Place N - Photo 14
7337 116th Place N - Photo 15
7337 116th Place N - Photo 16
7337 116th Place N - Photo 17
7337 116th Place N - Photo 18
7337 116th Place N - Photo 19
7337 116th Place N - Photo 20
7337 116th Place N - Photo 21
7337 116th Place N - Photo 22
7337 116th Place N - Photo 23
7337 116th Place N - Photo 24
7337 116th Place N - Photo 25
7337 116th Place N - Photo 26
7337 116th Place N - Photo 27
7337 116th Place N - Photo 28
7337 116th Place N - Photo 29
7337 116th Place N - Photo 30
7337 116th Place N - Photo 31
7337 116th Place N - Photo 32
7337 116th Place N - Photo 33
7337 116th Place N - Photo 34
7337 116th Place N - Photo 35
7337 116th Place N - Photo 36
7337 116th Place N - Photo 37
1 / 37
7337 116th Place N
7337 116th Place N
7337 116th Place N
7337 116th Place N
7337 116th Place N

7337 116th Place N, Champlin, MN 55316 - MLS# 7039286

MLS® #: 7039286|Listed: Jun 25, 2026

$349,900

$399,900↓ 12.5%
Bedrooms
3
Bathrooms
2
Square Feet
1,606
Acres
0.23
Year Built
1987
Property Type
Residential
Heating
Natural Gas, Forced Air
Cooling
Ceiling Fan(s), Central Air
Garages
2
School District
11 - Anoka-Hennepin

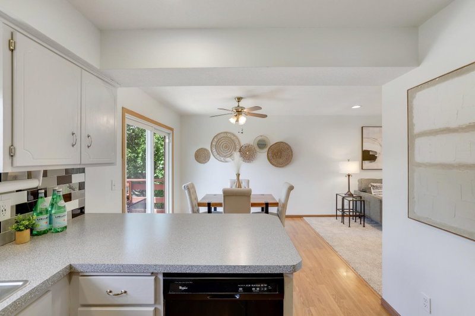
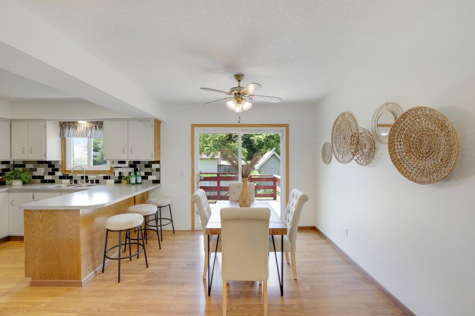
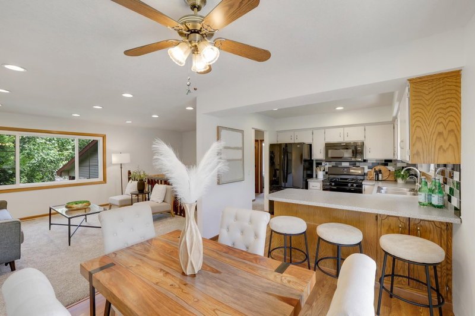
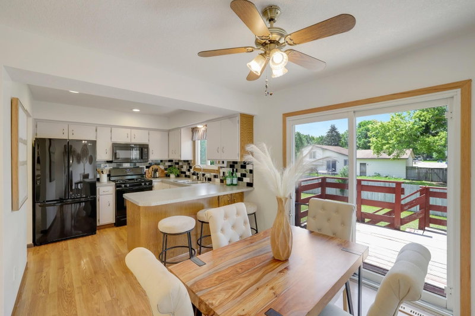
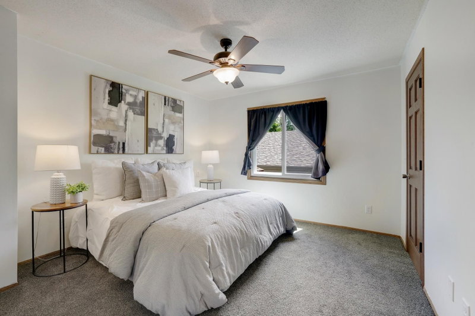
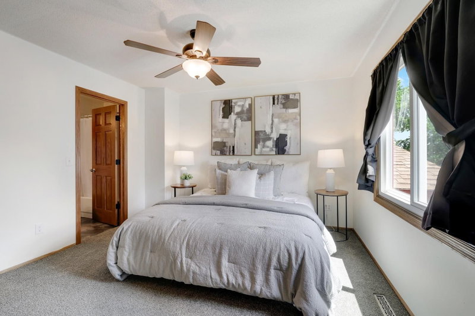
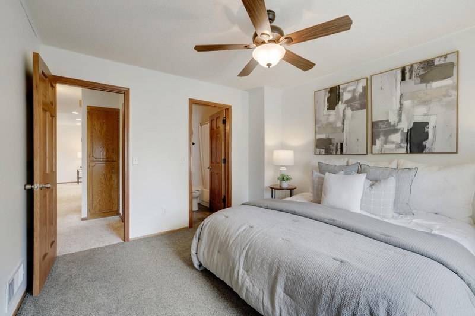
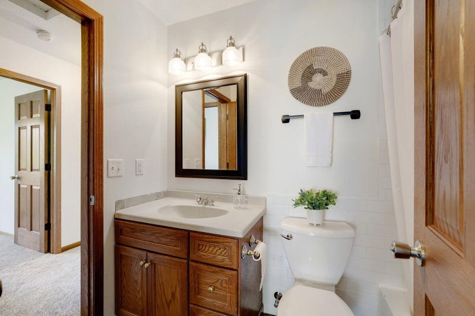
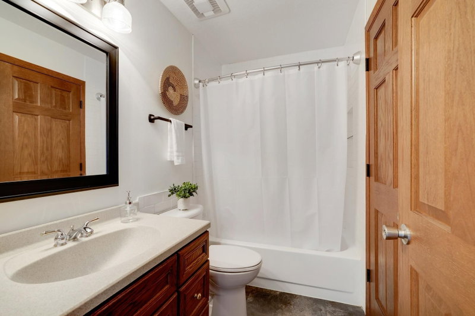
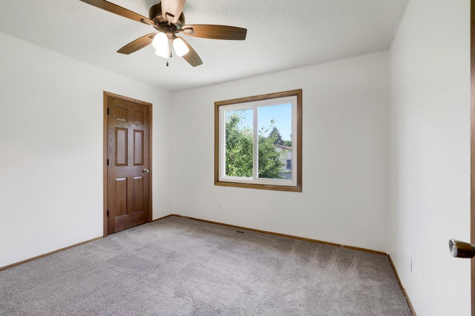
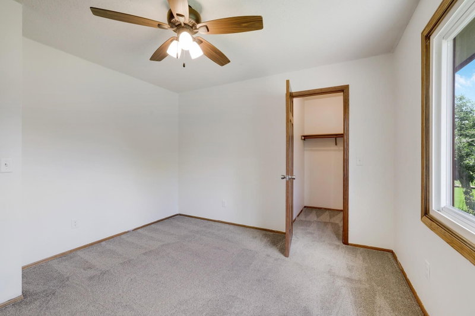
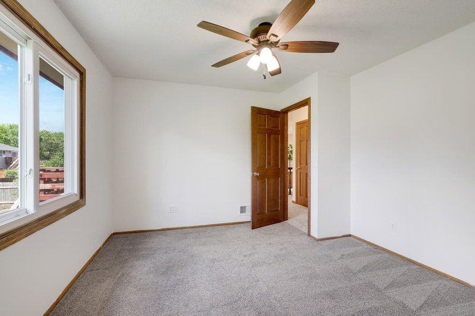
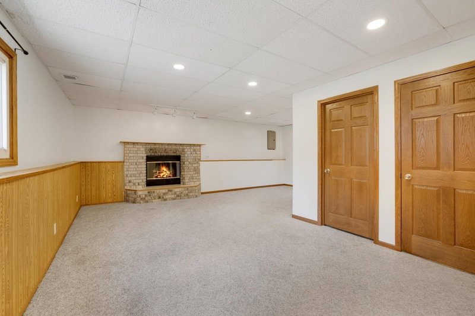
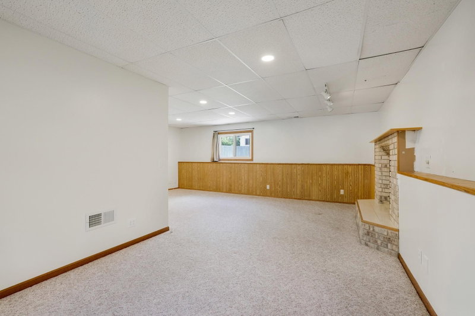
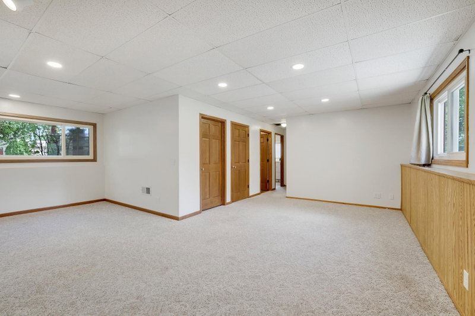
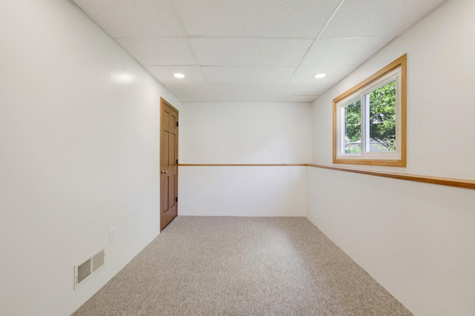
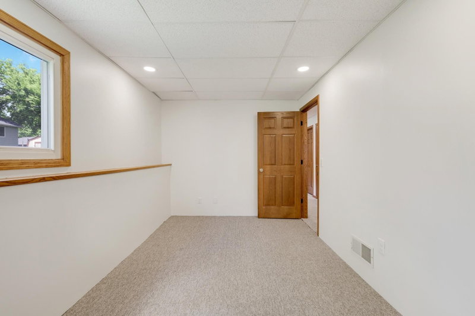
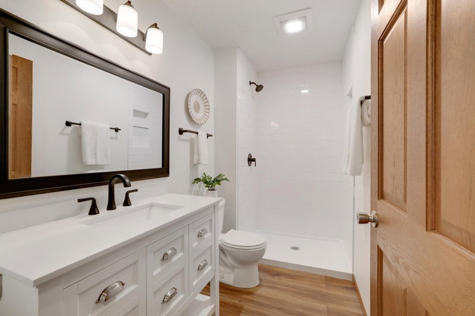
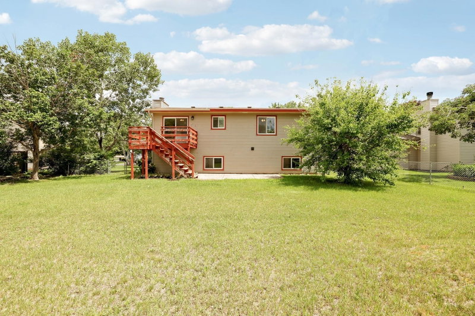
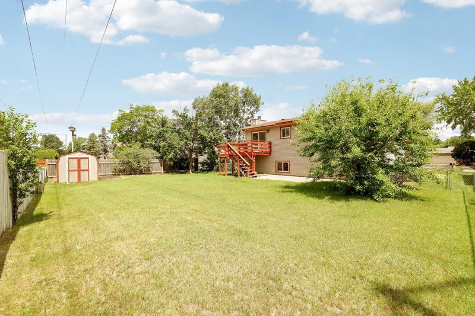
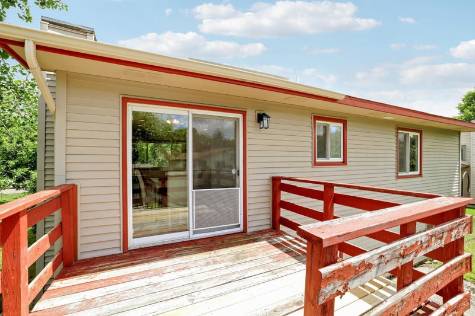
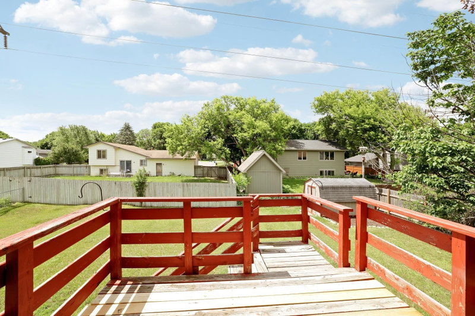
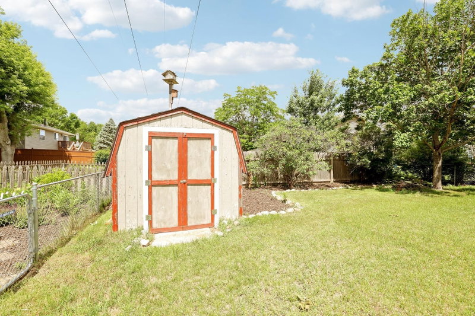
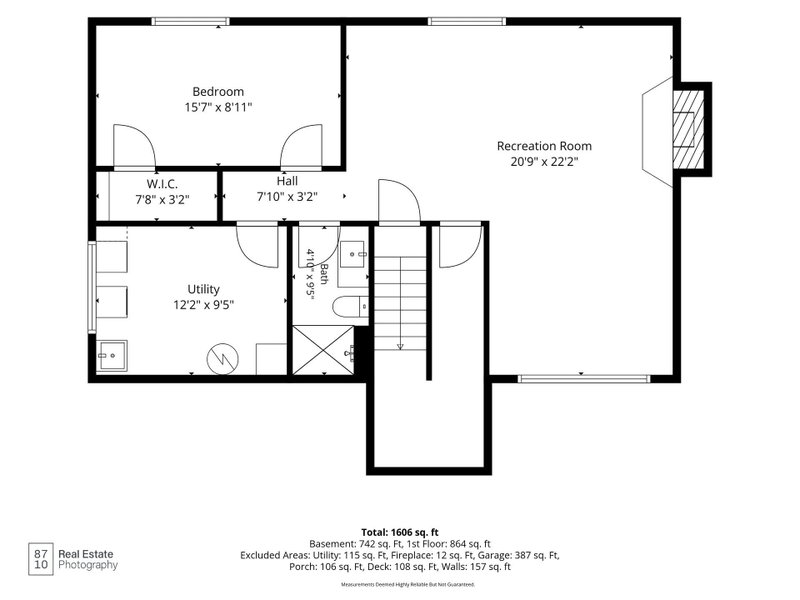
Welcome to this beautifully updated split level home, conveniently located on a quiet cul-de-sac & a short stroll away from your favorite spots in Champlin! You'll feel its inviting warmth upon arrival as the covered front porch ushers you home. The main level features an open LR/DR filled w/ natural light pouring in through updated windows & a functional kitchen layout, ready for everyday living & entertaining. The primary suite boasts en-suite access to the beautifully updated bath & has a spacious walk-in closet. The 2nd bedroom is similarly sized & offers its own large walk-in closet. Downstairs, you'll find the large family room w/ a wood-burning FP perfect for movie nights, game days, or relaxing at home along w/ a bonus flex space - great for a home office, fitness room, playroom, guest space, or reading nook! Lastly, the 3rd bedroom & fully renovated 3/4 bath is a dream for guests or kids. Situated on a generous lot w/ mature trees & landscaping, the backyard offers ample space for outdoor enjoyment, gardening, pets, or summer gatherings. An attached 2-car garage provides convenience & additional storage. Located near parks, trails, schools, shopping, dining, and major commuter routes, this move-in ready home combines comfort, flexibility, & an exceptional location. Don't miss your opportunity to make it yours today!!

7337 116th Place N, Champlin, MN 55316

Ask an Agent

Exterior & Construction

ConstructionStone, Vinyl Siding
FoundationBlock
PatioDeck, Patio, Porch
PoolNone

Rooms

RoomLevelDimensions
FoyerMain7.5 x 7
Bedroom 3Lower15.7 x 8.11
PorchMain14.10 x 7.2
Recreation RoomLower22.2 x 20.9
DeckUpper10.10 x 10.1
Dining RoomUpper9.10 x 9.3
BedroomUpper11.3 x 11.2
Bedroom 2Upper11.7 x 10.9
Living RoomUpper13.3 x 11.8
KitchenUpper10.1 x 9.6
Utility RoomLower12.2 x 9.5

Lot Information

Lot Size0.23
Acres0.23
Tree Coverage - Light

Tax Information

Annual Tax$3,854
Assessment Year2026

Location

Call 612-356-2121For Showings and Questions
Broker Reciprocity logo
Listed by: RE/MAX Results
Source: NorthstarMLS

Copyright 2026 Regional Multiple Listing Service of Minnesota, Inc. All rights reserved. Information Deemed Reliable But Not Guaranteed. The data relating to real estate for sale on this web site comes in part from the Broker Reciprocity℠ Program of the Regional Multiple Listing Service of Minnesota, Inc. Real estate listings held by brokerage firms other than Pederson Realty are marked with the Broker Reciprocity℠ logo or the Broker Reciprocity℠ thumbnail logo (a little black house) and detailed information about them includes the name of the listing brokers.