1 / 30


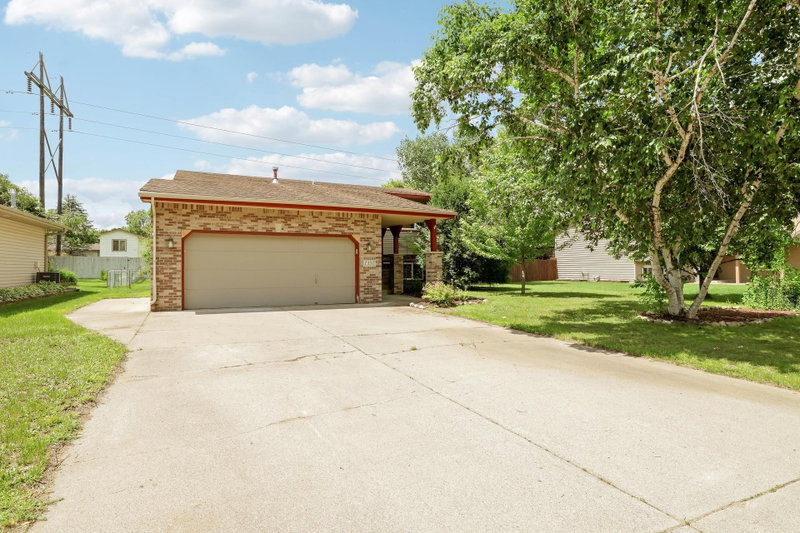
7721 112th Avenue N, Champlin, MN 55316 - MLS# 7150267
$354,900
Bedrooms
3
Bathrooms
2
Square Feet
1,647
Acres
0.29
Year Built
1986
Property Type
Residential
Heating
Electric, Natural Gas, Forced Air
Cooling
Central Air
Garages
2
School District
11 - Anoka-Hennepin
3-bedroom, 2-bath Champlin home set on a 0.29-acre lot with a fully fenced backyard. The main level offers a primary bedroom, full bath, and an open kitchen with center island that connects to the dining area. The finished lower level provides a large family room, 3/4 bath, and ample storage, adding flexible living space. Step out to the screened porch or the patio to enjoy views of the spacious yard. Situated in the Anoka-Hennepin School District, close to parks, shopping, dining, and major commuter routes. Schedule your private showing today.
Exterior & Construction
ConstructionBlock, Frame, Cement Siding
RoofAsphalt
FoundationBlock
Rooms
| Room | Level | Dimensions |
|---|---|---|
| Bedroom 3 | Basement | 14'9" x 7'1" |
| Dining Room | Main | 12 x 9 |
| Living Room | Main | 15 x 12 |
| Utility Room | Basement | 10 x 10 |
| Kitchen | Main | 12 x 10 |
| Bedroom | Main | 13 x 12 |
| Bathroom | Main | 5'1" x 8'9" |
| Family Room | Basement | 26 x 10 |
| Screened Porch | Main | 17 x 10 |
| Bathroom | Basement | 6'6" x 6'5" |
| Foyer | - | 7'5" x 4'9" |
| Bedroom 2 | Main | 12 x 10 |
Lot Information
Lot Size0.29
Acres0.29
Irregular LotNear Public Transit
Tax Information
Annual Tax$3,686
Assessment Year2026
Location
Call 612-356-2121For Showings and Questions