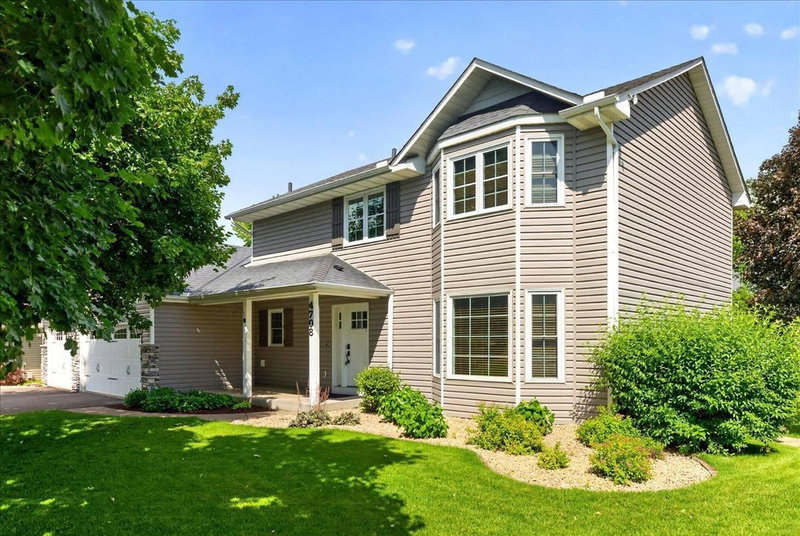
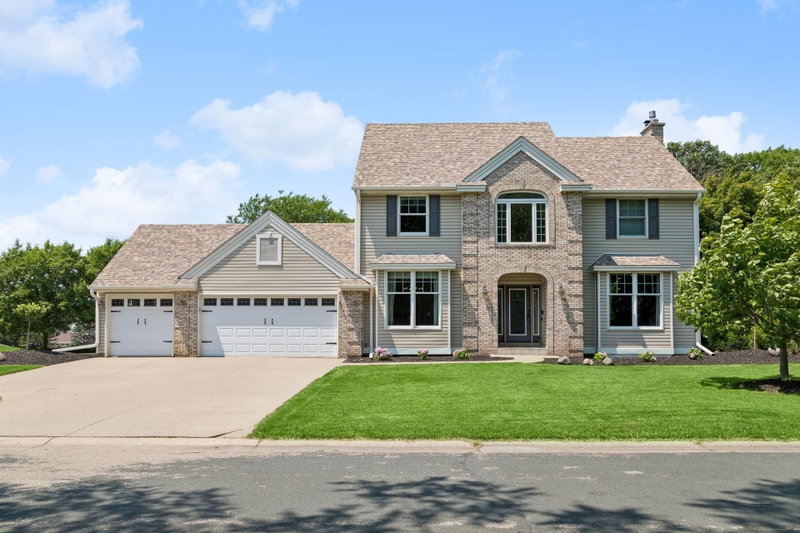
4747 Burr Oak Street - Photo 1
4747 Burr Oak Street - Photo 2
4747 Burr Oak Street - Photo 3
4747 Burr Oak Street - Photo 4
4747 Burr Oak Street - Photo 5
4747 Burr Oak Street - Photo 6
4747 Burr Oak Street - Photo 7
4747 Burr Oak Street - Photo 8
4747 Burr Oak Street - Photo 9
4747 Burr Oak Street - Photo 10
4747 Burr Oak Street - Photo 11
4747 Burr Oak Street - Photo 12
4747 Burr Oak Street - Photo 13
4747 Burr Oak Street - Photo 14
4747 Burr Oak Street - Photo 15
4747 Burr Oak Street - Photo 16
4747 Burr Oak Street - Photo 17
4747 Burr Oak Street - Photo 18
4747 Burr Oak Street - Photo 19
4747 Burr Oak Street - Photo 20
4747 Burr Oak Street - Photo 21
4747 Burr Oak Street - Photo 22
4747 Burr Oak Street - Photo 23
4747 Burr Oak Street - Photo 24
4747 Burr Oak Street - Photo 25
4747 Burr Oak Street - Photo 26
4747 Burr Oak Street - Photo 27
4747 Burr Oak Street - Photo 28
4747 Burr Oak Street - Photo 29
4747 Burr Oak Street - Photo 30
4747 Burr Oak Street - Photo 31
4747 Burr Oak Street - Photo 32
4747 Burr Oak Street - Photo 33
4747 Burr Oak Street - Photo 34
4747 Burr Oak Street - Photo 35
4747 Burr Oak Street - Photo 36
4747 Burr Oak Street - Photo 37
4747 Burr Oak Street - Photo 38
4747 Burr Oak Street - Photo 39
4747 Burr Oak Street - Photo 40
4747 Burr Oak Street - Photo 41
4747 Burr Oak Street - Photo 42
4747 Burr Oak Street - Photo 43
4747 Burr Oak Street - Photo 44
1 / 44
4747 Burr Oak Street

4747 Burr Oak Street, Eagan, MN 55122 - MLS# 7130959

MLS® #: 7130959|Days on Market: 18|Listed: Sep 7, 2026

$599,000

Open HouseOct 4, 12:30 - 2 PM
Bedrooms
5
Bathrooms
4
Square Feet
3,454
Acres
0.283
Year Built
1987
Property Type
Residential
Heating
Natural Gas, Forced Air
Cooling
Central Air
Garages
2
Days on Market
18
School District
196 - Rosemount-Apple Valley-Eagan

This bright and expansive five-bedroom home is defined by a cohesive open-concept floor plan that balances entertaining spaces with quiet areas for retreat. The main level transitions seamlessly from the entry into a family room anchored by a fireplace, expansive window for views of the outdoors and access to the four season porch. Adjacent to the living space, the kitchen serves as a functional core, equipped with stainless steel appliances, hardwood flooring, extensive cabinetry, and a dedicated dining area. The upper level is thoughtfully configured with four spacious bedrooms, including a primary suite. This suite features a walk-in closet and a dedicated ensuite bathroom with a separate shower. Further versatility is found in the finished lower level, which provides a secondary recreation area, a fifth bedroom, and additional bathroom and also offers substantial storage solutions. Other recent updates include a new roof in 2023, AC unit in 2025, new dishwasher and refrigerator approximately 2022. The interior experience extends to the outdoors via an inviting front patio area, a backyard deck newly constructed in 2025, offering structured spaces for hosting guests. Practicality is integrated throughout the home, evidenced by the main-floor laundry room and a heated, attached two-car garage with an electric vehicle charger. Positioned for convenience, this property offers streamlined access to Minneapolis, St. Paul, the airport, and premier regional shopping hubs.

4747 Burr Oak Street, Eagan, MN 55122

Ask an Agent

Open Houses

  • OCT4
    Sunday
    12:30 - 2 PM

Exterior & Construction

ConstructionVinyl Siding
RoofAge 8 Years or Less
FoundationBlock
PatioDeck, Patio
PoolNone

Rooms

RoomLevelDimensions
Bedroom 4Upper12 x 11
KitchenMain15 x 20
Bedroom 5Lower12 x 15
Bedroom 3Upper12 x 12
Family RoomMain12 x 8
Living RoomMain19 x 13
BedroomUpper18 x 12
Sun RoomMain14 x 14
Recreation RoomLower20 x 14
Bedroom 2Upper13 x 8
Dining RoomMain12 x 11

Lot Information

Lot Size0.283
Acres0.283
Tree Coverage - Light

Tax Information

Annual Tax$6,298
Assessment Year2026

Location

Call 612-356-2121For Showings and Questions
Broker Reciprocity logo
Listed by: Compass
Source: NorthstarMLS

Copyright 2026 Regional Multiple Listing Service of Minnesota, Inc. All rights reserved. Information Deemed Reliable But Not Guaranteed. The data relating to real estate for sale on this web site comes in part from the Broker Reciprocity℠ Program of the Regional Multiple Listing Service of Minnesota, Inc. Real estate listings held by brokerage firms other than Pederson Realty are marked with the Broker Reciprocity℠ logo or the Broker Reciprocity℠ thumbnail logo (a little black house) and detailed information about them includes the name of the listing brokers.