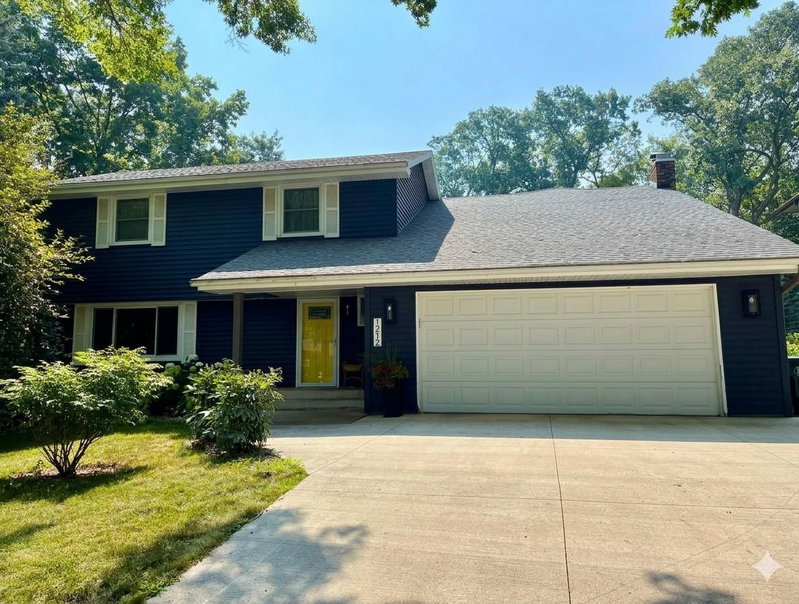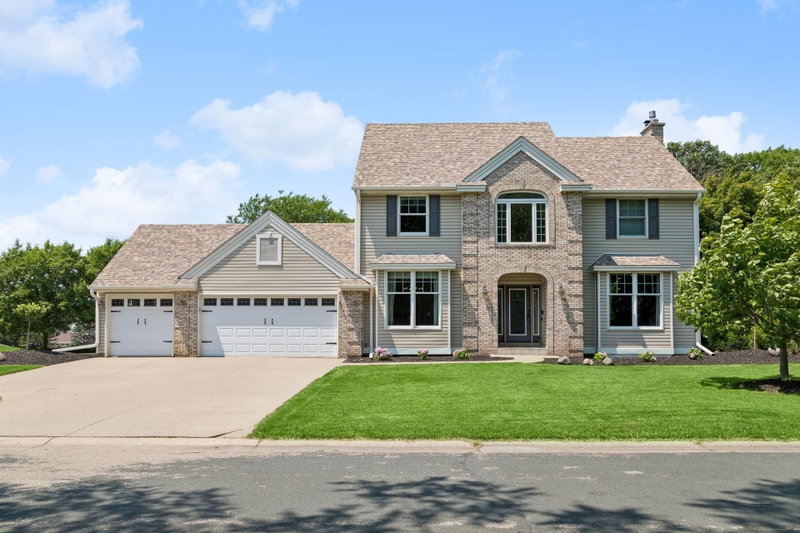
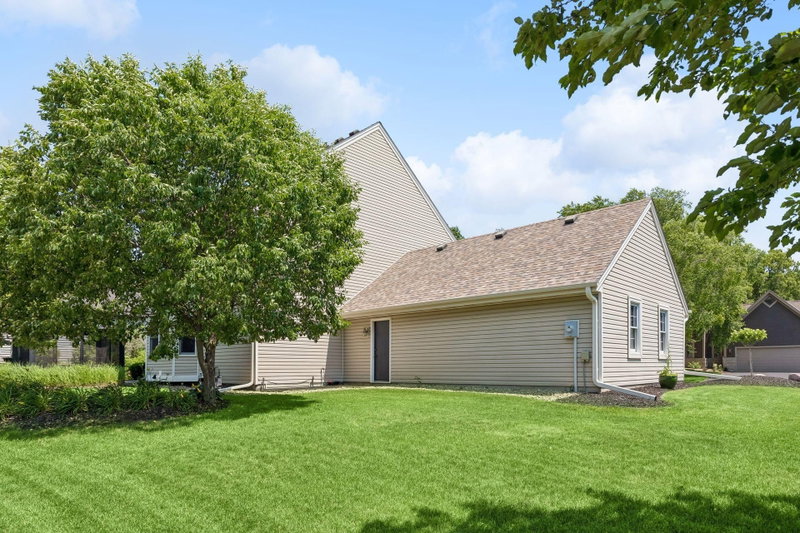
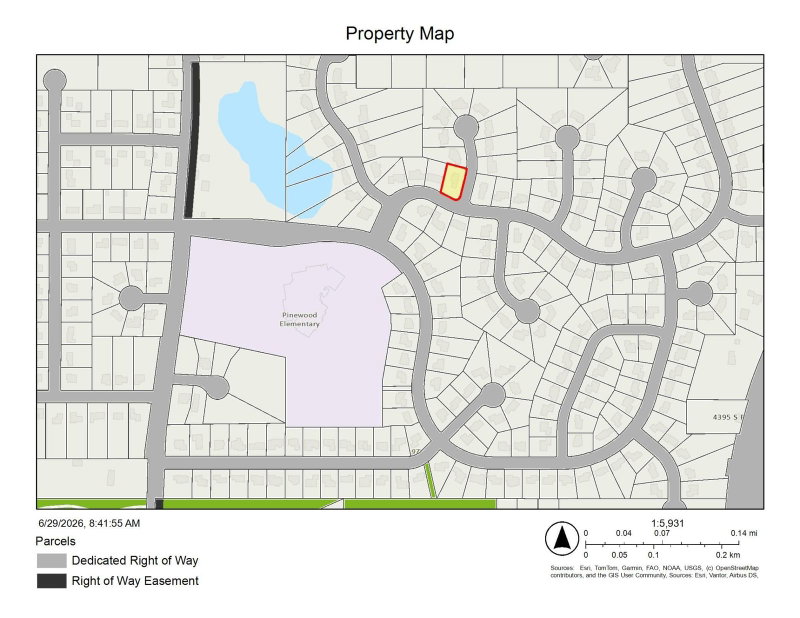
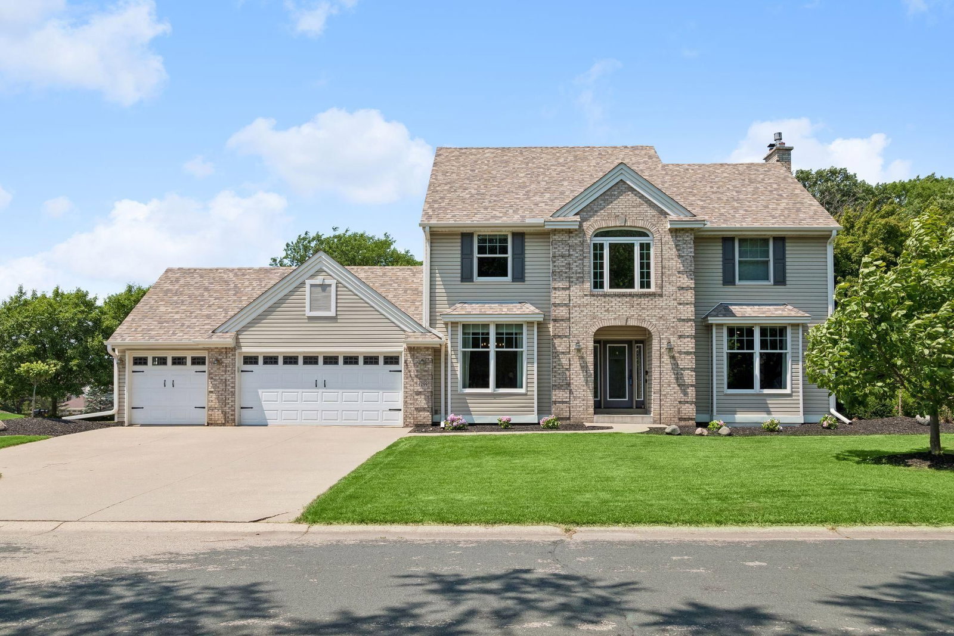
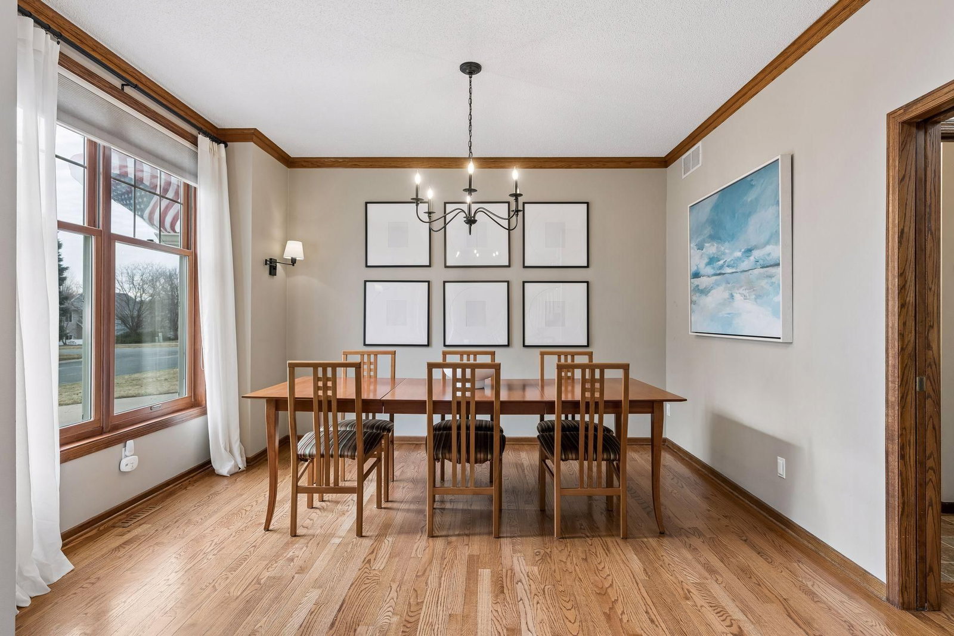
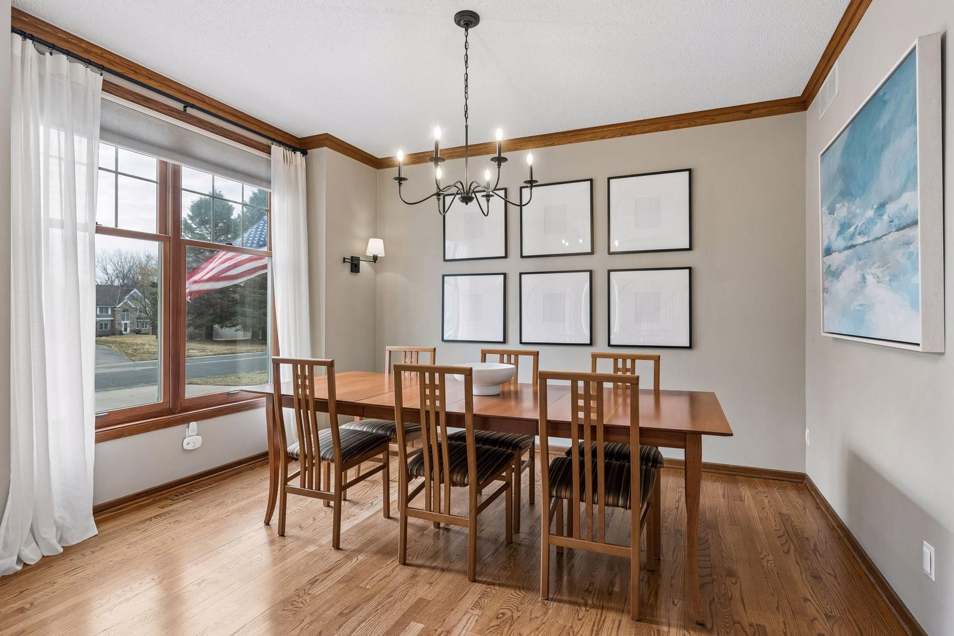
4299 Westchester Circle - Photo 1
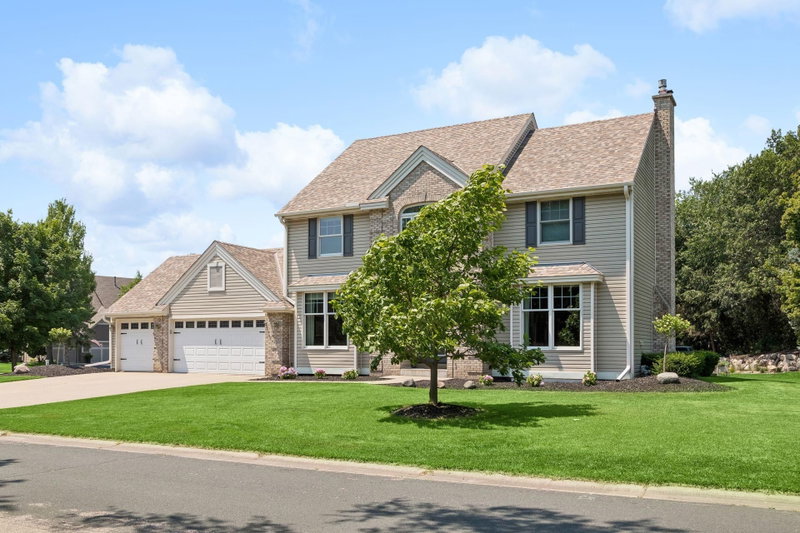
4299 Westchester Circle - Photo 2
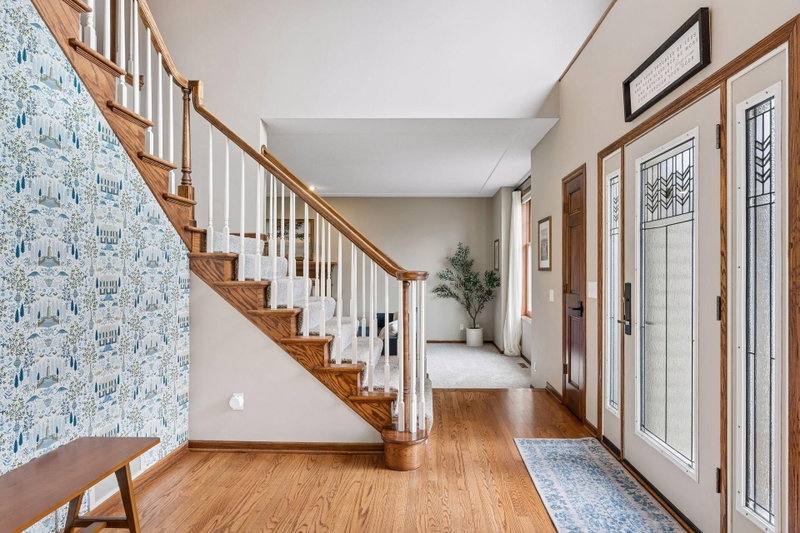
4299 Westchester Circle - Photo 3
4299 Westchester Circle - Photo 4
4299 Westchester Circle - Photo 5
4299 Westchester Circle - Photo 6
4299 Westchester Circle - Photo 7
4299 Westchester Circle - Photo 8
4299 Westchester Circle - Photo 9
4299 Westchester Circle - Photo 10
4299 Westchester Circle - Photo 11
4299 Westchester Circle - Photo 12
4299 Westchester Circle - Photo 13
4299 Westchester Circle - Photo 14
4299 Westchester Circle - Photo 15
4299 Westchester Circle - Photo 16
4299 Westchester Circle - Photo 17
4299 Westchester Circle - Photo 18
4299 Westchester Circle - Photo 19
4299 Westchester Circle - Photo 20
4299 Westchester Circle - Photo 21
4299 Westchester Circle - Photo 22
4299 Westchester Circle - Photo 23
4299 Westchester Circle - Photo 24
4299 Westchester Circle - Photo 25
4299 Westchester Circle - Photo 26
4299 Westchester Circle - Photo 27
4299 Westchester Circle - Photo 28
4299 Westchester Circle - Photo 29
4299 Westchester Circle - Photo 30
4299 Westchester Circle - Photo 31
4299 Westchester Circle - Photo 32
4299 Westchester Circle - Photo 33
4299 Westchester Circle - Photo 34
4299 Westchester Circle - Photo 35
4299 Westchester Circle - Photo 36
4299 Westchester Circle - Photo 37
4299 Westchester Circle - Photo 38
4299 Westchester Circle - Photo 39
4299 Westchester Circle - Photo 40
4299 Westchester Circle - Photo 41
4299 Westchester Circle - Photo 42
4299 Westchester Circle - Photo 43
4299 Westchester Circle - Photo 44
4299 Westchester Circle - Photo 45
4299 Westchester Circle - Photo 46
4299 Westchester Circle - Photo 47
4299 Westchester Circle - Photo 48
4299 Westchester Circle - Photo 49
4299 Westchester Circle - Photo 50
4299 Westchester Circle - Photo 51
4299 Westchester Circle - Photo 52
4299 Westchester Circle - Photo 53
4299 Westchester Circle - Photo 54
4299 Westchester Circle - Photo 55
4299 Westchester Circle - Photo 56
4299 Westchester Circle - Photo 57
4299 Westchester Circle - Photo 58
4299 Westchester Circle - Photo 59
1 / 59
4299 Westchester Circle

4299 Westchester Circle, Eagan, MN 55123 - MLS# 7042634

MLS® #: 7042634|Days on Market: 53|Listed: Mar 30, 2026
Active-Contingent

$569,000

$625,000↓ 9.0%
Bedrooms
4
Bathrooms
4
Square Feet
3,434
Acres
0.34
Year Built
1993
Property Type
Residential
Heating
Natural Gas, Forced Air
Cooling
Ceiling Fan(s), Central Air
Garages
3
Days on Market
53
School District
196 - Rosemount-Apple Valley-Eagan

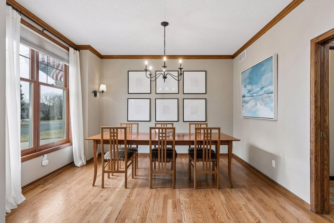
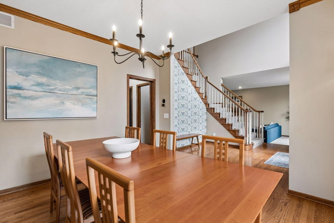
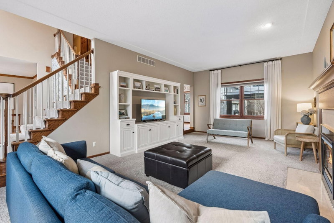
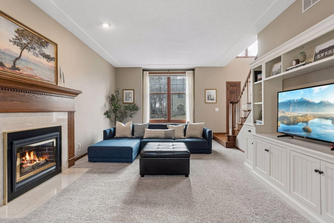
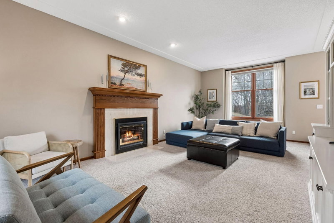
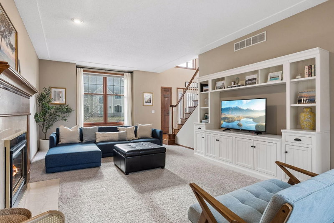
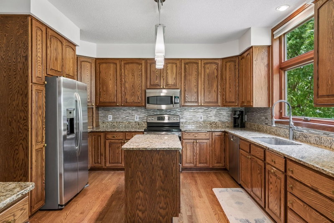
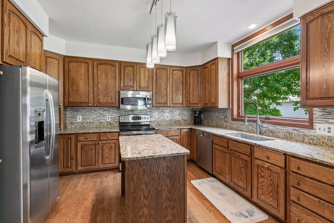
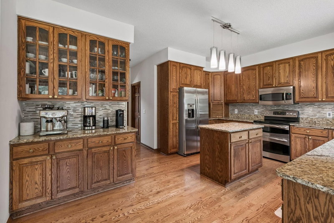
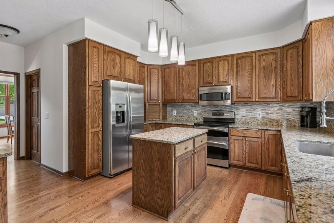
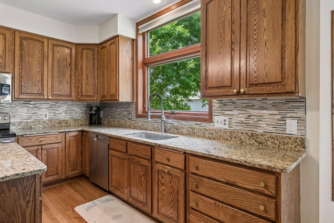
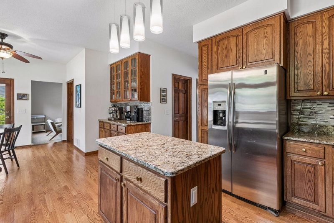
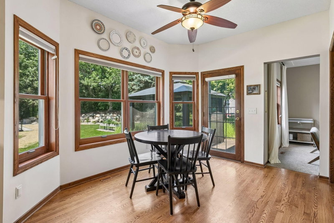
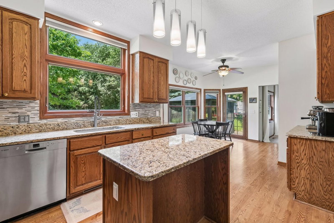
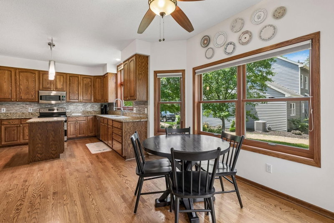
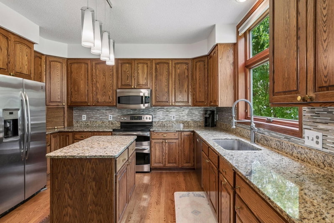
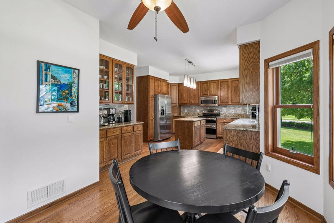
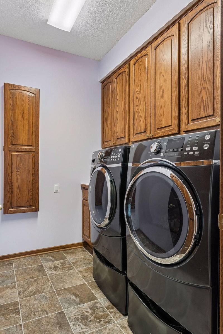
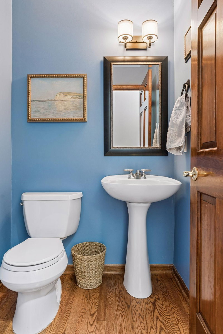
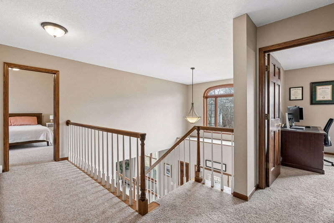
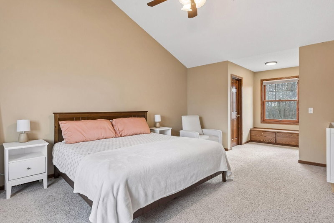
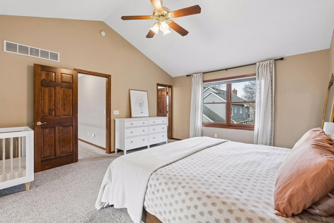
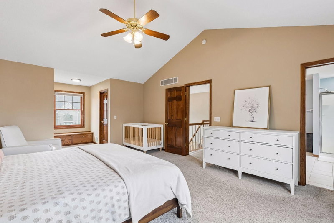
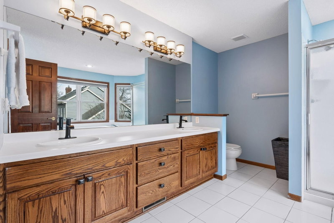
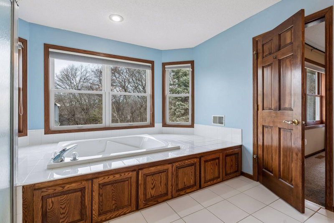
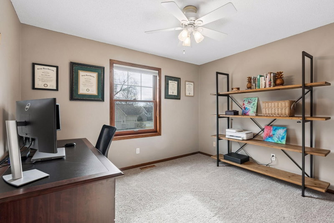
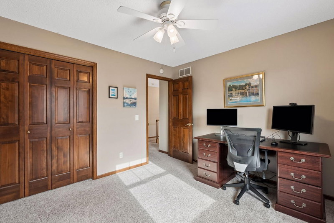
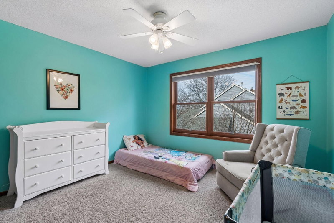
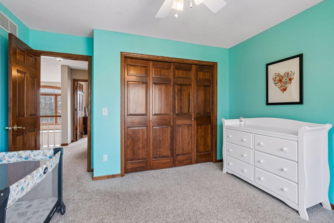
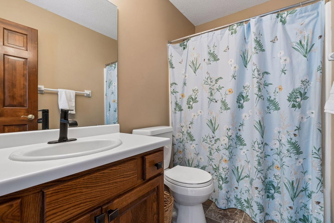
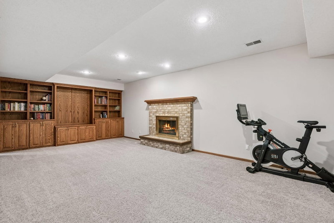
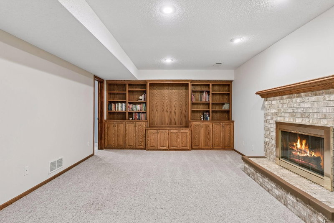
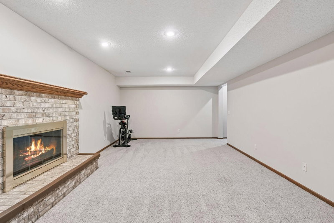
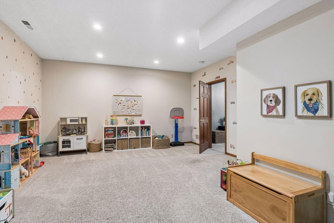
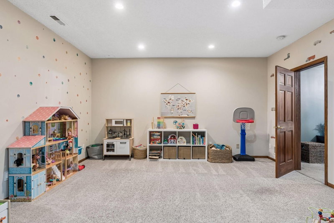
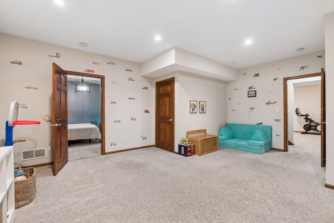
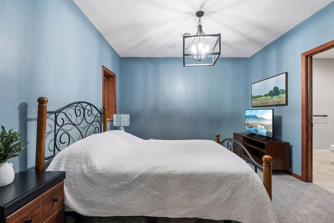
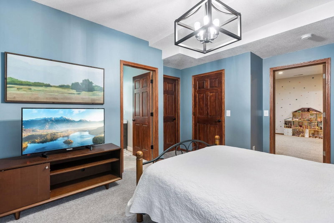
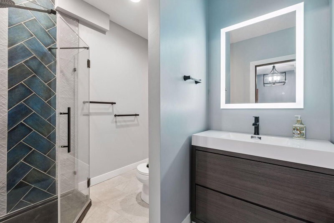
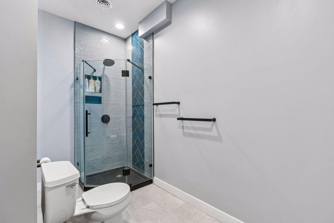
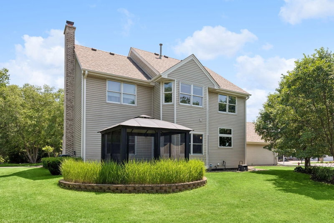
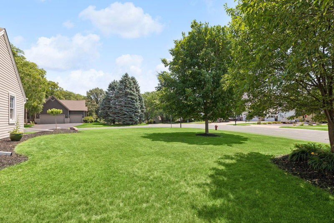
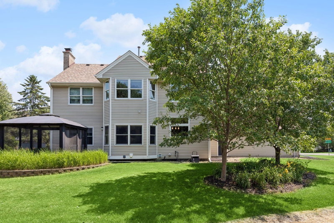
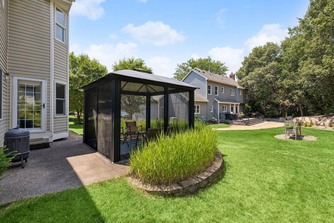
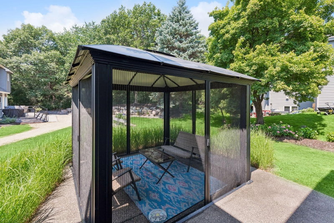
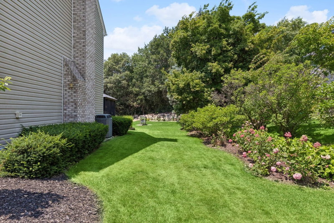
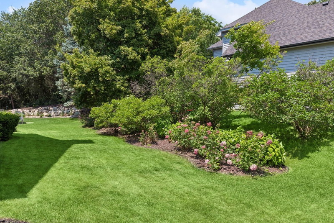
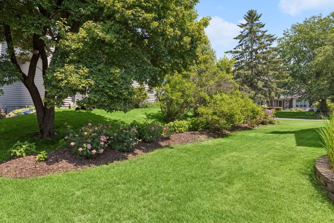
This well-maintained two-story home is set in a high-demand neighborhood and offers a comfortable, functional layout designed for everyday living. Enjoy the convenience of being just a short walk to the elementary school, neighborhood parks, and nearby amenities. Hardwood floors extend through the foyer, dining room, and kitchen, creating a warm and cohesive feel. The kitchen features abundant oak cabinetry, granite countertops, a center island, and an informal dining area, along with a separate formal dining room. An oversized main floor family room is the heart of the home, complete with a gas fireplace. The main floor also includes a convenient laundry room with a utility sink. The upper level offers three bedrooms, including a spacious vaulted primary suite with a private bath featuring a jetted tub, separate shower, dual sinks, and two walk-in closets. An additional full bath serves the remaining bedrooms. The finished lower level adds valuable living space with a fourth bedroom, a ¾ bathroom, and a large family room featuring a wood-burning fireplace, built-in cabinets, and bookshelves. An additional versatile room provides flexibility for a playroom, hobby space, or home gym. Exterior features include a concrete driveway, updated landscaping (2025), a patio with pergola, and new seamless gutters (2025). Additional updates include fresh paint, updated light fixtures, furnace (2023), and Andersen windows (approximately 2011–2016).

HOA Fee: $75 / year

4299 Westchester Circle, Eagan, MN 55123

Ask an Agent

Exterior & Construction

ConstructionFrame, Stone, Vinyl Siding
RoofAsphalt
Foundation8 ft+ Pour
PatioPatio
BalconyPatio
PoolNone

Homeowners Association

Association Fee$75 / year
AssociationHawthorne Woods Homeowners Assn.
Assessment PendingNo

Fee Includes

Other

Rooms

RoomLevelDimensions
Hobby RoomLower20 x 15
PatioMain18 x 15
BedroomUpper26 x 14
Bedroom 2Upper12 x 12
Family RoomMain25 x 14
Family RoomLower24 x 13
Bedroom 4Lower15 x 12
KitchenMain13 x 13
Dining RoomMain13 x 12
Bedroom 3Upper12 x 11
Informal Dining RoomMain11 x 9
LaundryMain8 x 6

Lot Information

Lot Size0.34
Acres0.34
Corner Lot

Tax Information

Annual Tax$6,808
Assessment Year2026

Location

Call 612-356-2121For Showings and Questions
Broker Reciprocity logo
Listed by: Coldwell Banker Realty
Source: NorthstarMLS

Copyright 2026 Regional Multiple Listing Service of Minnesota, Inc. All rights reserved. Information Deemed Reliable But Not Guaranteed. The data relating to real estate for sale on this web site comes in part from the Broker Reciprocity℠ Program of the Regional Multiple Listing Service of Minnesota, Inc. Real estate listings held by brokerage firms other than Pederson Realty are marked with the Broker Reciprocity℠ logo or the Broker Reciprocity℠ thumbnail logo (a little black house) and detailed information about them includes the name of the listing brokers.