524 Eastwood Court - Photo 1
524 Eastwood Court - Photo 2
524 Eastwood Court - Photo 3
524 Eastwood Court - Photo 4
524 Eastwood Court - Photo 5
524 Eastwood Court - Photo 6
524 Eastwood Court - Photo 7
524 Eastwood Court - Photo 8
524 Eastwood Court - Photo 9
524 Eastwood Court - Photo 10
524 Eastwood Court - Photo 11
524 Eastwood Court - Photo 12
524 Eastwood Court - Photo 13
524 Eastwood Court - Photo 14
524 Eastwood Court - Photo 15
524 Eastwood Court - Photo 16
524 Eastwood Court - Photo 17
524 Eastwood Court - Photo 18
524 Eastwood Court - Photo 19
524 Eastwood Court - Photo 20
524 Eastwood Court - Photo 21
524 Eastwood Court - Photo 22
524 Eastwood Court - Photo 23
524 Eastwood Court - Photo 24
524 Eastwood Court - Photo 25
524 Eastwood Court - Photo 26
524 Eastwood Court - Photo 27
524 Eastwood Court - Photo 28
524 Eastwood Court - Photo 29
524 Eastwood Court - Photo 30
524 Eastwood Court - Photo 31
524 Eastwood Court - Photo 32
524 Eastwood Court - Photo 33
524 Eastwood Court - Photo 34
524 Eastwood Court - Photo 35
524 Eastwood Court - Photo 36
524 Eastwood Court - Photo 37
524 Eastwood Court - Photo 38
524 Eastwood Court - Photo 39
524 Eastwood Court - Photo 40
524 Eastwood Court - Photo 41
524 Eastwood Court - Photo 42
524 Eastwood Court - Photo 43
524 Eastwood Court - Photo 44
524 Eastwood Court - Photo 45
524 Eastwood Court - Photo 46
524 Eastwood Court - Photo 47
524 Eastwood Court - Photo 48
524 Eastwood Court - Photo 49
524 Eastwood Court - Photo 50
524 Eastwood Court - Photo 51
524 Eastwood Court - Photo 52
524 Eastwood Court - Photo 53
524 Eastwood Court - Photo 54
524 Eastwood Court - Photo 55
524 Eastwood Court - Photo 56
524 Eastwood Court - Photo 57
524 Eastwood Court - Photo 58
524 Eastwood Court - Photo 59
524 Eastwood Court - Photo 60
524 Eastwood Court - Photo 61
1 / 61
524 Eastwood Court
524 Eastwood Court
524 Eastwood Court
524 Eastwood Court
524 Eastwood Court

524 Eastwood Court, Eagan, MN 55123 - MLS# 7146487

MLS® #: 7146487|Listed: Sep 21, 2026

$579,900

Open HouseOct 3, 9:30 - 11 AM
Bedrooms
4
Bathrooms
4
Square Feet
3,121
Acres
0.3
Year Built
1996
Property Type
Residential
Heating
Natural Gas, Forced Air
Cooling
Central Air
Garages
3
School District
196 - Rosemount-Apple Valley-Eagan

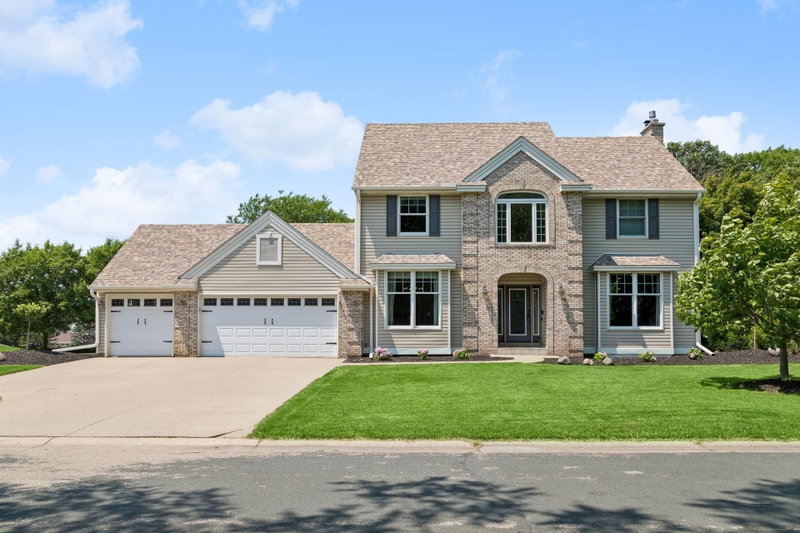
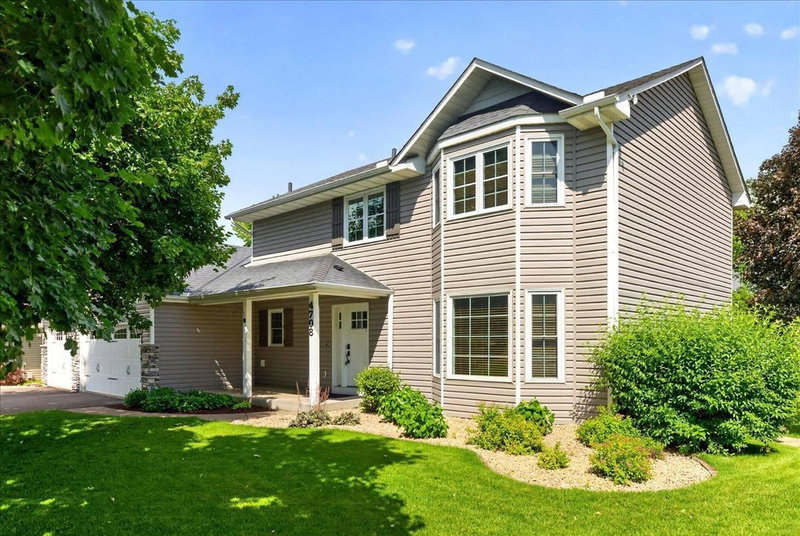
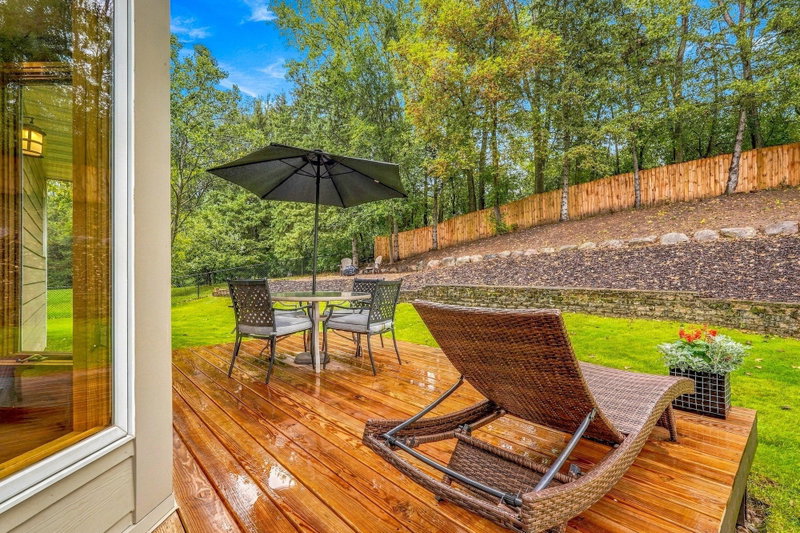
Welcome to this beautiful 4 bedroom, 4 bathroom two-story home located on a peaceful cul-de-sac with eye-catching curb appeal, a spacious layout, and plenty of room to enjoy both inside and out. The inviting entryway features beautiful ceiling detail and opens to the main level, where the open-concept living room showcases a gas fireplace and flows into an additional sitting room. The main level also offers a bedroom, bathroom, and convenient laundry area. The spacious kitchen is sure to impress with granite countertops, an oversized island, abundant cabinet storage, and an under-mount sink overlooking the backyard. The adjoining eat-in area opens to a deck area, creating an ideal space for entertaining or enjoying the beautifully landscaped backyard. The inviting fire pit area offers a cozy place to gather with family and friends, unwind under the stars, and enjoy the peaceful outdoor setting. Upstairs, you'll find three additional bedrooms, including a spacious primary suite with a large walk-in closet and private ensuite featuring a corner soaking tub. The bright lower level provides even more living space with a large family room, bathroom, and versatile bonus room that can be tailored to your needs as a guest space, home office, workout room, hobby area, or playroom. Outside, enjoy additional front patio space, beautiful landscaping, a spacious deck, and a 3-car garage. With a thoughtfully designed floor plan, generous living spaces, and inviting indoor and outdoor areas, this home offers the perfect blend of comfort, functionality, and space!

HOA Fee: $75 / year

524 Eastwood Court, Eagan, MN 55123

Ask an Agent

Open Houses

  • OCT3
    SaturdayTomorrow
    9:30 - 11 AM

Exterior & Construction

ConstructionStone, Cement Siding
RoofAsphalt
FoundationBlock
PatioDeck, Porch, Covered, Front Porch, Patio
BalconyDeck, Porch, Covered, Front Porch, Patio

Homeowners Association

Association Fee$75 / year
AssociationHawthorne Woods Homeowners Association
Assessment PendingNo

Fee Includes

Other

Rooms

RoomLevelDimensions
Bedroom 2Upper14 x 15
Family RoomMain16 x 11
Amusement RoomLower15 x 16
FoyerMain7 x 10
BedroomMain13 x 14
Informal Dining RoomMain14 x 10
Bedroom 4Upper11 x 12
Bedroom 3Upper11 x 11
Game RoomLower10 x 10
KitchenMain16 x 12
Living RoomMain16 x 18
OfficeLower11 x 13

Lot Information

Lot Size0.3
Acres0.3
Cul-De-Sac

Tax Information

Annual Tax$6,258
Assessment Year2026

Location

Call 612-356-2121For Showings and Questions
Broker Reciprocity logo
Listed by: Premier Real Estate Services
Source: NorthstarMLS

Copyright 2026 Regional Multiple Listing Service of Minnesota, Inc. All rights reserved. Information Deemed Reliable But Not Guaranteed. The data relating to real estate for sale on this web site comes in part from the Broker Reciprocity℠ Program of the Regional Multiple Listing Service of Minnesota, Inc. Real estate listings held by brokerage firms other than Pederson Realty are marked with the Broker Reciprocity℠ logo or the Broker Reciprocity℠ thumbnail logo (a little black house) and detailed information about them includes the name of the listing brokers.