





1474 Aldrich Court, Faribault, MN 55021 - MLS# 7147146
$369,900
Over $120,000 in improvements!!! AND a separate lower-level apartment with its own private entrance! This beautifully maintained 4-bedroom, 2-bath home offers incredible flexibility for multi-generational living, rental income, extended family, or even a potential in-home daycare.
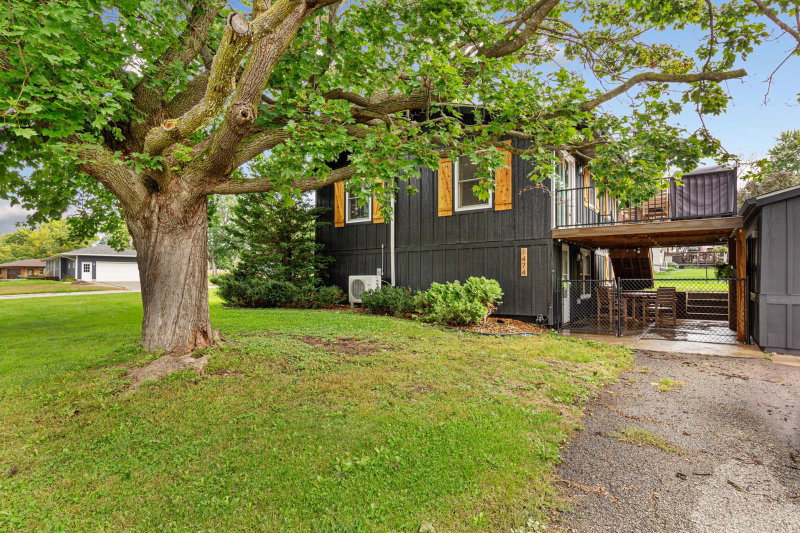
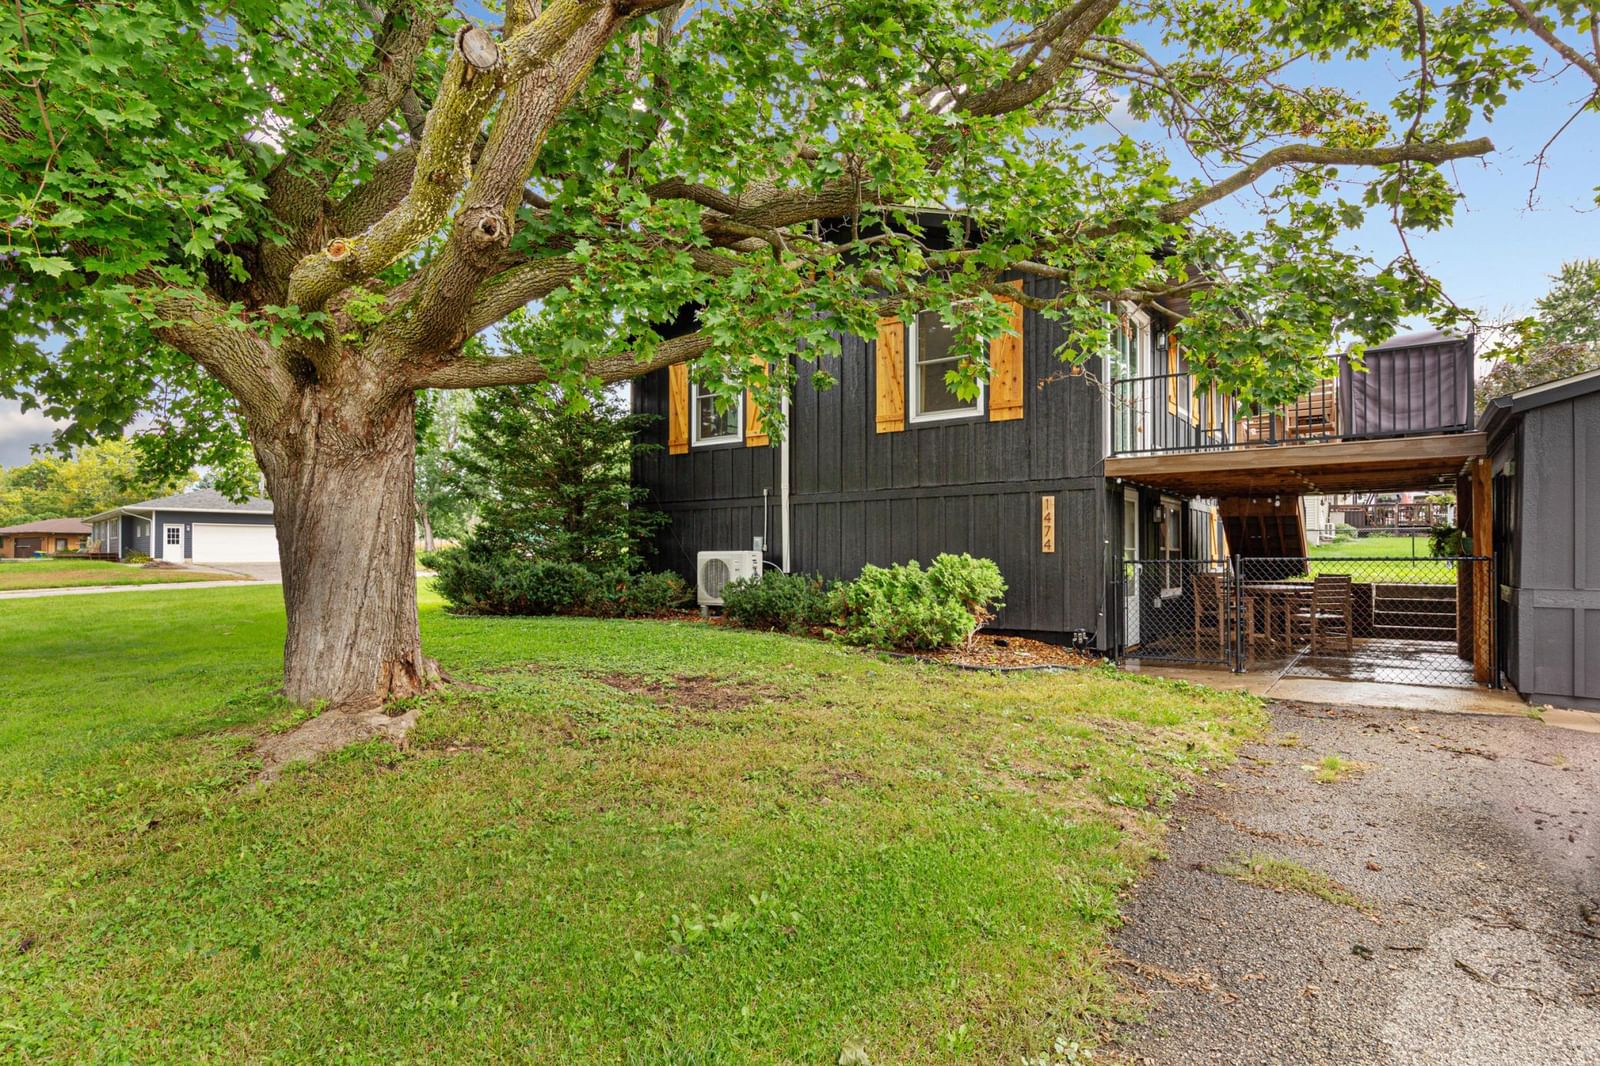
Recent improvements include all-new Hardie board siding, custom cedar shutters, new gutters and fascia, a fenced yard, no-maintenance composite decking, and extensive lower-level remodeling.
The upper level is warm, bright, and full of character with gleaming hardwood floors, classic six-panel doors, fresh interior paint, and modern updates throughout. The beautifully finished bath pairs timeless subway tile with a charming clawfoot tub.
The lower level offers a complete 2-bedroom, 1-bath apartment featuring a full eat-in kitchen, living room, updated flooring, remodeled bedroom, and its own private exterior entrance—creating a truly functional second living space that's move-in ready for family, guests, or tenants.
Situated on a generous .38-acre fenced corner lot, there's plenty of room for pets, gardening, outdoor entertaining, and everyday enjoyment. The new no-maintenance deck provides the perfect place to relax and enjoy the outdoors.
Beautifully updated, full of character, and exceptionally versatile, this property offers so much more than the typical single-family home. Enjoy it all as your own, create a private space for family, or take advantage of the rental income potential—the possibilities are endless!
Exterior & Construction
Rooms
| Room | Level | Dimensions |
|---|---|---|
| Bedroom 4 | Lower | 12 x 12 |
| Living Room | Upper | 11 x 16 |
| Laundry | Lower | - |
| Bedroom 3 | Lower | 12 x 14 |
| Kitchen- 2nd | Lower | 12 x 16 |
| Kitchen | Upper | 11 x 14 |
| Family Room | Lower | 12 x 16 |
| Bedroom 2 | Upper | 11 x 13 |
| Bedroom | Upper | 12 x 14 |
| Patio | Lower | 9 x 19 |
| Deck | Upper | 12 x 19 |
| Foyer | Main | 3 x 6 |
| Dining Room | Upper | 7 x 14 |


