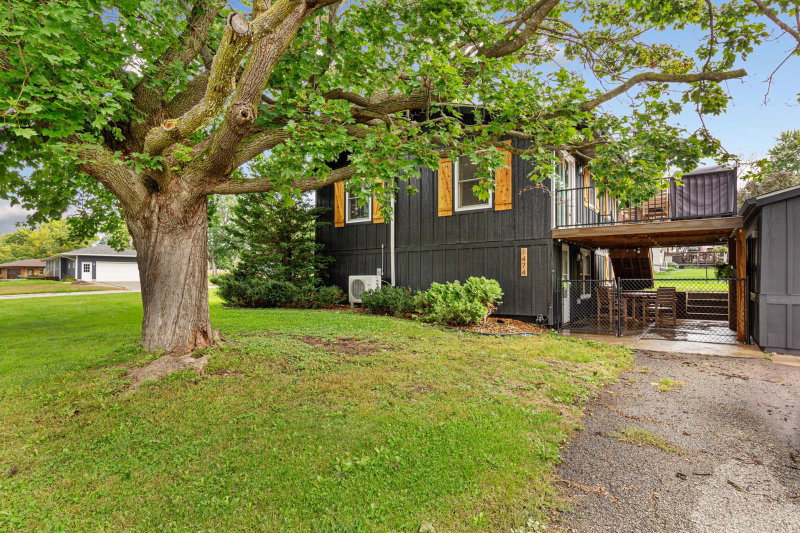
1320 11th Avenue NE - Photo 1
1320 11th Avenue NE - Photo 2
1320 11th Avenue NE - Photo 3
1320 11th Avenue NE - Photo 4
1320 11th Avenue NE - Photo 5
1320 11th Avenue NE - Photo 6
1320 11th Avenue NE - Photo 7
1320 11th Avenue NE - Photo 8
1320 11th Avenue NE - Photo 9
1320 11th Avenue NE - Photo 10
1320 11th Avenue NE - Photo 11
1320 11th Avenue NE - Photo 12
1320 11th Avenue NE - Photo 13
1320 11th Avenue NE - Photo 14
1320 11th Avenue NE - Photo 15
1320 11th Avenue NE - Photo 16
1320 11th Avenue NE - Photo 17
1320 11th Avenue NE - Photo 18
1320 11th Avenue NE - Photo 19
1320 11th Avenue NE - Photo 20
1320 11th Avenue NE - Photo 21
1320 11th Avenue NE - Photo 22
1320 11th Avenue NE - Photo 23
1320 11th Avenue NE - Photo 24
1320 11th Avenue NE - Photo 25
1320 11th Avenue NE - Photo 26
1320 11th Avenue NE - Photo 27
1320 11th Avenue NE - Photo 28
1320 11th Avenue NE - Photo 29
1320 11th Avenue NE - Photo 30
1320 11th Avenue NE - Photo 31
1320 11th Avenue NE - Photo 32
1320 11th Avenue NE - Photo 33
1320 11th Avenue NE - Photo 34
1320 11th Avenue NE - Photo 35
1320 11th Avenue NE - Photo 36
1320 11th Avenue NE - Photo 37
1320 11th Avenue NE - Photo 38
1320 11th Avenue NE - Photo 39
1320 11th Avenue NE - Photo 40
1320 11th Avenue NE - Photo 41
1320 11th Avenue NE - Photo 42
1320 11th Avenue NE - Photo 43
1320 11th Avenue NE - Photo 44
1320 11th Avenue NE - Photo 45
1320 11th Avenue NE - Photo 46
1320 11th Avenue NE - Photo 47
1320 11th Avenue NE - Photo 48
1320 11th Avenue NE - Photo 49
1320 11th Avenue NE - Photo 50
1320 11th Avenue NE - Photo 51
1320 11th Avenue NE - Photo 52
1320 11th Avenue NE - Photo 53
1320 11th Avenue NE - Photo 54
1320 11th Avenue NE - Photo 55
1320 11th Avenue NE - Photo 56
1320 11th Avenue NE - Photo 57
1320 11th Avenue NE - Photo 58
1320 11th Avenue NE - Photo 59
1320 11th Avenue NE - Photo 60
1320 11th Avenue NE - Photo 61
1320 11th Avenue NE - Photo 62
1 / 62
1320 11th Avenue NE
1320 11th Avenue NE
1320 11th Avenue NE
1320 11th Avenue NE
1320 11th Avenue NE

1320 11th Avenue NE, Faribault, MN 55021 - MLS# 7152842

MLS® #: 7152842|Days on Market: 1|Listed: Sep 29, 2026

$379,900

Open HouseOct 3, 11 AM - 12:30 PM
Bedrooms
4
Bathrooms
2
Square Feet
2,612
Acres
0.482
Year Built
1978
Property Type
Residential
Heating
Natural Gas, Forced Air
Cooling
Ceiling Fan(s), Central Air
Garages
2
Days on Market
1
School District
656 - Faribault

Step into this beautifully updated residence, where modern improvements, inviting interiors, and an exceptional location come together to create a truly special place to call home. Recent exterior upgrades include a brand-new roof installed in 2026, newer gutters, and a newer air-conditioning unit. Inside, fresh paint creates a bright, welcoming atmosphere, while rich, high-quality laminate wood flooring flows throughout the main living areas and newer carpeting adds warmth and comfort to the bedrooms. The thoughtfully renovated kitchen blends style with everyday functionality, offering an attractive and practical setting for cooking, gathering, and entertaining.

With four spacious bedrooms and two bathrooms, the home provides plenty of room for comfortable daily living. Luxurious in-floor heating in the bathroom offers a cozy retreat during Minnesota’s colder months. Set on nearly half an acre in one of Faribault’s most sought-after neighborhoods, the property offers an appealing sense of space and privacy without sacrificing convenience.

Located just minutes from Shattuck-St. Mary’s School and the Legacy Golf Club, this home places premier local amenities within easy reach while maintaining the tranquility of a peaceful residential setting. From its extensive updates and generous lot to its desirable location, this move-in-ready home offers a remarkable blend of modern comfort, timeless appeal, and everyday convenience.

1320 11th Avenue NE, Faribault, MN 55021

Ask an Agent

Open Houses

  • OCT3
    SaturdayTomorrow
    11 AM - 12:30 PM

Exterior & Construction

ConstructionBlock, Vinyl Siding
RoofAsphalt
FoundationBlock
PatioDeck, Porch, Front Porch

Rooms

RoomLevelDimensions
DeckMain-
Game RoomLower-
KitchenMain-
Utility RoomLower-
Bedroom 4Lower-
PorchMain-
Sun RoomMain-
LaundryLower-
BedroomUpper-
Family RoomLower-
Living RoomMain-
Bedroom 3Upper-
Bedroom 2Upper-
Dining RoomMain-

Lot Information

Lot Size0.482
Acres0.482
Corner Lot

Tax Information

Annual Tax$4,216
Assessment Year2026

Location

Call 612-356-2121For Showings and Questions
Broker Reciprocity logo
Listed by: Weichert, REALTORS- Heartland
Source: NorthstarMLS

Copyright 2026 Regional Multiple Listing Service of Minnesota, Inc. All rights reserved. Information Deemed Reliable But Not Guaranteed. The data relating to real estate for sale on this web site comes in part from the Broker Reciprocity℠ Program of the Regional Multiple Listing Service of Minnesota, Inc. Real estate listings held by brokerage firms other than Pederson Realty are marked with the Broker Reciprocity℠ logo or the Broker Reciprocity℠ thumbnail logo (a little black house) and detailed information about them includes the name of the listing brokers.