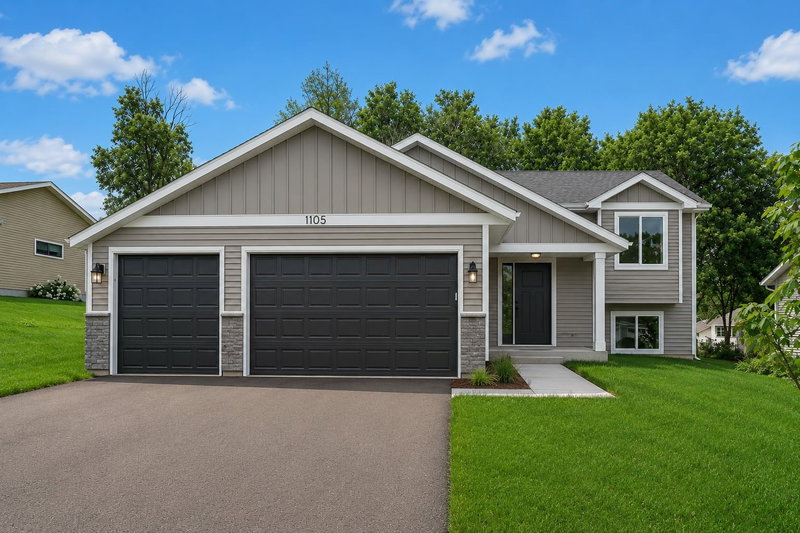
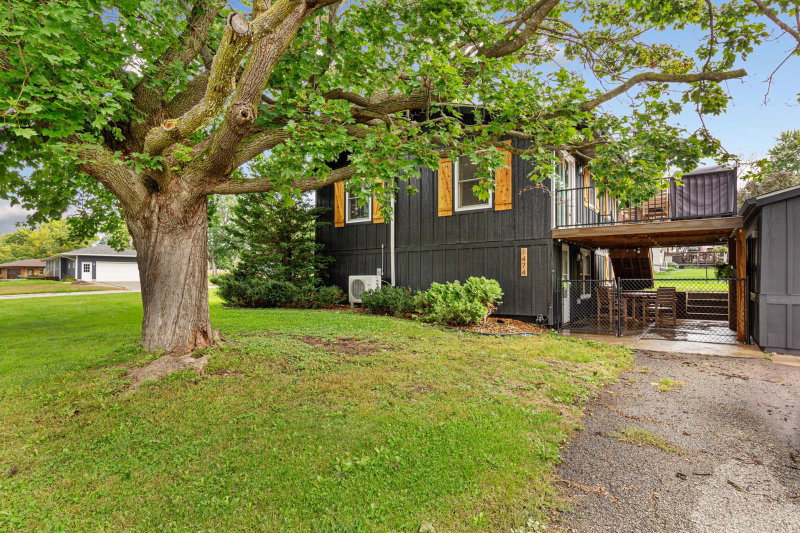
17 9th Avenue SE - Photo 1
17 9th Avenue SE - Photo 2
17 9th Avenue SE - Photo 3
17 9th Avenue SE - Photo 4
17 9th Avenue SE - Photo 5
17 9th Avenue SE - Photo 6
17 9th Avenue SE - Photo 7
17 9th Avenue SE - Photo 8
17 9th Avenue SE - Photo 9
17 9th Avenue SE - Photo 10
17 9th Avenue SE - Photo 11
17 9th Avenue SE - Photo 12
17 9th Avenue SE - Photo 13
17 9th Avenue SE - Photo 14
17 9th Avenue SE - Photo 15
17 9th Avenue SE - Photo 16
17 9th Avenue SE - Photo 17
17 9th Avenue SE - Photo 18
17 9th Avenue SE - Photo 19
17 9th Avenue SE - Photo 20
17 9th Avenue SE - Photo 21
17 9th Avenue SE - Photo 22
17 9th Avenue SE - Photo 23
17 9th Avenue SE - Photo 24
17 9th Avenue SE - Photo 25
17 9th Avenue SE - Photo 26
17 9th Avenue SE - Photo 27
17 9th Avenue SE - Photo 28
17 9th Avenue SE - Photo 29
17 9th Avenue SE - Photo 30
17 9th Avenue SE - Photo 31
17 9th Avenue SE - Photo 32
17 9th Avenue SE - Photo 33
17 9th Avenue SE - Photo 34
17 9th Avenue SE - Photo 35
17 9th Avenue SE - Photo 36
17 9th Avenue SE - Photo 37
17 9th Avenue SE - Photo 38
17 9th Avenue SE - Photo 39
17 9th Avenue SE - Photo 40
17 9th Avenue SE - Photo 41
17 9th Avenue SE - Photo 42
17 9th Avenue SE - Photo 43
17 9th Avenue SE - Photo 44
17 9th Avenue SE - Photo 45
17 9th Avenue SE - Photo 46
17 9th Avenue SE - Photo 47
17 9th Avenue SE - Photo 48
17 9th Avenue SE - Photo 49
1 / 49
17 9th Avenue SE
17 9th Avenue SE
17 9th Avenue SE
17 9th Avenue SE
17 9th Avenue SE

17 9th Avenue SE, Faribault, MN 55021 - MLS# 7126006

MLS® #: 7126006|Listed: Aug 18, 2026
Active-Contingent

$374,900

$384,900↓ 2.6%
Bedrooms
4
Bathrooms
3
Square Feet
2,552
Acres
0.438
Year Built
1956
Property Type
Residential
Heating
Natural Gas, Forced Air
Cooling
Central Air
Garages
2
School District
656 - Faribault

Prepare to be impressed! This beautifully updated 4-bedroom, 3-bath home offers the space, style and versatility you’ve been searching for. The main level is filled with natural light and features a gorgeous updated kitchen, hardwood floors, a stunning custom stone fireplace and an inviting living room perfect for relaxing or entertaining. Three bedrooms are conveniently located on the main level, including a spacious primary suite with a private bath, while beautifully tiled showers add an upscale finishing touch.

The lower level offers even more living space with an impressive mother-in-law suite, a generous bedroom with built-ins, an additional fireplace, a cozy family room, bathroom and plenty of storage—ideal for extended family, guests or flexible everyday living.

The impressive outdoor space completes the package with a large, level lot, deck, patio, partially fenced yard, storage shed, beautiful landscaping and an oversized driveway offering plenty of parking. Conveniently located near major highways, schools, parks, River Bend Nature Center and area amenities, this exceptional home truly has it all. Don’t miss your opportunity—schedule your private showing today!

17 9th Avenue SE, Faribault, MN 55021

Ask an Agent

Exterior & Construction

ConstructionBlock
FoundationNone
PatioDeck, Patio

Rooms

RoomLevelDimensions
PatioMain12 x 21
DeckMain18 x 22
Dining RoomMain12 x 15
Bedroom 2Main12 x 12
Kitchen- 2ndLower12 x 14
BedroomMain11 x 12
KitchenMain11 x 20
Family RoomLower14 x 16
Bedroom 4Lower14 x 17
Living RoomMain15 x 15
Bedroom 3Main11 x 12

Lot Information

Lot Size0.438
Acres0.438
Tree Coverage - Light

Tax Information

Annual Tax$3,818
Assessment Year2026

Location

Call 612-356-2121For Showings and Questions
Broker Reciprocity logo
Listed by: Weichert, REALTORS- Heartland
Source: NorthstarMLS

Copyright 2026 Regional Multiple Listing Service of Minnesota, Inc. All rights reserved. Information Deemed Reliable But Not Guaranteed. The data relating to real estate for sale on this web site comes in part from the Broker Reciprocity℠ Program of the Regional Multiple Listing Service of Minnesota, Inc. Real estate listings held by brokerage firms other than Pederson Realty are marked with the Broker Reciprocity℠ logo or the Broker Reciprocity℠ thumbnail logo (a little black house) and detailed information about them includes the name of the listing brokers.