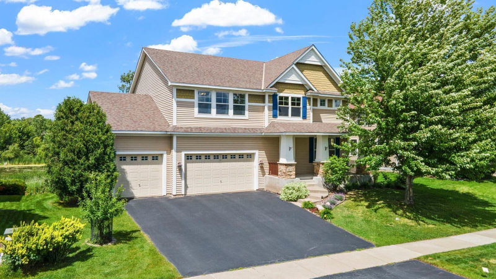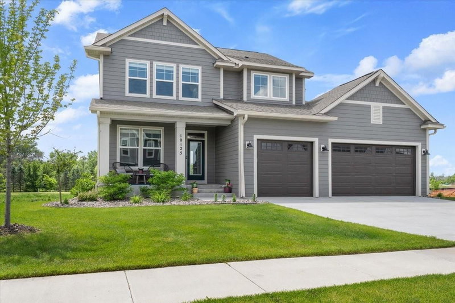
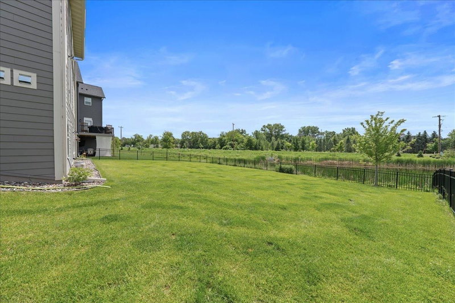
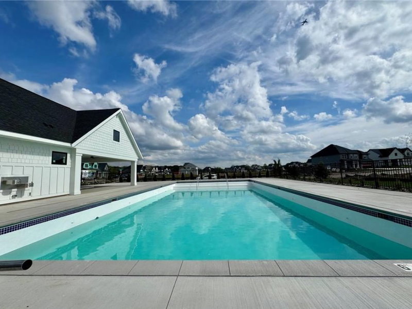
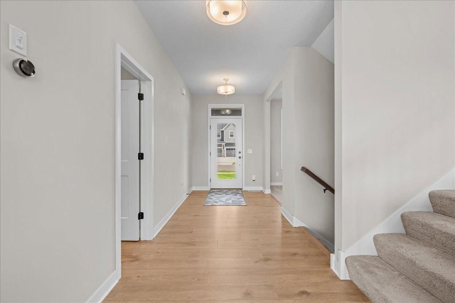
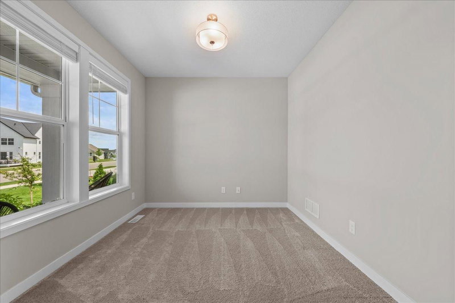
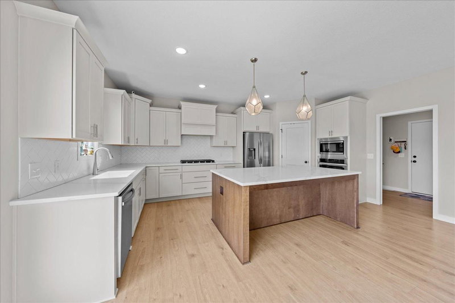
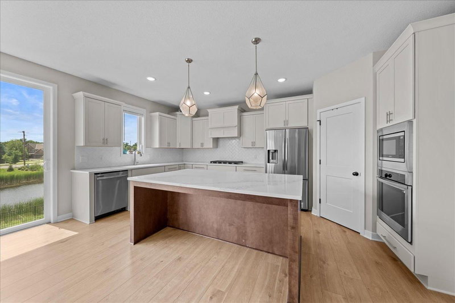
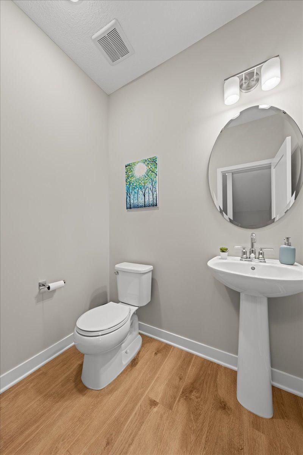
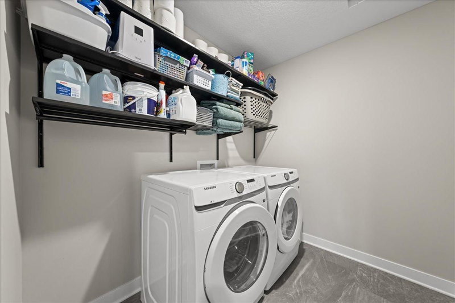
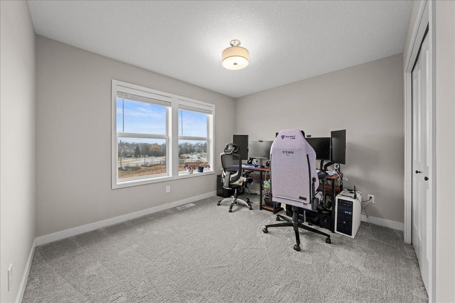
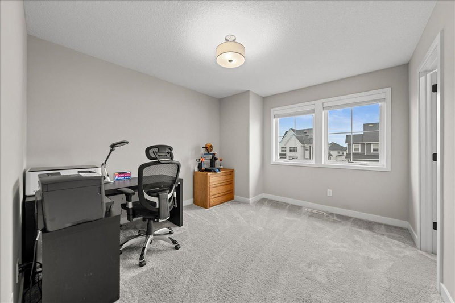
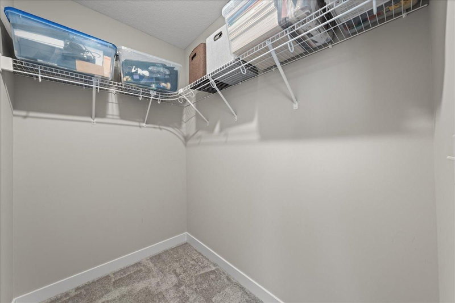
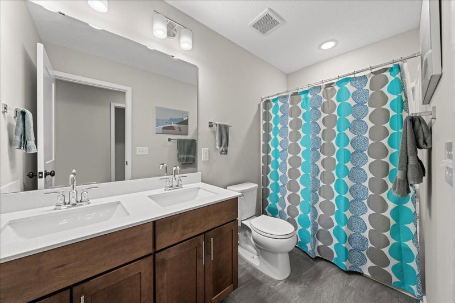
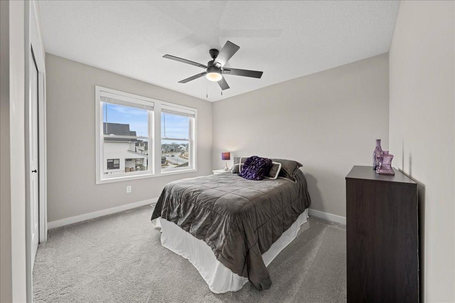
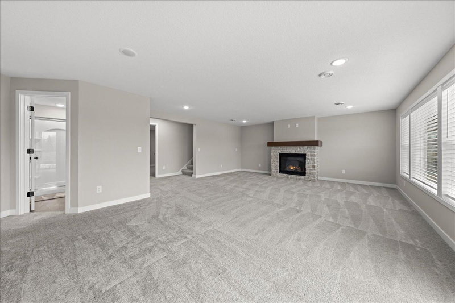
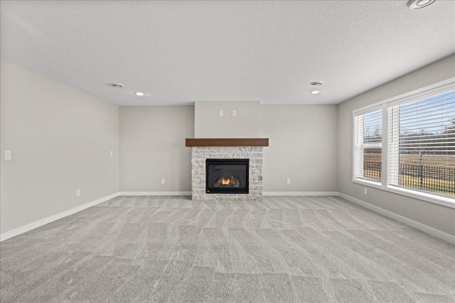
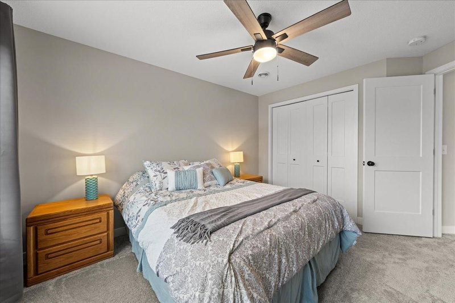
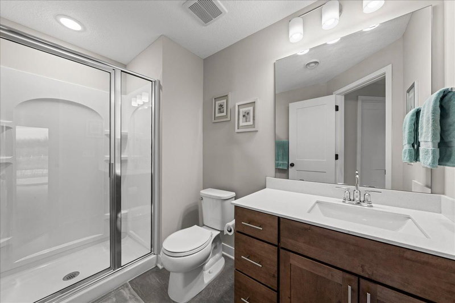
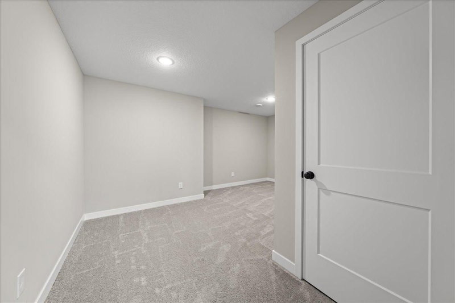
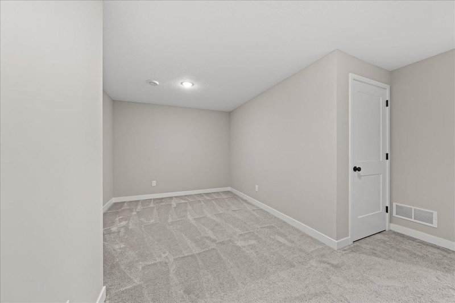
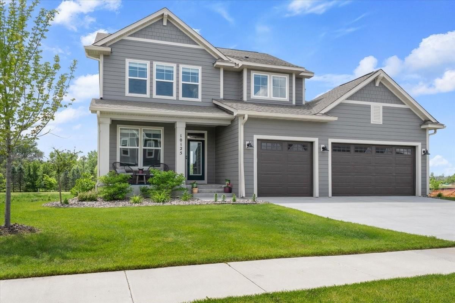
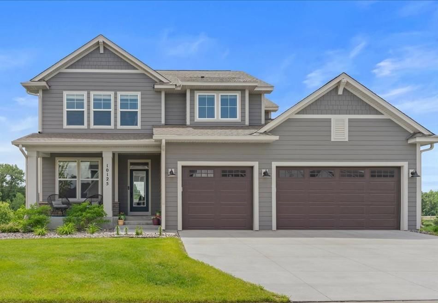
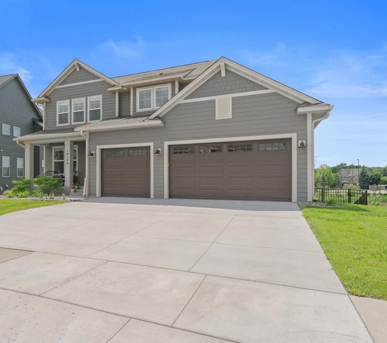
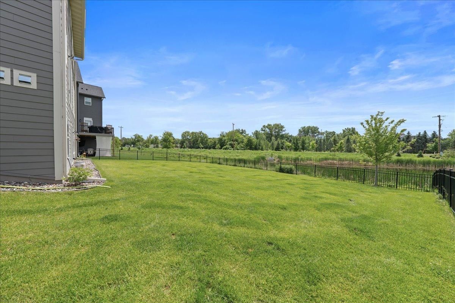
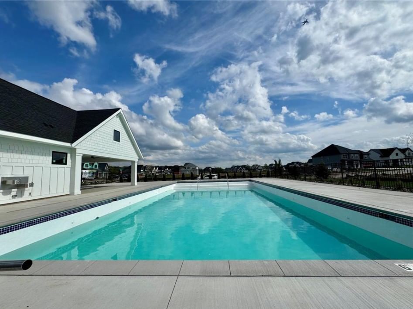
10125 Shadyview Lane N - Photo 1
10125 Shadyview Lane N - Photo 2
10125 Shadyview Lane N - Photo 3
10125 Shadyview Lane N - Photo 4
10125 Shadyview Lane N - Photo 5
10125 Shadyview Lane N - Photo 6
10125 Shadyview Lane N - Photo 7
10125 Shadyview Lane N - Photo 8
10125 Shadyview Lane N - Photo 9
10125 Shadyview Lane N - Photo 10
10125 Shadyview Lane N - Photo 11
10125 Shadyview Lane N - Photo 12
10125 Shadyview Lane N - Photo 13
10125 Shadyview Lane N - Photo 14
10125 Shadyview Lane N - Photo 15
10125 Shadyview Lane N - Photo 16
10125 Shadyview Lane N - Photo 17
10125 Shadyview Lane N - Photo 18
10125 Shadyview Lane N - Photo 19
10125 Shadyview Lane N - Photo 20
10125 Shadyview Lane N - Photo 21
10125 Shadyview Lane N - Photo 22
10125 Shadyview Lane N - Photo 23
10125 Shadyview Lane N - Photo 24
10125 Shadyview Lane N - Photo 25
10125 Shadyview Lane N - Photo 26
10125 Shadyview Lane N - Photo 27
10125 Shadyview Lane N - Photo 28
10125 Shadyview Lane N - Photo 29
10125 Shadyview Lane N - Photo 30
10125 Shadyview Lane N - Photo 31
10125 Shadyview Lane N - Photo 32
10125 Shadyview Lane N - Photo 33
10125 Shadyview Lane N - Photo 34
1 / 34
10125 Shadyview Lane N

10125 Shadyview Lane N, Maple Grove, MN 55311 - MLS# 7059828

MLS® #: 7059828|Listed: Apr 22, 2026

$814,900

$849,900↓ 4.1%
Bedrooms
5
Bathrooms
4
Square Feet
3,492
Acres
0.21
Year Built
2022
Property Type
Residential
Heating
Natural Gas, Forced Air, Fireplace(s)
Cooling
Central Air
Garages
3
School District
279 - Osseo

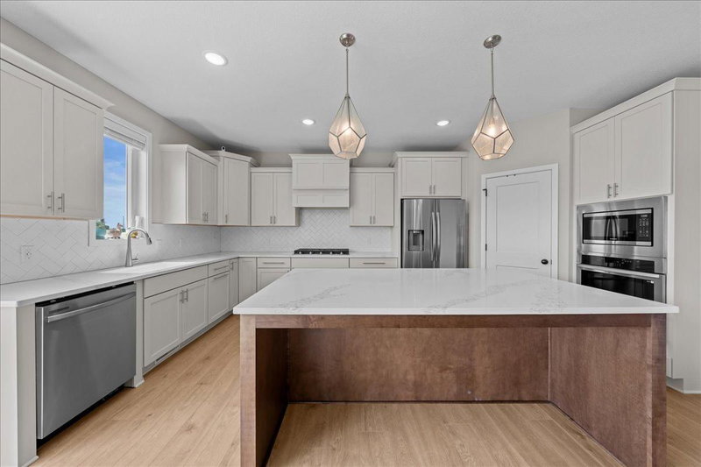
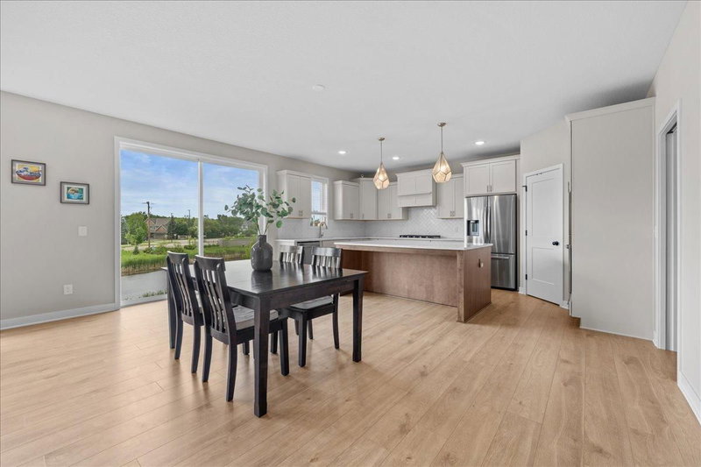
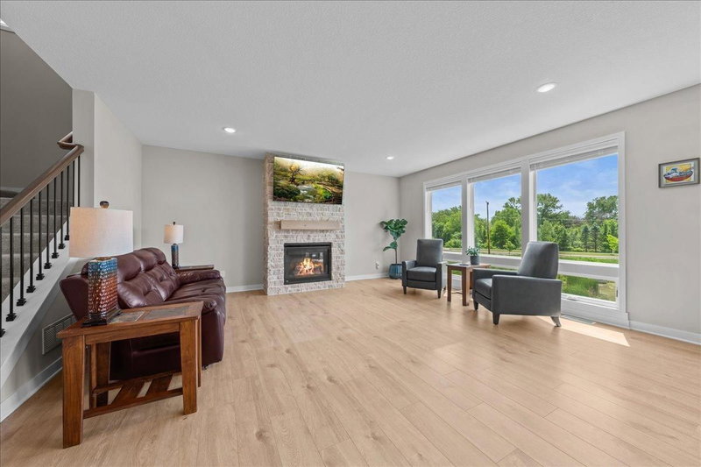
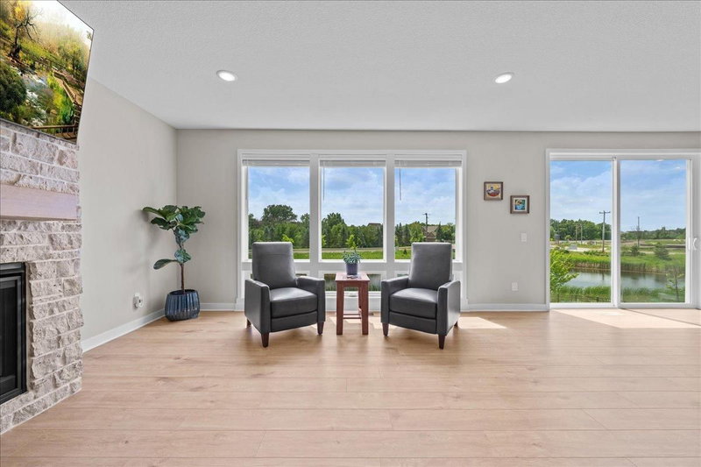
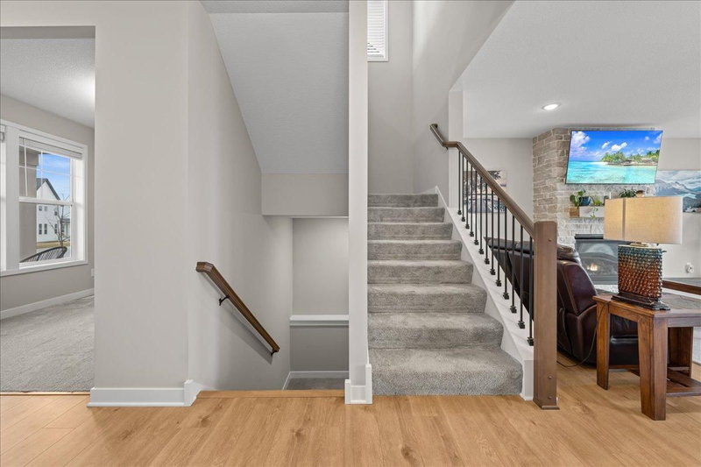
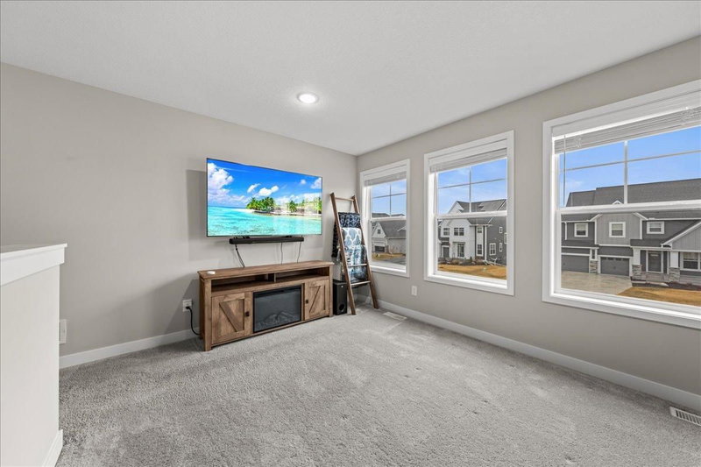
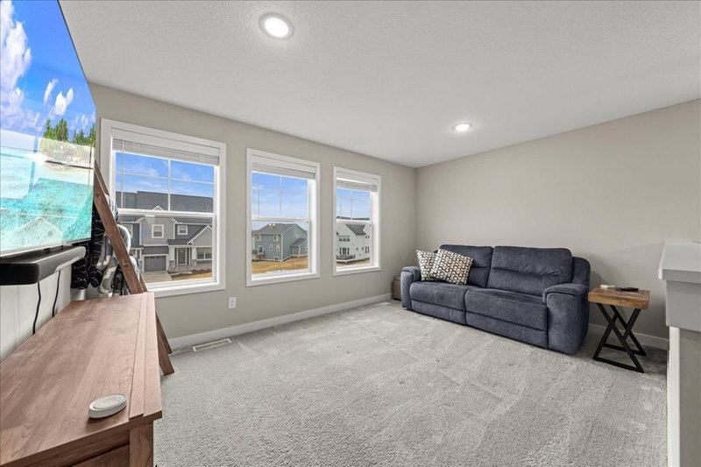
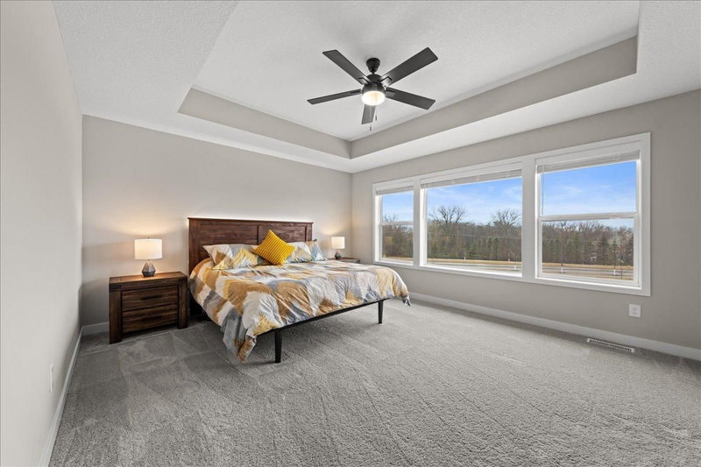
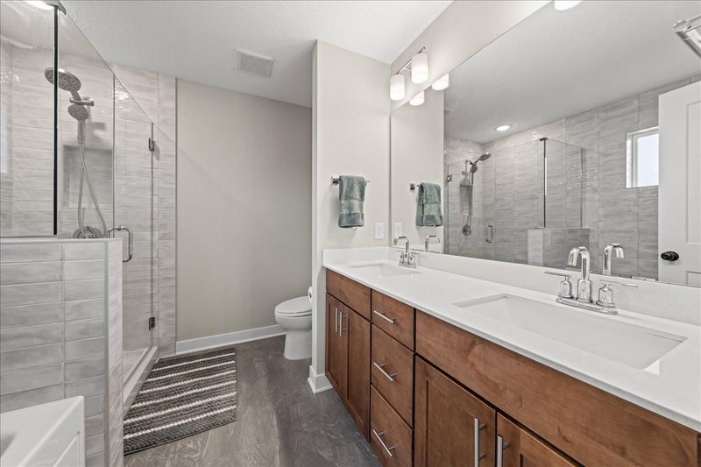
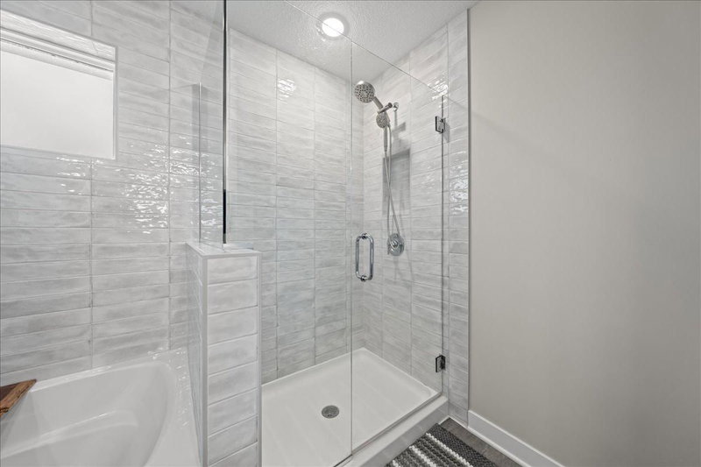
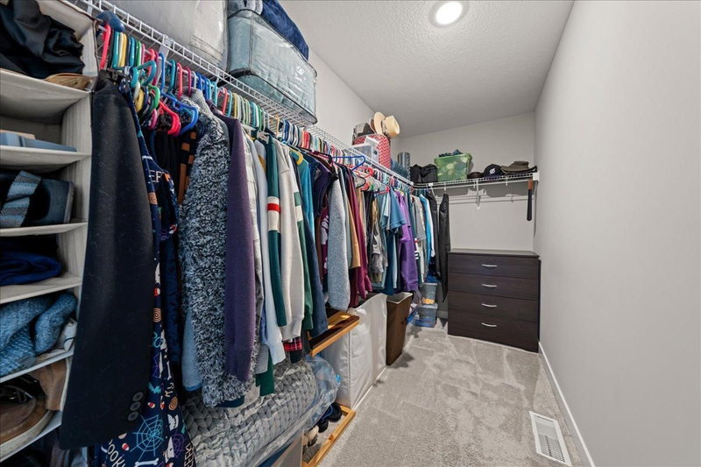
Better than new walkout two-story with a fenced backyard next to a pond conveniently located in the highly desirable neighborhood of evenswood in maple grove. This stunning, move-in ready 2023-built home features a bright, open-concept layout that seamlessly connects the kitchen, living, and dining areas. Expansive windows throughout the main level flood the space with natural light, highlighting a warm, inviting color palette and two cozy gas fireplaces that create a welcoming atmosphere. The gourmet kitchen is a chef’s dream, featuring a professional-grade vented hood, wall oven, gas cooktop, granite sink, and custom painted soft close cabinetry with high-quality maple dovetail drawers. With four spacious bedrooms all on the upper level, including a private owner’s suite with a soaker tub and separate shower and a second bath with dual sinks, this home provides ample room for a growing family. The finished walkout lower level adds even more versatility with a fifth bedroom, a 3/4 bathroom, a massive family room, and a flex room perfect for a home gym. Outside you will find a low-maintenance concrete driveway. Ideally located in a peaceful neighborhood within the osseo school district, you’ll enjoy a quiet residential feel with access to a community pool and clubhouse. A standout sustainable feature is the recently installed energy-efficient solar panel system (2024), designed to reduce utility costs with an average monthly electric bill of only $40.00, there is an assumable loan on the solar panels that remains with the home.

HOA Fee: $157 / quarter

10125 Shadyview Lane N, Maple Grove, MN 55311

Ask an Agent

Exterior & Construction

ConstructionStone, Cement Siding
RoofAsphalt
Foundation8 ft+ Pour
PatioPorch
BalconyPorch

Homeowners Association

Association Fee$157 / quarter
AssociationNew Concepts Management
Assessment PendingNo

Fee Includes

Professional MgmtSanitationShared Amenities

Amenities

Other

Rooms

RoomLevelDimensions
KitchenMain13 x 11
Dining RoomMain12 x 11
LaundryUpper8 x 6
LoftUpper15 x 10
Family RoomLower25 x 20
Bedroom 3Upper11 x 10
Bedroom 4Upper11 x 10
Bedroom 2Upper12 x 11
Bedroom 5Lower13 x 12
BedroomUpper16 x 14
Living RoomMain19 x 17

Lot Information

Lot Size0.21
Acres0.21

Tax Information

Annual Tax$10,069
Assessment Year2026

Location

Call 612-356-2121For Showings and Questions
Broker Reciprocity logo
Listed by: RE/MAX Results
Source: NorthstarMLS

Copyright 2026 Regional Multiple Listing Service of Minnesota, Inc. All rights reserved. Information Deemed Reliable But Not Guaranteed. The data relating to real estate for sale on this web site comes in part from the Broker Reciprocity℠ Program of the Regional Multiple Listing Service of Minnesota, Inc. Real estate listings held by brokerage firms other than Pederson Realty are marked with the Broker Reciprocity℠ logo or the Broker Reciprocity℠ thumbnail logo (a little black house) and detailed information about them includes the name of the listing brokers.