


1470 N Mary Street N, Maplewood, MN 55119 - MLS# 7079508
$525,000
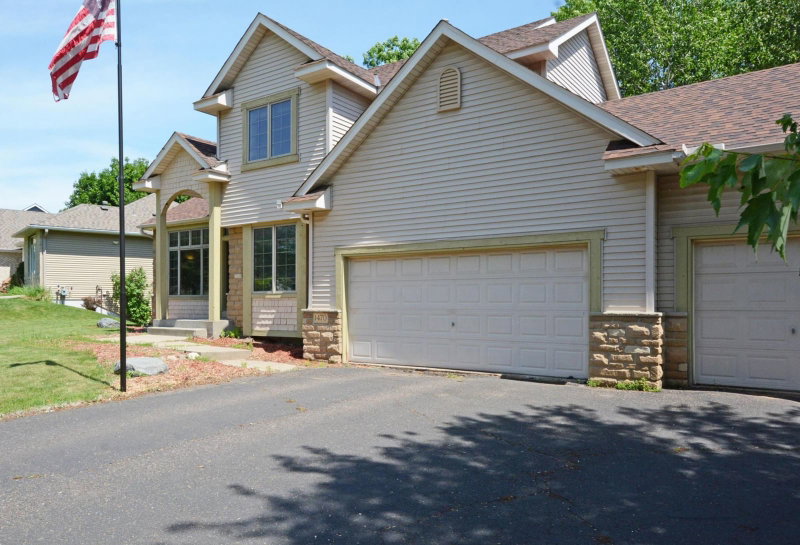
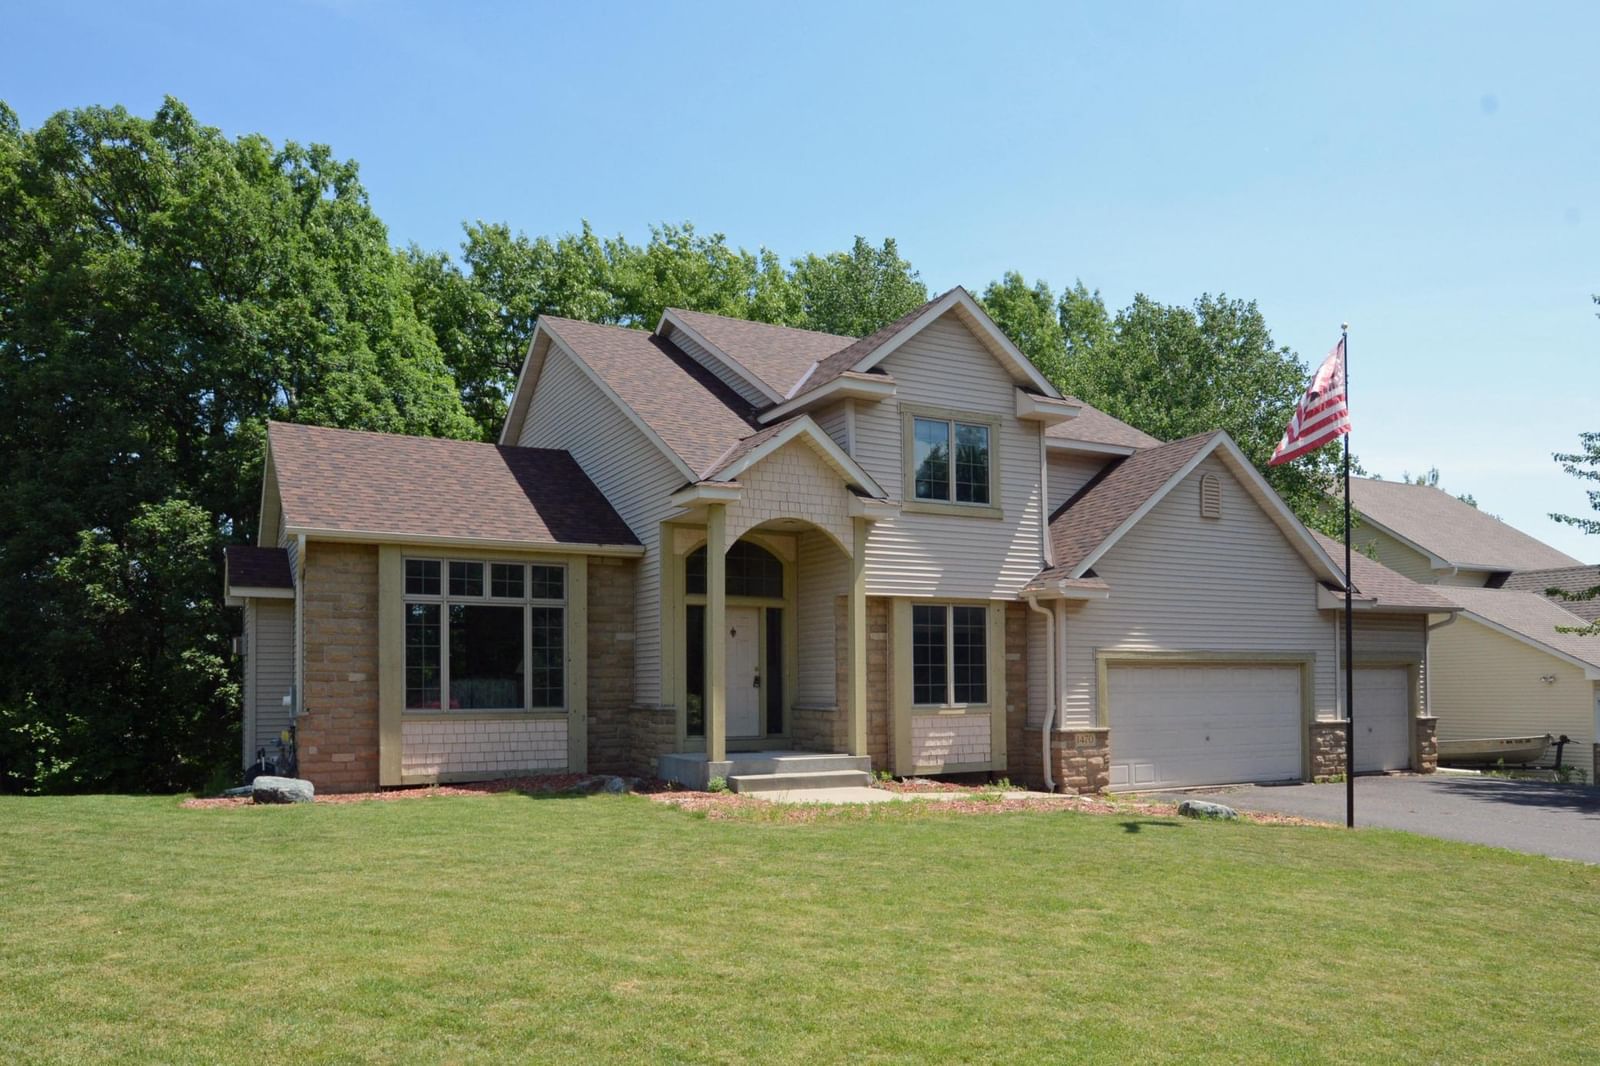
Welcome to 1470 Mary Street, Maplewood
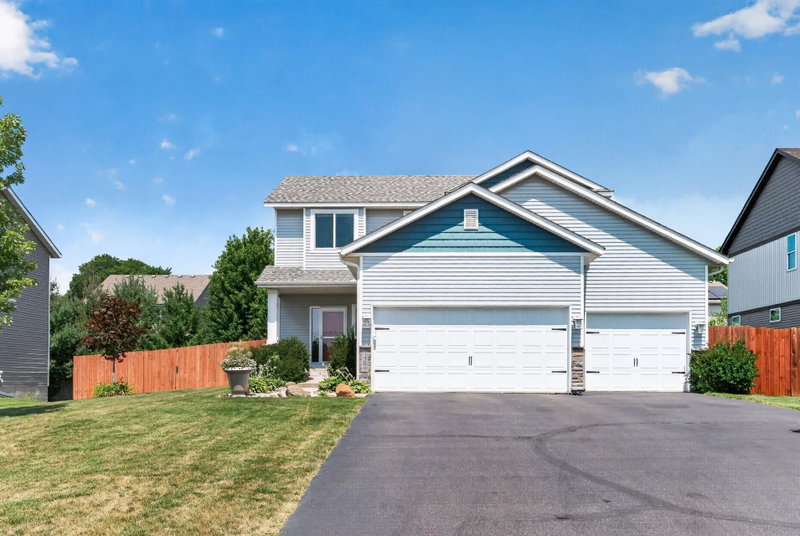
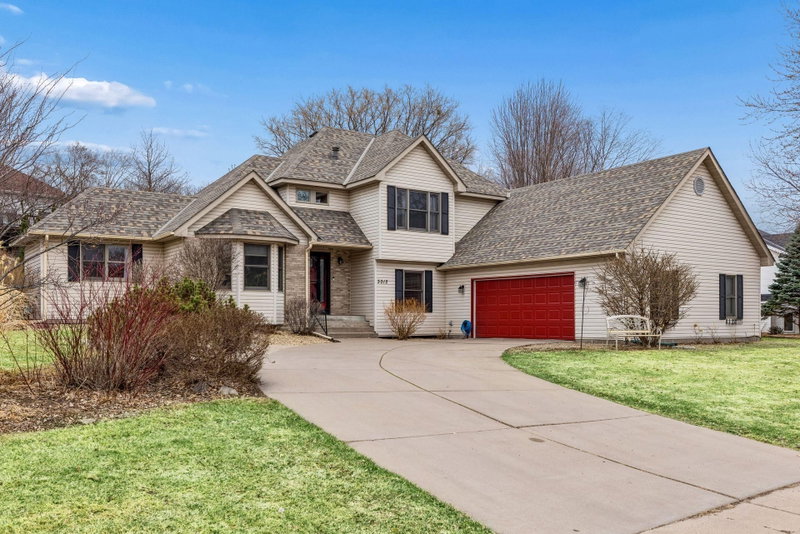
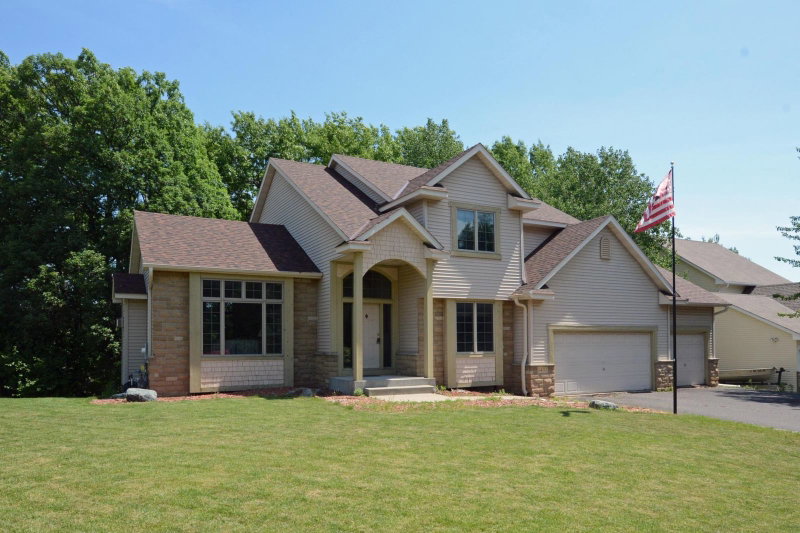
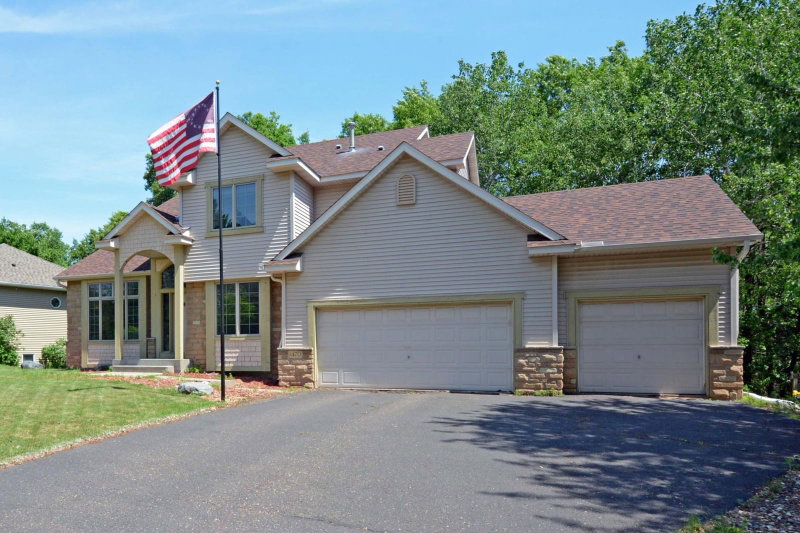
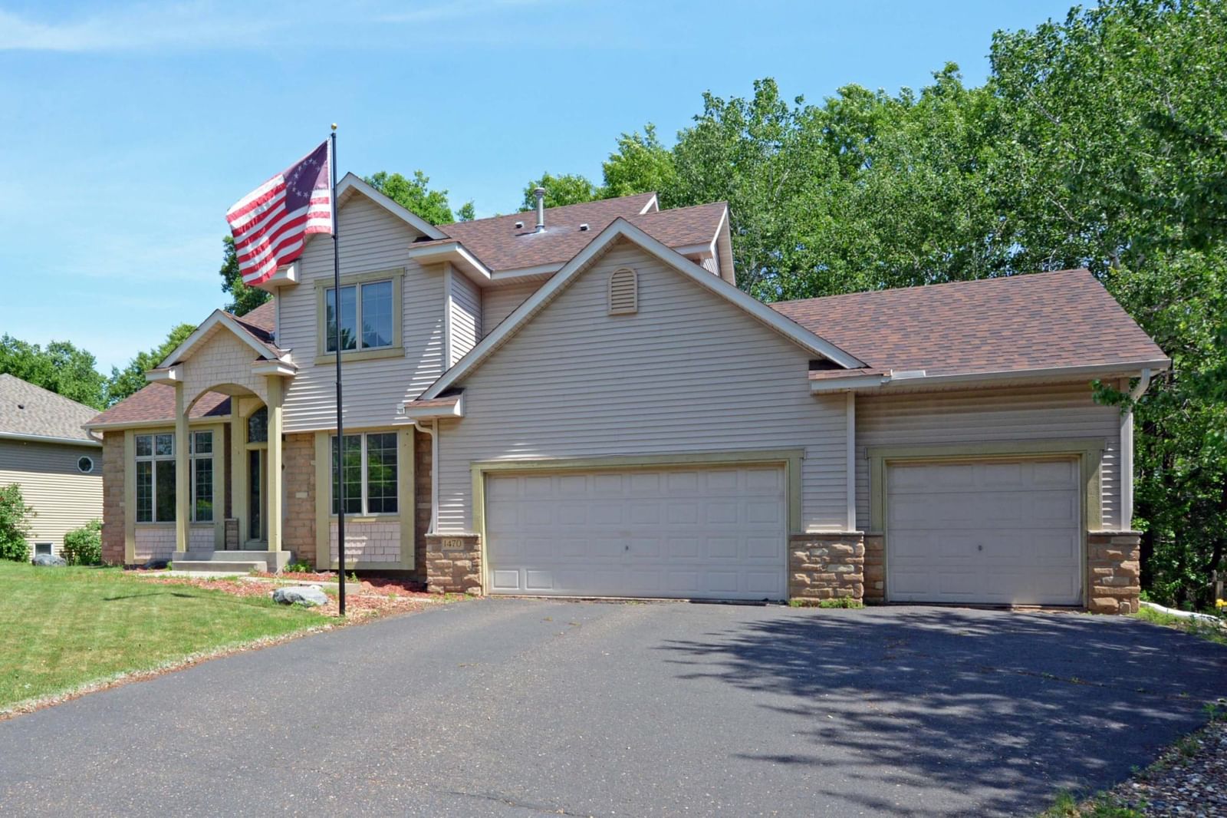
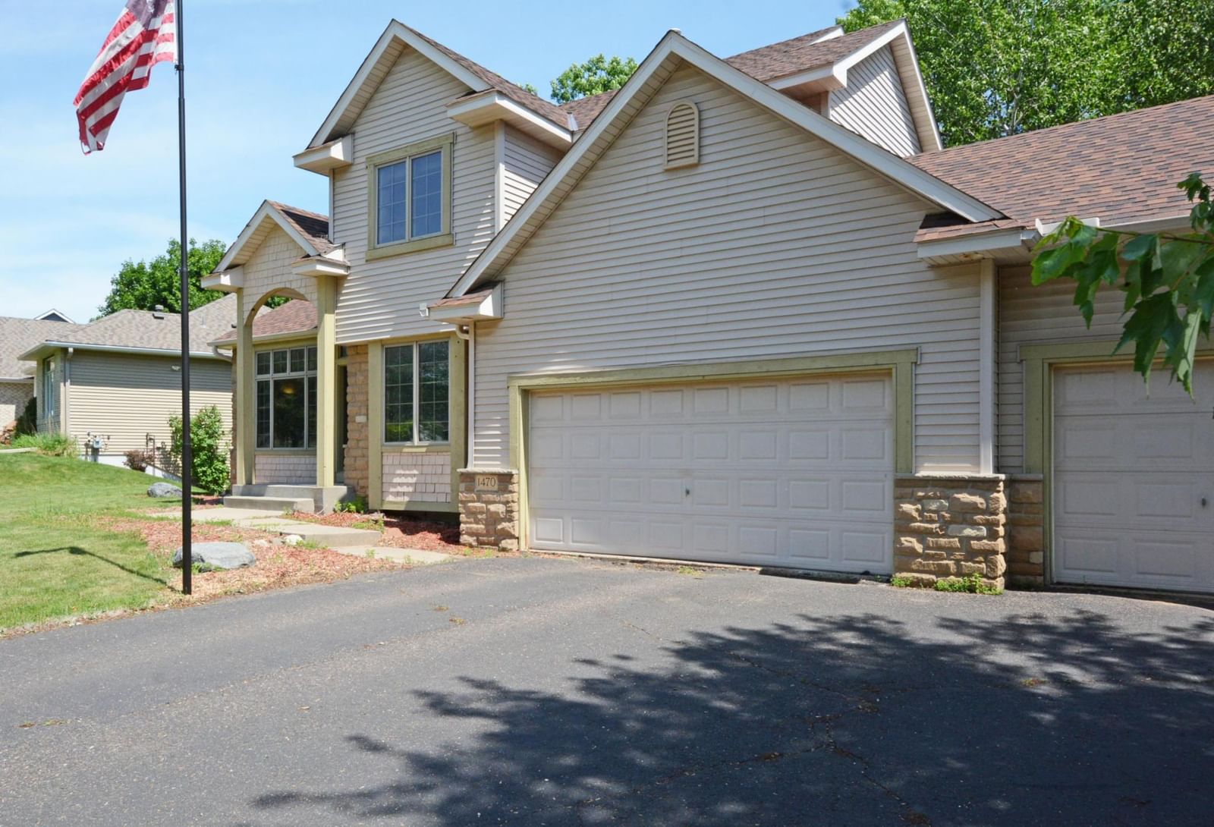
This well maintained, 3,042-square-foot , 4 bedroom with 3.5 bathrooms, built in 1999 offers the perfect blend of quiet comfort and vibrant social spaces.
Main Floor Magic:
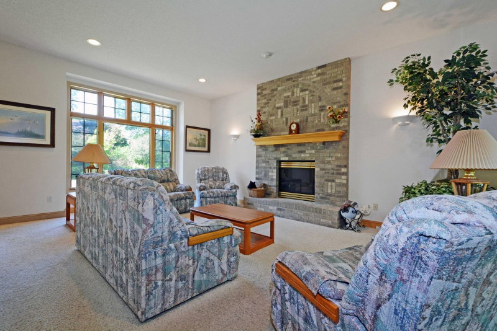
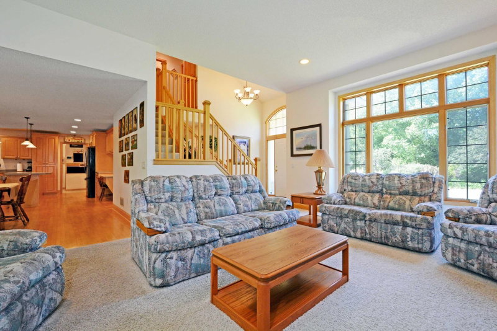
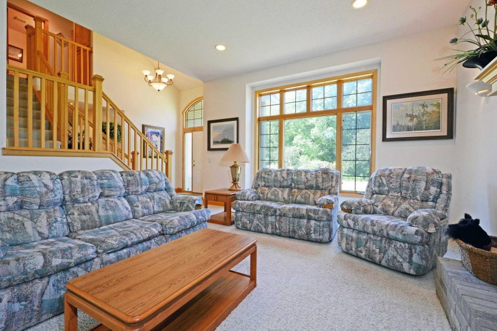
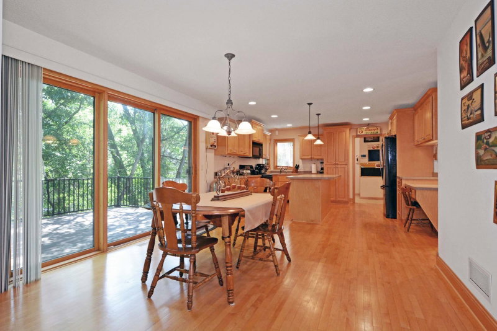
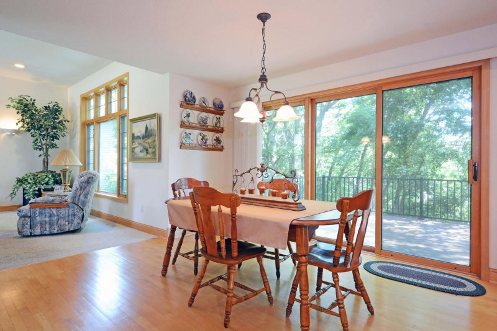
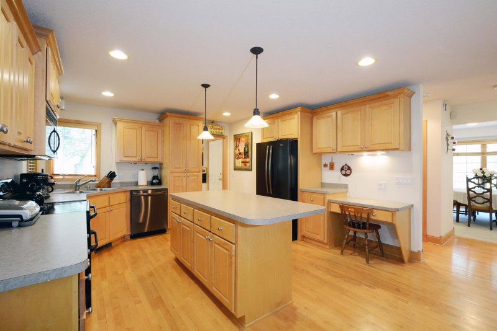
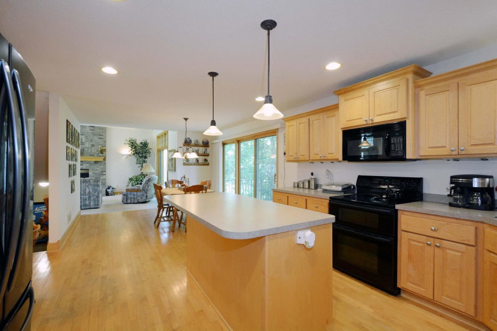
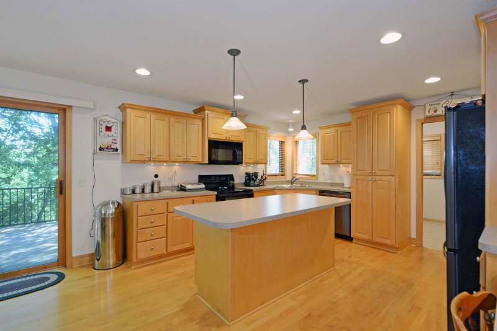
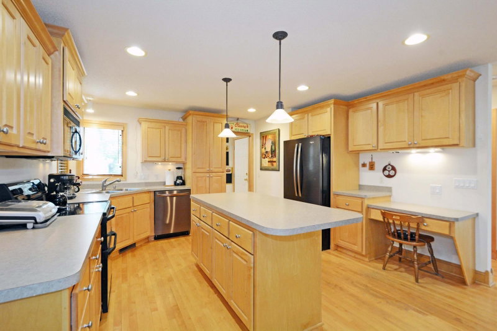
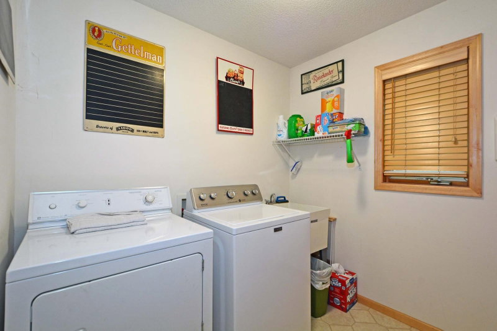
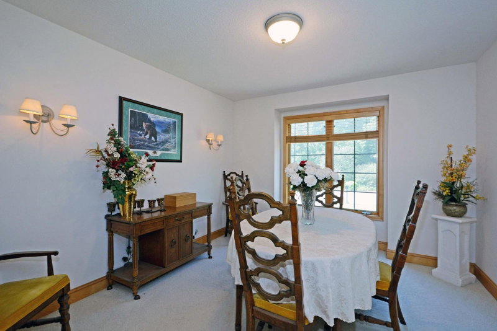
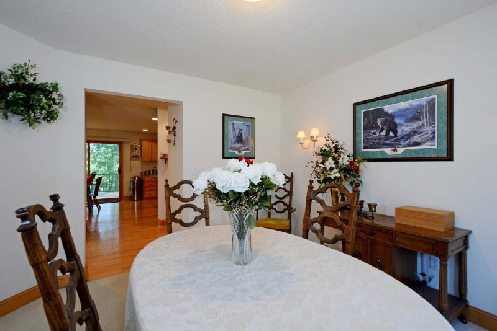
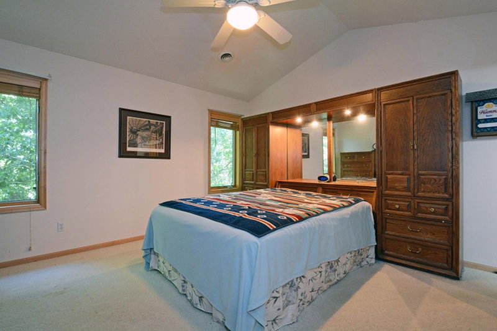
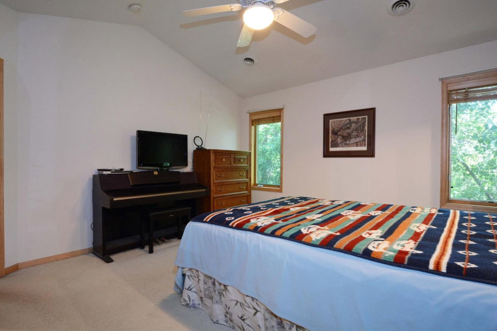
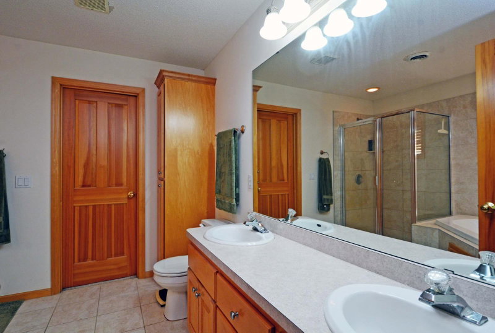
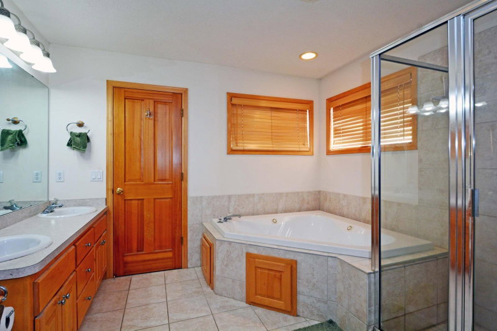
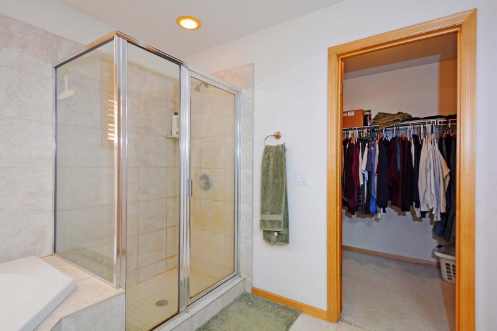
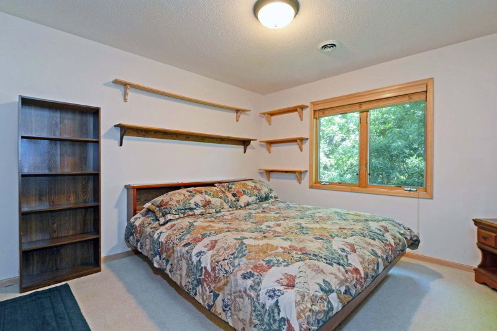
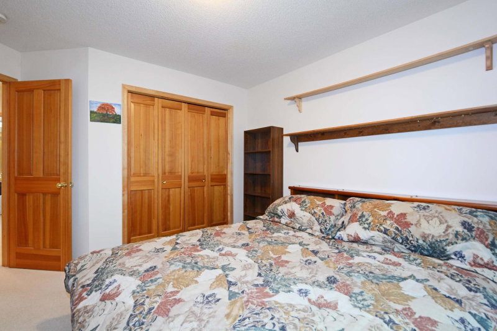
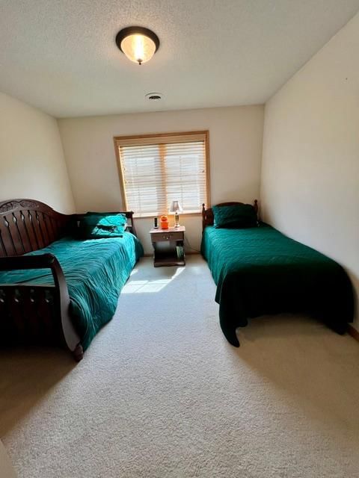
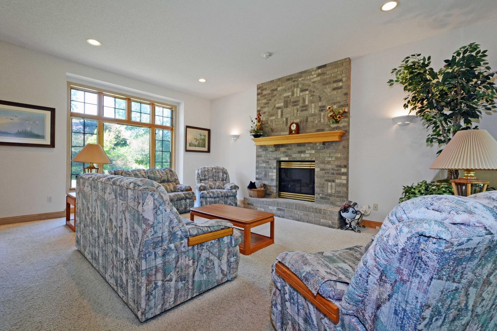
The heart of this home is a large open-concept kitchen featuring a center island perfect for baking pies or pizza get together. It flows seamlessly into a large eat-in kitchen area and a separate formal dining room for those family get togethers. With vaulted ceilings and a gas fireplace, the living area feels grand yet cozy enough for your favorite fuzzy socks. Maple flooring and a main level laundry complete the main level. The upper level has three nice size bedrooms with plenty of room to spread out. The primary bedroom is spacious with its own en-suite bathroom which includes a walk in shower, jetted tub and double sinks.
The "Life of the Party" Lower Level:
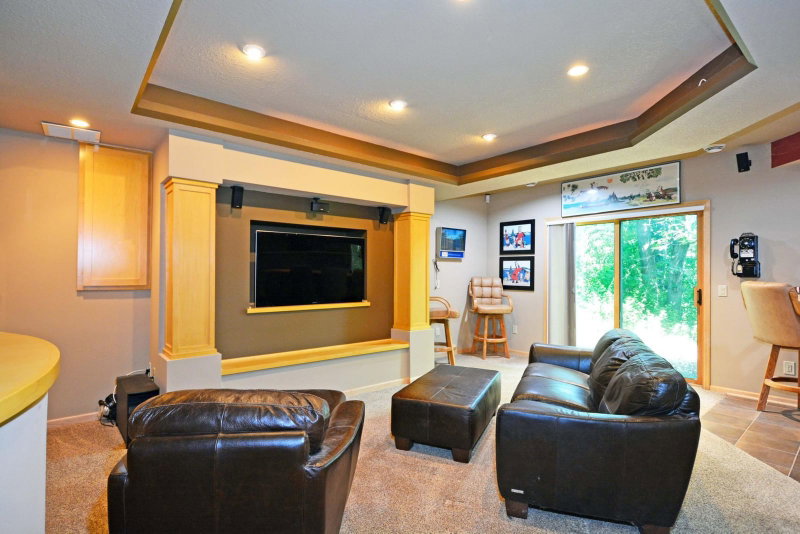
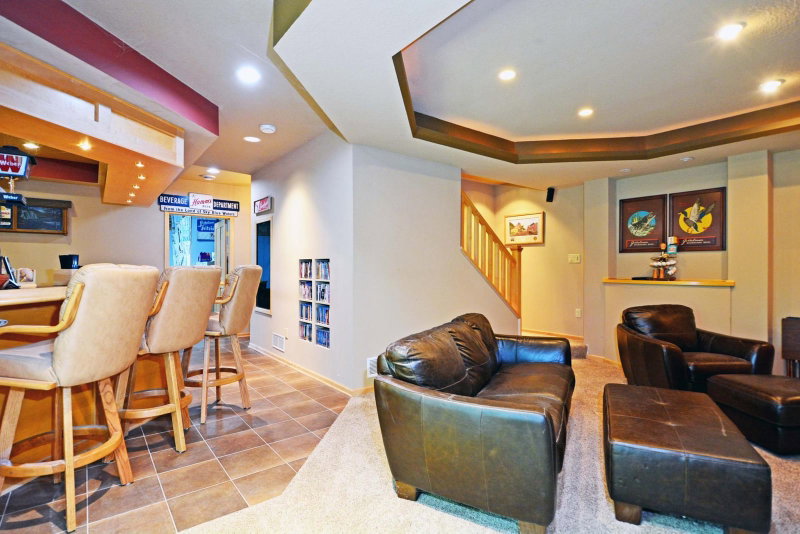
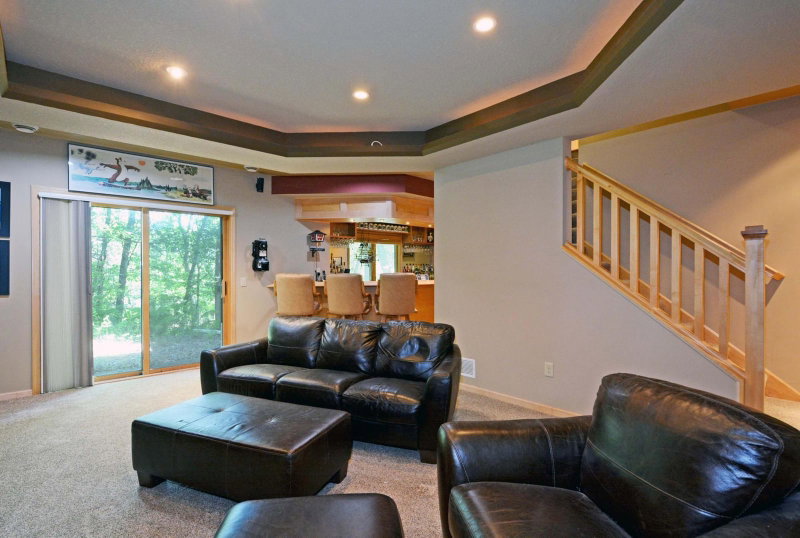
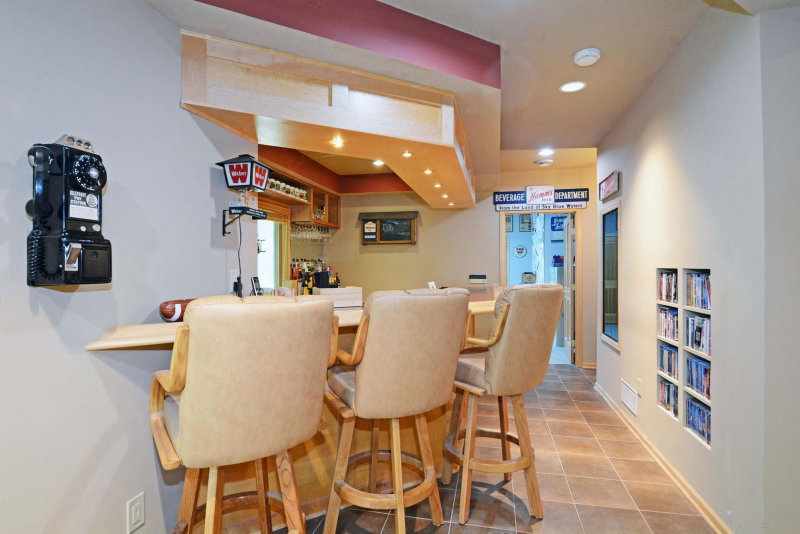
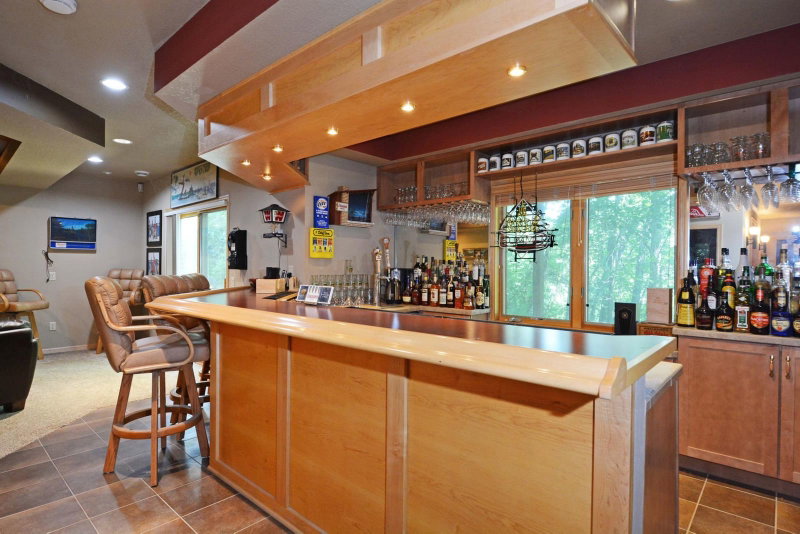
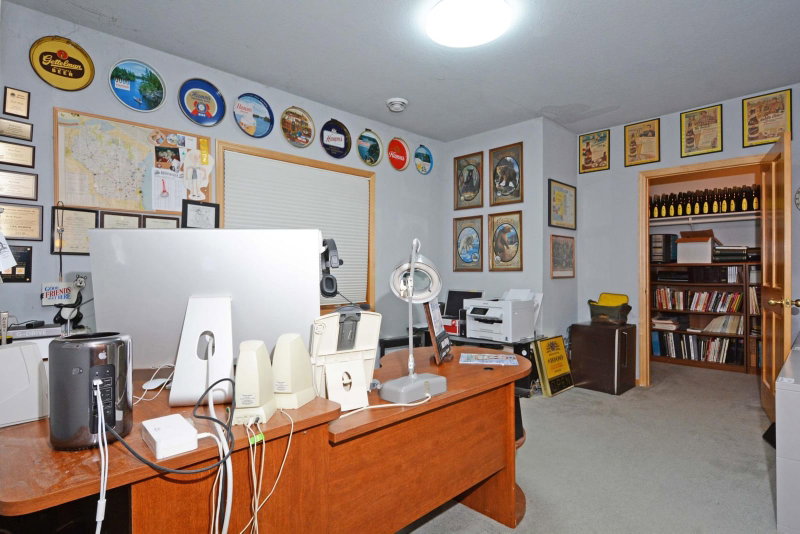
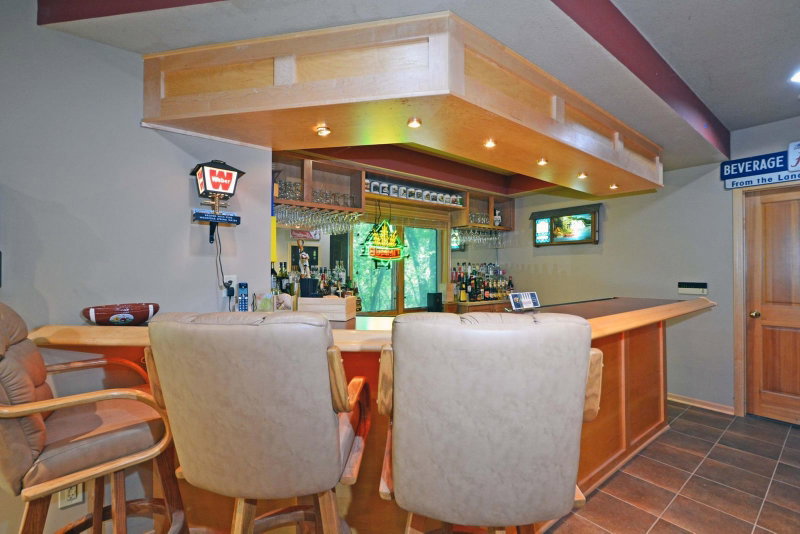
Head downstairs to the beautifully finished walk-out lower level. Whether you’re looking for an epic second family room/theater room with custom built cabinetry, Bose infra red sound system stays with the home. The lower level also is the place to perfect your mixology skills at the custom-built bar, this is where memories are made. The wet bar boasts two mini fridges and double sinks. Need a quiet spot to "work"? There’s a fourth bedroom (or the ultimate office) right here, too, w/a large walk in closet.
Outdoor retreat:
Step outside from the kitchen onto your brand-new 12' x 15' Trex deck to enjoy your own private retreat. With views of a peaceful pond, attached three-car garage, NEW roof/gutters 2023 and irrigation system you get the best of nature without sacrificing convenience. Other BIG ITEMS that are NEW-Two new water heaters in 2024. AC and furnace 2018. 200 amps with a added voltage regulator.
Easy access: To interstate highways for downtown St. Paul or Minneapolis, Beaver Lake and walking paths, Battle Creek Regional Park. This neighborhood balances peaceful residential living with fast metropolitan access.
Exterior & Construction
Rooms
| Room | Level | Dimensions |
|---|---|---|
| Recreation Room | Lower | 19 x 14 |
| Bedroom 4 | Lower | 14 x 15 |
| Foyer | Main | 10 x 10 |
| Deck | Main | 12 x 15 |
| Bedroom 3 | Upper | 11 x 11 |
| Laundry | Main | 10 x 8 |
| Bar/Wet Bar Room | Lower | 12 x 17 |
| Bedroom | Upper | 14 x 15 |
| Dining Room | Main | 12 x 13 |
| Bedroom 2 | Upper | 12 x 11 |
| Family Room | Main | 16 x 22 |
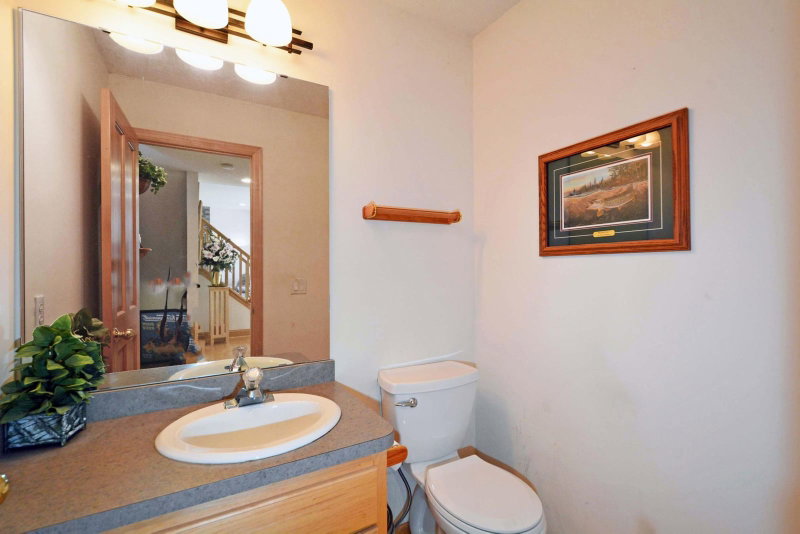
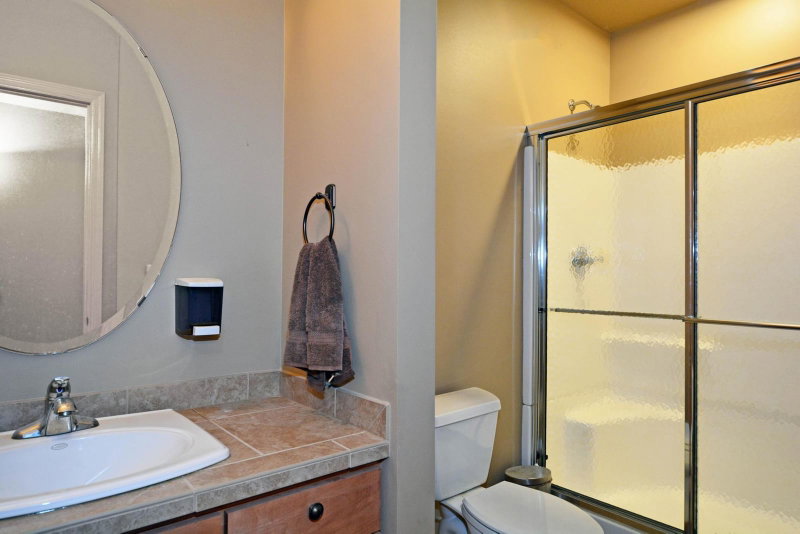
| Bathroom | Lower | 11 x 5 |
| Kitchen | Main | 26 x 14 |