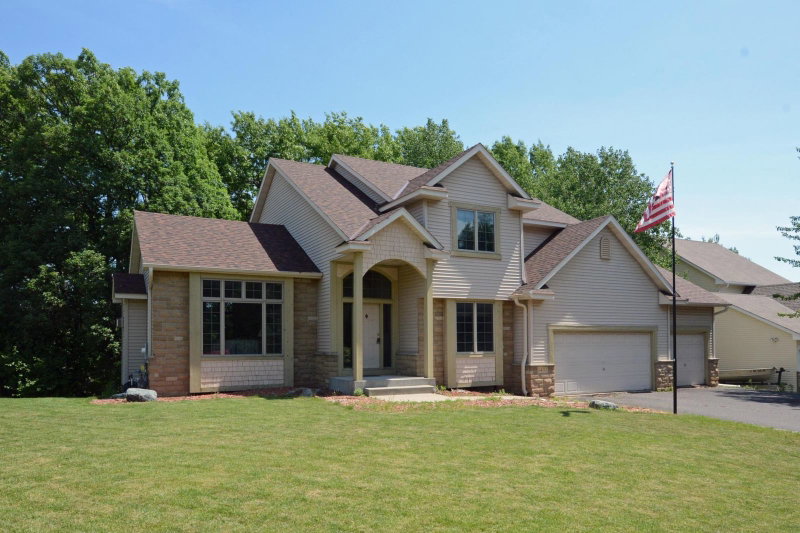
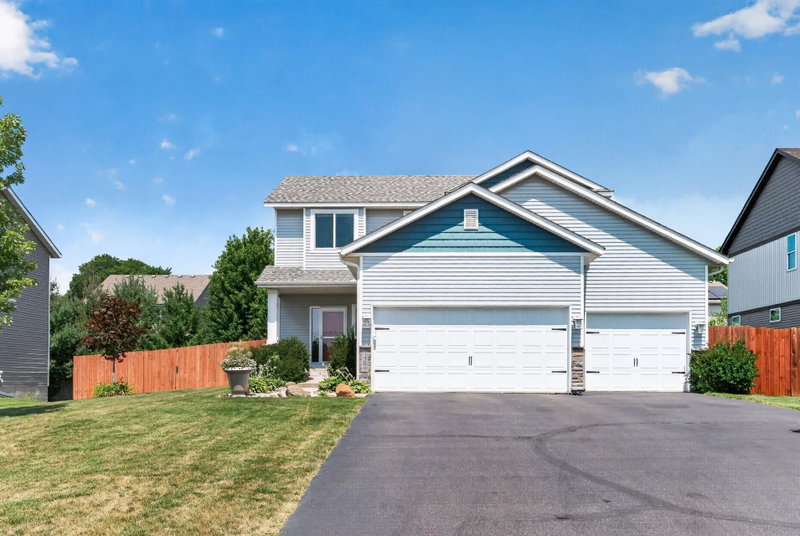
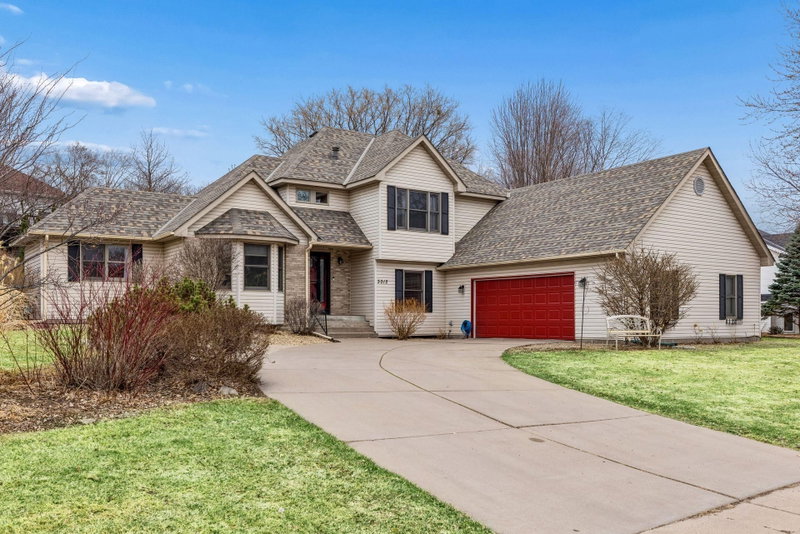
3017 Standridge Place - Photo 1
3017 Standridge Place - Photo 2
3017 Standridge Place - Photo 3
3017 Standridge Place - Photo 4
3017 Standridge Place - Photo 5
3017 Standridge Place - Photo 6
3017 Standridge Place - Photo 7
3017 Standridge Place - Photo 8
3017 Standridge Place - Photo 9
3017 Standridge Place - Photo 10
3017 Standridge Place - Photo 11
3017 Standridge Place - Photo 12
3017 Standridge Place - Photo 13
3017 Standridge Place - Photo 14
3017 Standridge Place - Photo 15
3017 Standridge Place - Photo 16
3017 Standridge Place - Photo 17
3017 Standridge Place - Photo 18
3017 Standridge Place - Photo 19
3017 Standridge Place - Photo 20
3017 Standridge Place - Photo 21
3017 Standridge Place - Photo 22
3017 Standridge Place - Photo 23
3017 Standridge Place - Photo 24
3017 Standridge Place - Photo 25
3017 Standridge Place - Photo 26
3017 Standridge Place - Photo 27
3017 Standridge Place - Photo 28
3017 Standridge Place - Photo 29
3017 Standridge Place - Photo 30
3017 Standridge Place - Photo 31
3017 Standridge Place - Photo 32
3017 Standridge Place - Photo 33
3017 Standridge Place - Photo 34
3017 Standridge Place - Photo 35
3017 Standridge Place - Photo 36
3017 Standridge Place - Photo 37
3017 Standridge Place - Photo 38
3017 Standridge Place - Photo 39
3017 Standridge Place - Photo 40
3017 Standridge Place - Photo 41
3017 Standridge Place - Photo 42
3017 Standridge Place - Photo 43
3017 Standridge Place - Photo 44
3017 Standridge Place - Photo 45
3017 Standridge Place - Photo 46
3017 Standridge Place - Photo 47
3017 Standridge Place - Photo 48
3017 Standridge Place - Photo 49
1 / 49
3017 Standridge Place

3017 Standridge Place, Maplewood, MN 55109 - MLS# 7135300

MLS® #: 7135300|Listed: Aug 29, 2026

$535,000

$579,900↓ 7.7%
Bedrooms
4
Bathrooms
4
Square Feet
4,032
Acres
0.36
Year Built
1986
Property Type
Residential
Heating
Natural Gas, Forced Air, Fireplace(s)
Cooling
Ceiling Fan(s), Central Air
Garages
5
School District
622 - North St Paul-Maplewood

Amazing possibilities: multi-generational home or potential in-home business depending on city coding, of course.

Main floor has formal dining, formal living room, informal dining to great room and kitchen. The mudroom is large with lots of storage. Attached 2+ garage, walkout to expansive multiple level decks and a gazebo. Not only does the back garage have 3+ car garage, there is also a pad for additional items like a boat, trailers, whatever your space needs.

The second floor has all large bedrooms, 3 plus what could be a 4th bedroom on that floor if an egress window is added.

Basement walk out level has large bedroom, kitchen, large family room, bathroom and much storage. Walks out to expansive deck system, backyard and to second oversized 3 car garage with access from McKnight Road. Possible business property depending on city coding approval. I envision a large daycare business, home business, contractor business with the oversized 3-car garage or simply a multigenerational home as the garage with access from McKnight has no steps from the garage to the basement of the home. The garage has a drive through extra garage door.

And for those who love privacy this has a beautifully treed peace of heavenly privacy.

This house has everything.

Second garage is 864 square feet.

Newer mechanicals and roof.

3017 Standridge Place, Maplewood, MN 55109

Ask an Agent

Exterior & Construction

ConstructionBlock, Steel Siding
RoofAsphalt
FoundationBlock
PatioDeck, Porch, Covered, Front Porch
PoolNone

Rooms

RoomLevelDimensions
Informal Dining RoomMain13 x 9
Great RoomMain20 x 16
BedroomUpper16 x 14
Bedroom 4Basement14 x 13
Kitchen- 2ndBasement12 x 8
Family RoomBasement36 x 16
Mud RoomMain21 x 7
OfficeUpper16 x 10
StorageBasement21 x 6
Bedroom 3Upper15 x 13
Bedroom 2Upper13 x 12
KitchenMain13 x 10
Dining RoomMain13 x 11
Living RoomMain19 x 16

Lot Information

Lot Size0.36
Acres0.36
Tree Coverage - Medium

Tax Information

Annual Tax$8,868
Assessment Year2026

Location

Call 612-356-2121For Showings and Questions
Broker Reciprocity logo
Listed by: LPT Realty, LLC
Source: NorthstarMLS

Copyright 2026 Regional Multiple Listing Service of Minnesota, Inc. All rights reserved. Information Deemed Reliable But Not Guaranteed. The data relating to real estate for sale on this web site comes in part from the Broker Reciprocity℠ Program of the Regional Multiple Listing Service of Minnesota, Inc. Real estate listings held by brokerage firms other than Pederson Realty are marked with the Broker Reciprocity℠ logo or the Broker Reciprocity℠ thumbnail logo (a little black house) and detailed information about them includes the name of the listing brokers.