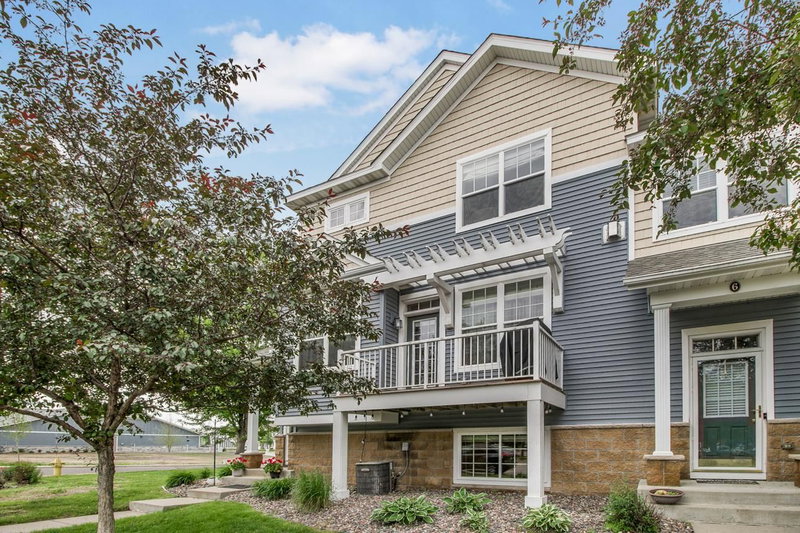
1976 Castle Court E - Photo 1
1976 Castle Court E - Photo 2
1976 Castle Court E - Photo 3
1976 Castle Court E - Photo 4
1976 Castle Court E - Photo 5
1976 Castle Court E - Photo 6
1976 Castle Court E - Photo 7
1976 Castle Court E - Photo 8
1976 Castle Court E - Photo 9
1976 Castle Court E - Photo 10
1976 Castle Court E - Photo 11
1976 Castle Court E - Photo 12
1976 Castle Court E - Photo 13
1976 Castle Court E - Photo 14
1976 Castle Court E - Photo 15
1976 Castle Court E - Photo 16
1976 Castle Court E - Photo 17
1976 Castle Court E - Photo 18
1976 Castle Court E - Photo 19
1976 Castle Court E - Photo 20
1976 Castle Court E - Photo 21
1976 Castle Court E - Photo 22
1976 Castle Court E - Photo 23
1976 Castle Court E - Photo 24
1976 Castle Court E - Photo 25
1976 Castle Court E - Photo 26
1976 Castle Court E - Photo 27
1976 Castle Court E - Photo 28
1976 Castle Court E - Photo 29
1976 Castle Court E - Photo 30
1976 Castle Court E - Photo 31
1976 Castle Court E - Photo 32
1976 Castle Court E - Photo 33
1976 Castle Court E - Photo 34
1976 Castle Court E - Photo 35
1976 Castle Court E - Photo 36
1976 Castle Court E - Photo 37
1976 Castle Court E - Photo 38
1976 Castle Court E - Photo 39
1976 Castle Court E - Photo 40
1976 Castle Court E - Photo 41
1976 Castle Court E - Photo 42
1976 Castle Court E - Photo 43
1976 Castle Court E - Photo 44
1976 Castle Court E - Photo 45
1976 Castle Court E - Photo 46
1976 Castle Court E - Photo 47
1 / 47
1976 Castle Court E
1976 Castle Court E
1976 Castle Court E
1976 Castle Court E
1976 Castle Court E

1976 Castle Court E, Maplewood, MN 55109 - MLS# 7116533

MLS® #: 7116533|Days on Market: 7|Listed: Aug 11, 2026
Sold 08/17/2026

$399,000

Bedrooms
3
Bathrooms
3
Square Feet
2,280
Acres
0.061
Year Built
2004
Property Type
Residential
Heating
Natural Gas, Forced Air
Cooling
Ceiling Fan(s), Central Air
Garages
2
Days on Market
7
School District
622 - North St Paul-Maplewood

One-Level Living with Incredible Bonus Space Below! Welcome home to this generously sized, beautifully maintained, and truly move-in-ready townhome offering the ease of one-level living with an expansive lower level for additional living, entertaining, and guest space. From the moment you step inside the large entryway, you’ll appreciate the thoughtful layout and abundant space throughout. The main level features a huge kitchen with plentiful cabinetry and storage, a convenient breakfast bar, and a bright breakfast nook. A separate informal dining room provides additional space for meals and gatherings, while the spacious living room offers a cozy gas-burning fireplace—perfect for relaxing at the end of the day. One of the highlights of the home is the four-season porch, featuring a vaulted ceiling and windows galore that fill the space with natural light. Step directly out to the deck and enjoy more room for outdoor entertaining, morning coffee, or simply taking in the peaceful surroundings. The main-level primary suite provides comfort and convenience with a spacious walk-in closet and private bathroom featuring a large walk-in shower. Everything you need for everyday living is right on one level. Downstairs, the impressive lower level expands your living possibilities with a huge family room and an adjoining flex room—ideal for a home office, hobby space, playroom, exercise area, or whatever your lifestyle requires. Two additional guest bedrooms feature oversized walk-in closets, while a convenient ¾ bath serves the lower level. And with abundant storage throughout, there’s truly no shortage of space for all your belongings. Enjoy the best of both worlds with a location that provides easy access to parks, shopping, and major freeways, while the private setting offers a peaceful atmosphere that feels wonderfully “out of the city.” With exceptional space, thoughtful design, one-level living, and a versatile lower level, this townhome offers the perfect combination of comfort, convenience, and privacy. Come see all this home has to offer!

HOA Fee: $500 / month

1976 Castle Court E, Maplewood, MN 55109

Ask an Agent

Exterior & Construction

ConstructionBlock, Stone, Vinyl Siding
RoofAsphalt
FoundationBlock
PatioDeck
BalconyDeck

Homeowners Association

Association Fee$500 / month
AssociationDearborn Association Management
Assessment PendingNo

Fee Includes

Hazard InsuranceLawn CareMaintenance GroundsProfessional MgmtSnow Removal

Rooms

RoomLevelDimensions
KitchenMain22 x 11
Dining RoomMain17 x 9
Bedroom 2Lower18 x 16
Living RoomMain17 x 15
Four Season PorchMain16 x 11
Flex RoomLower14 x 11
Family RoomLower27 x 25
Utility RoomLower23 x 10
Bedroom 3Lower13 x 11
BedroomMain15 x 13
DeckMain11 x 7
LaundryMain11 x 9

Lot Information

Lot Size0.061
Acres0.061
Tree Coverage - Light

Tax Information

Annual Tax$6,230
Assessment Year2026

Location

Call 612-356-2121For Showings and Questions
Broker Reciprocity logo
Listed by: Keller Williams Premier Realty
Source: NorthstarMLS

Copyright 2026 Regional Multiple Listing Service of Minnesota, Inc. All rights reserved. Information Deemed Reliable But Not Guaranteed. The data relating to real estate for sale on this web site comes in part from the Broker Reciprocity℠ Program of the Regional Multiple Listing Service of Minnesota, Inc. Real estate listings held by brokerage firms other than Pederson Realty are marked with the Broker Reciprocity℠ logo or the Broker Reciprocity℠ thumbnail logo (a little black house) and detailed information about them includes the name of the listing brokers.