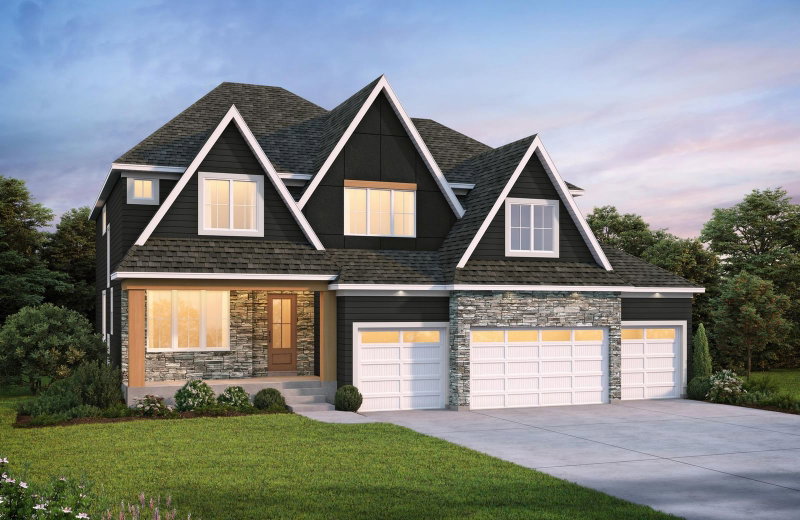
1811 Brookview Court - Photo 1
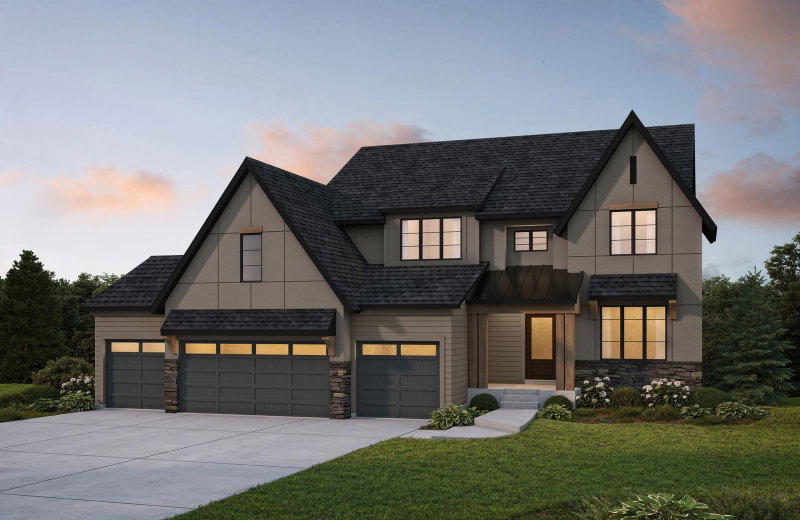
1811 Brookview Court - Photo 2
1811 Brookview Court - Photo 3
1811 Brookview Court - Photo 4
1811 Brookview Court - Photo 5
1811 Brookview Court - Photo 6
1811 Brookview Court - Photo 7
1811 Brookview Court - Photo 8
1811 Brookview Court - Photo 9
1811 Brookview Court - Photo 10
1811 Brookview Court - Photo 11
1811 Brookview Court - Photo 12
1811 Brookview Court - Photo 13
1811 Brookview Court - Photo 14
1811 Brookview Court - Photo 15
1811 Brookview Court - Photo 16
1811 Brookview Court - Photo 17
1811 Brookview Court - Photo 18
1811 Brookview Court - Photo 19
1811 Brookview Court - Photo 20
1811 Brookview Court - Photo 21
1 / 21
1811 Brookview Court

1811 Brookview Court, Medina, MN 55340 - MLS# 7003059

MLS® #: 7003059|Listed: Dec 29, 2025

$1,375,000

Bedrooms
5
Bathrooms
5
Square Feet
5,193
Acres
0.33
Year Built
2026
Property Type
Residential
Heating
Natural Gas, Forced Air
Cooling
Central Air
Garages
4
School District
284 - Wayzata

The Superior Sport by Hanson Builders is COMPLETED AND AVAILABLE FOR A QUICK CLOSE!

Thoughtfully designed for modern living, the open-concept main level features a custom gourmet kitchen with abundant cabinetry, a large center island, and a walk-in pantry—ideal for everyday living and entertaining alike. Dual dining areas and a charming sunroom are surrounded by expansive windows, filling the home with natural light.

The Great Room offers a warm yet sophisticated ambiance with wood ceiling beams, a full stone fireplace, built-in cabinetry, and wood shelving with LED accent lighting. The upper level includes four spacious bedrooms, a bonus room, and a conveniently located laundry room. The private Owner’s Suite provides a relaxing retreat with a spa-inspired bathroom and elegant finishes throughout.

The fully finished lower level is designed for both fun and functionality, featuring a fifth bedroom, wet bar, game area, and an Indoor Sport Center for year-round enjoyment. Exterior highlights include James Hardie® cement board siding and Marvin windows, offering lasting quality and exceptional curb appeal.

Located in the highly sought-after Wayzata School District, the Weston Woods community offers outstanding amenities including a pool, clubhouse, pickleball court, and playground. Limited opportunities remain, with only a few homes and homesites left in this premier neighborhood!

1811 Brookview Court, Medina, MN 55340

Ask an Agent

Interior Information

BasementDrain Tiled, Finished, Concrete, Storage Space, Sump Pump, Walkout
AppliancesAir-To-Air Exchanger, Cooktop, Dishwasher, Disposal, Dryer, Exhaust Fan, Gas Water Heater, Microwave, Refrigerator, Wall Oven, Washer
CoolingCentral Air
HeatingForced Air
FuelNatural Gas
Fireplaces1
Fireplace FeaturesGas, Living Room
LaundryElectric Dryer Hookup, Laundry Room, Sink, Upper Level, Washer Hookup
Dining RoomEat In Kitchen, Informal Dining Room, Living/Dining Room
Interior AmenitiesDeck, Exercise Room, French Doors, Hardwood Floors, Kitchen Center Island, Primary Bedroom Walk-In Closet, Natural Woodwork, Paneled Doors, In-Ground Sprinkler, Sun Room, Tile Floors, Vaulted Ceiling(s), Washer/Dryer Hookup, Wet Bar, Walk-In Closet
Electric200+ Amp Service

Size & Levels

LevelsTwo
Total Finished Sq Ft5,477 sq ft
Above Grade Finished3,694 sq ft
Below Grade Finished1,499 sq ft
Main Level Finished1,601 sq ft

Bathrooms

Full Baths2
3/4 Baths2
1/2 Baths1
Bathroom Details3/4 Basement, Basement, Bathroom Ensuite, Full Primary, Full Jack & Jill, Private Primary, Main Floor 1/2 Bath, Separate Tub & Shower, Upper Level 3/4 Bath, Upper Level Full Bath, Primary Walk-Thru, Walk-In Shower Stall, Walk Thru

Rooms

Main Level Rooms

Living Room17' x 16'5"
Dining Room12' x 10'
Kitchen15'5" x 13'
Sun Room14' x 12'
Study12' x 12'

Upper Level Rooms

Bedroom18' x 15'
Bedroom 212' x 12'
Bedroom 315' x 12'5"
Bedroom 413' x 12'
Bonus Room19' x 15'

Lower Level Rooms

Family Room16' x 16'5"
Bedroom 516' x 14'
Athletic Court27' x 17'5"
Game Room13' x 11'

Exterior & Parking

ExteriorStone, Cement Board, Shakes
RoofAge 8 Years or Less, Asphalt, Pitched
Foundation8 ft+ Pour
Patio / PorchDeck, Patio
PoolBelow Ground, Heated, Outdoor, Shared
Garage Stalls4
Garage Size37x25 (857 sq ft)
ParkingAttached Garage, Asphalt, Electric Vehicle Charging Station(s), Garage Door Opener, Insulated Garage
New ConstructionYes

Lot & Utilities

Property SubtypeSingle Family
Lot Size0.33 acres
Lot DimensionsNW97X146X91X150
Lot DescriptionSod Included in Price, Tree Coverage - Light
ZoningResidential-Single Family
SubdivisionWeston Woods
TownshipMedina
CountyHennepin
SewerCity Sewer/Connected
WaterCity Water/Connected
Road FrontageCity Street

Homeowners Association

Association Fee$135 / month
AssociationHBI
CommunityWeston Woods
Fee IncludesProfessional Mgmt, Shared Amenities

Financial & Tax Information

Annual Taxes$2,077
Tax Year2025
Tax w/ Assessments$2,077
Parcel Number0311823420070
Financing OptionsConventional, Cash
Assumable MortgageNot Assumable
List TypeExclusive Right To Sell

Nearby Amenities

AmenitiesPool

Location

Call 612-356-2121For Showings and Questions
Broker Reciprocity logo
Listed by: Edina Realty, Inc.
Source: NorthstarMLS

Copyright 2026 Regional Multiple Listing Service of Minnesota, Inc. All rights reserved. Information Deemed Reliable But Not Guaranteed. The data relating to real estate for sale on this web site comes in part from the Broker Reciprocity℠ Program of the Regional Multiple Listing Service of Minnesota, Inc. Real estate listings held by brokerage firms other than Pederson Realty are marked with the Broker Reciprocity℠ logo or the Broker Reciprocity℠ thumbnail logo (a little black house) and detailed information about them includes the name of the listing brokers.