

754 Shawnee Woods Road - Photo 1
754 Shawnee Woods Road - Photo 2
754 Shawnee Woods Road - Photo 3
754 Shawnee Woods Road - Photo 4
754 Shawnee Woods Road - Photo 5
754 Shawnee Woods Road - Photo 6
754 Shawnee Woods Road - Photo 7
754 Shawnee Woods Road - Photo 8
754 Shawnee Woods Road - Photo 9
754 Shawnee Woods Road - Photo 10
754 Shawnee Woods Road - Photo 11
754 Shawnee Woods Road - Photo 12
754 Shawnee Woods Road - Photo 13
754 Shawnee Woods Road - Photo 14
754 Shawnee Woods Road - Photo 15
754 Shawnee Woods Road - Photo 16
754 Shawnee Woods Road - Photo 17
754 Shawnee Woods Road - Photo 18
754 Shawnee Woods Road - Photo 19
754 Shawnee Woods Road - Photo 20
754 Shawnee Woods Road - Photo 21
754 Shawnee Woods Road - Photo 22
754 Shawnee Woods Road - Photo 23
754 Shawnee Woods Road - Photo 24
754 Shawnee Woods Road - Photo 25
754 Shawnee Woods Road - Photo 26
754 Shawnee Woods Road - Photo 27
754 Shawnee Woods Road - Photo 28
754 Shawnee Woods Road - Photo 29
754 Shawnee Woods Road - Photo 30
754 Shawnee Woods Road - Photo 31
754 Shawnee Woods Road - Photo 32
754 Shawnee Woods Road - Photo 33
754 Shawnee Woods Road - Photo 34
754 Shawnee Woods Road - Photo 35
754 Shawnee Woods Road - Photo 36
754 Shawnee Woods Road - Photo 37
754 Shawnee Woods Road - Photo 38
754 Shawnee Woods Road - Photo 39
754 Shawnee Woods Road - Photo 40
754 Shawnee Woods Road - Photo 41
754 Shawnee Woods Road - Photo 42
754 Shawnee Woods Road - Photo 43
754 Shawnee Woods Road - Photo 44
754 Shawnee Woods Road - Photo 45
754 Shawnee Woods Road - Photo 46
754 Shawnee Woods Road - Photo 47
754 Shawnee Woods Road - Photo 48
754 Shawnee Woods Road - Photo 49
754 Shawnee Woods Road - Photo 50
754 Shawnee Woods Road - Photo 51
754 Shawnee Woods Road - Photo 52
754 Shawnee Woods Road - Photo 53
754 Shawnee Woods Road - Photo 54
754 Shawnee Woods Road - Photo 55
754 Shawnee Woods Road - Photo 56
754 Shawnee Woods Road - Photo 57
754 Shawnee Woods Road - Photo 58
754 Shawnee Woods Road - Photo 59
754 Shawnee Woods Road - Photo 60
754 Shawnee Woods Road - Photo 61
754 Shawnee Woods Road - Photo 62
754 Shawnee Woods Road - Photo 63
754 Shawnee Woods Road - Photo 64
754 Shawnee Woods Road - Photo 65
754 Shawnee Woods Road - Photo 66
754 Shawnee Woods Road - Photo 67
754 Shawnee Woods Road - Photo 68
754 Shawnee Woods Road - Photo 69
754 Shawnee Woods Road - Photo 70
1 / 70
754 Shawnee Woods Road

754 Shawnee Woods Road, Medina, MN 55340 - MLS# 7072378

MLS® #: 7072378|Listed: May 11, 2026

$1,695,000

$1,775,000↓ 4.5%
Bedrooms
5
Bathrooms
5
Square Feet
5,429
Acres
0.76
Year Built
2020
Property Type
Residential
Heating
Natural Gas, Forced Air
Cooling
Ceiling Fan(s), Central Air
Garages
4
School District
284 - Wayzata

Architecturally stunning LIKE NEW custom home by Hartman Homes in prestigious Woods of Medina within highly acclaimed WAYZATA SCHOOLS. Bright, open floor-plan w/ Modern Tudor-style architecture, timeless elegance & impeccable craftsmanship throughout offering just under 5,500 FSF. Covered front patio creates stunning first impression upon arrival. Gourmet Kitchen features oversized waterfall Cambria center island w/ 11’ granite counter, Thermador apps, custom walnut + enamel cabinetry, open Prep Kitchen w/ addt’l custom cabinetry, beverage fridge, pocket Office & floating shelving. Informal Dining + Great Room showcase floor-to-ceiling windows, elevated fireplace, stunning built-ins & abundant natural light. 3M window mirror film installed post-purchase throughout entire home provides addt’l privacy while helping protect interiors from sunlight exposure. Exceptional 3-season Porch w/ cathedral ceiling, SunSpace windows & Trex flooring overlooks private backyard w/ mature trees, expansive green space & expanded deck perfect for outdoor living + entertaining. ML also features designated Office, designer details throughout, wire-brushed solid oak flooring & Andersen 400 Series windows. UL offers 4 Beds, 3 Baths (ensuite + Jack & Jill), Bonus Room & Laundry Room w/ dual access. Luxurious Primary Suite w/ auto blinds, spa-like Bath w/ heated floors, freestanding tub, dual vanities & oversized WIC w/ organizational system + pass-through access to Laundry. Entertainer’s LL retreat features Media Room, Game Room, wet bar w/ full-size refrigerator + dishwasher, addt’l Bed/Bath, fireplace & in-floor heat (boiler system added after purchase). Dual HVAC systems ensure energy efficiency. Heated + insulated 4-car garage w/ expanded concrete driveway. Premier Medina location near parks, trails, shopping, dining & more. A true statement in elevated luxury living where timeless architecture, impeccable design & thoughtfully curated finishes create an unforgettable living experience. Only available due to relocation, this is a rare opportunity to own one of Medina’s most exceptional luxury homes.
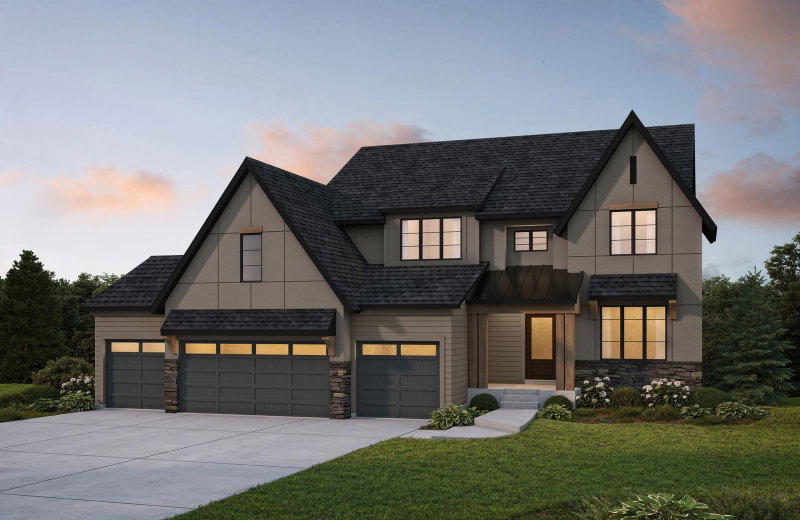
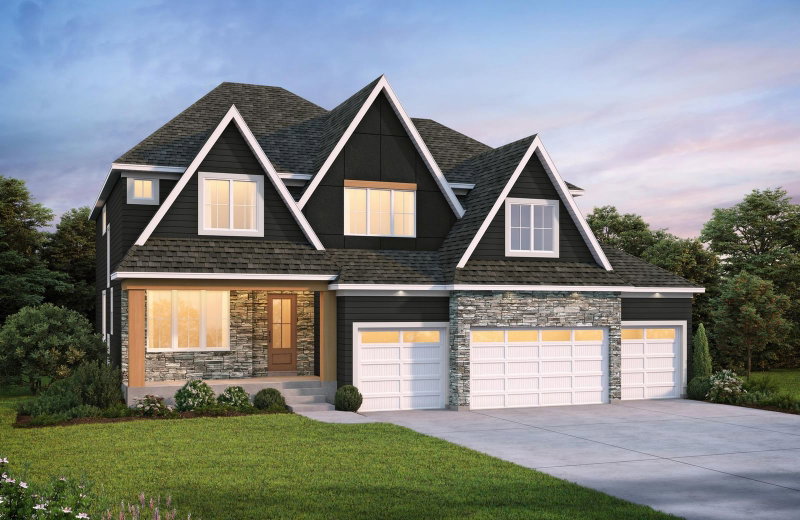
754 Shawnee Woods Road, Medina, MN 55340

Ask an Agent

Interior Information

BasementDrain Tiled, Finished, Storage Space, Sump Pump
AppliancesAir-To-Air Exchanger, Humidifier, Stainless Steel Appliances, Water Softener Owned
CoolingCentral Air
HeatingForced Air
FuelNatural Gas
Fireplaces2
Fireplace FeaturesFamily Room, Living Room
LaundryUpper Level
Dining RoomBreakfast Area, Informal Dining Room
Interior AmenitiesCeiling Fan(s), Deck, Ethernet Wired, French Doors, Hardwood Floors, Kitchen Center Island, Primary Bedroom Walk-In Closet, Porch, Security System, In-Ground Sprinkler, Wet Bar
Electric200+ Amp Service

Size & Levels

LevelsTwo
Total Finished Sq Ft5,950 sq ft
Above Grade Finished4,179 sq ft
Below Grade Finished1,250 sq ft
Main Level Finished2,139 sq ft

Bathrooms

Full Baths3
3/4 Baths1
1/2 Baths1
Bathroom DetailsFull Primary, Full Basement, Full Jack & Jill, Main Floor 1/2 Bath, Upper Level 3/4 Bath

Rooms

Main Level Rooms

Living Room17' x 18'
Dining Room13' x 11'
Kitchen15' x 15'
Screened Porch14' x 14'
Pantry (Walk-In)8' x 21'
Flex Room11' x 11'

Upper Level Rooms

Bedroom14' x 15'
Bedroom 212' x 12'
Bedroom 312' x 12'
Bedroom 411' x 11'
Bonus Room18' x 20'
Deck14' x 14'

Lower Level Rooms

Family Room19' x 17'
Bedroom 510' x 14'
Game Room12' x 21'

Exterior & Parking

ExteriorStone
RoofAge 8 Years or Less
FoundationBlock
Patio / PorchComposite Decking, Covered, Deck, Front Porch, Rear Porch, Screened
Garage Stalls4
ParkingAttached Garage, Concrete, Heated Garage, Insulated Garage

Lot & Utilities

Property SubtypeSingle Family
Lot Size0.76 acres
Lot Dimensionsirregular
ZoningResidential-Single Family
SubdivisionWoods Of Medina
TownshipMedina
CountyHennepin
SewerCity Sewer/Connected
WaterCity Water/Connected
Road FrontageCity Street, Cul De Sac

Homeowners Association

Association Fee$390 / quarter
AssociationAssocia of MN
Fee IncludesOther, Professional Mgmt

Financial & Tax Information

Annual Taxes$19,187
Tax Year2026
Tax w/ Assessments$19,187
Parcel Number0111823230064
Financing OptionsConventional, VA, FHA, Cash
List TypeExclusive Right To Sell

Location

Call 612-356-2121For Showings and Questions
Broker Reciprocity logo
Listed by: eXp Realty
Source: NorthstarMLS

Copyright 2026 Regional Multiple Listing Service of Minnesota, Inc. All rights reserved. Information Deemed Reliable But Not Guaranteed. The data relating to real estate for sale on this web site comes in part from the Broker Reciprocity℠ Program of the Regional Multiple Listing Service of Minnesota, Inc. Real estate listings held by brokerage firms other than Pederson Realty are marked with the Broker Reciprocity℠ logo or the Broker Reciprocity℠ thumbnail logo (a little black house) and detailed information about them includes the name of the listing brokers.