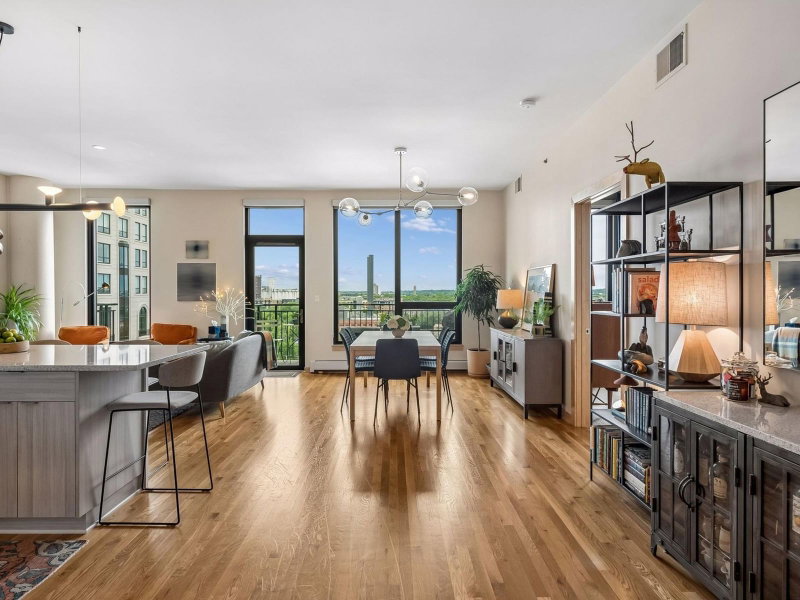
100 3rd Avenue S #907 - Photo 1
100 3rd Avenue S #907 - Photo 2
100 3rd Avenue S #907 - Photo 3
100 3rd Avenue S #907 - Photo 4
100 3rd Avenue S #907 - Photo 5
100 3rd Avenue S #907 - Photo 6
100 3rd Avenue S #907 - Photo 7
100 3rd Avenue S #907 - Photo 8
100 3rd Avenue S #907 - Photo 9
100 3rd Avenue S #907 - Photo 10
100 3rd Avenue S #907 - Photo 11
100 3rd Avenue S #907 - Photo 12
100 3rd Avenue S #907 - Photo 13
100 3rd Avenue S #907 - Photo 14
100 3rd Avenue S #907 - Photo 15
100 3rd Avenue S #907 - Photo 16
100 3rd Avenue S #907 - Photo 17
100 3rd Avenue S #907 - Photo 18
100 3rd Avenue S #907 - Photo 19
100 3rd Avenue S #907 - Photo 20
100 3rd Avenue S #907 - Photo 21
100 3rd Avenue S #907 - Photo 22
100 3rd Avenue S #907 - Photo 23
100 3rd Avenue S #907 - Photo 24
100 3rd Avenue S #907 - Photo 25
100 3rd Avenue S #907 - Photo 26
100 3rd Avenue S #907 - Photo 27
100 3rd Avenue S #907 - Photo 28
100 3rd Avenue S #907 - Photo 29
100 3rd Avenue S #907 - Photo 30
100 3rd Avenue S #907 - Photo 31
100 3rd Avenue S #907 - Photo 32
100 3rd Avenue S #907 - Photo 33
100 3rd Avenue S #907 - Photo 34
100 3rd Avenue S #907 - Photo 35
100 3rd Avenue S #907 - Photo 36
100 3rd Avenue S #907 - Photo 37
100 3rd Avenue S #907 - Photo 38
100 3rd Avenue S #907 - Photo 39
100 3rd Avenue S #907 - Photo 40
100 3rd Avenue S #907 - Photo 41
100 3rd Avenue S #907 - Photo 42
1 / 42
100 3rd Avenue S #907

100 3rd Avenue S #907, Minneapolis, MN 55401 - MLS# 7126910

MLS® #: 7126910|Listed: Aug 20, 2026

$759,000

$819,000↓ 7.3%
Bedrooms
2
Bathrooms
2
Square Feet
1,472
Acres
0.941
Year Built
2006
Property Type
Residential
Heating
Natural Gas, Forced Air
Cooling
Central Air
Garages
2
School District
1 - Minneapolis

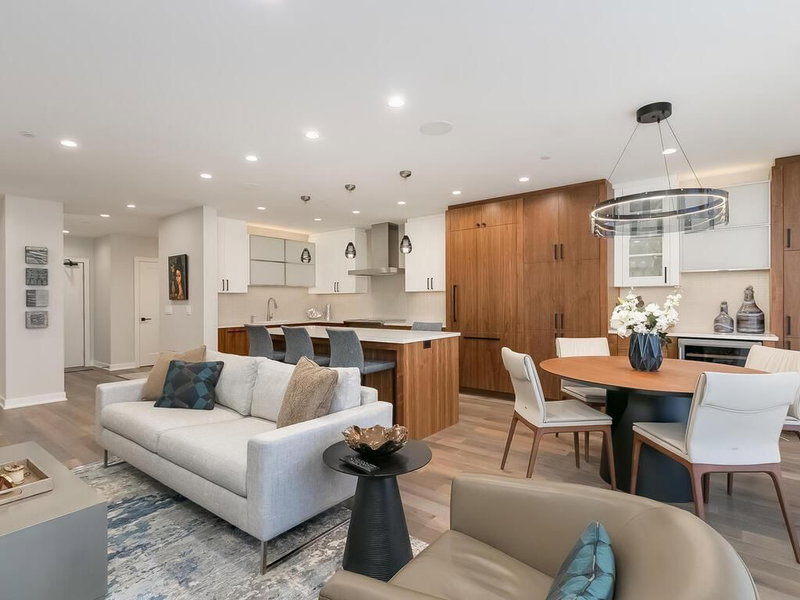
Awash in natural light, this 9th-floor Carlyle residence is the building's most popular Dickinson floor plan: 2 bedrooms + den, 2 baths, 1,472 SF. Floor-to-ceiling windows frame Downtown, the Mississippi River, and the Stone Arch Bridge. Electric blinds and UV window film keep the space cool and comfortable year-round. Kitchen features updated stainless steel appliances, painted shaker cabinetry, and quartz countertops. Living room's newer built-in is sized for a large TV, with room to spare for books and mementos. Primary suite offers an updated double vanity, tub and shower, and a custom closet system. Large guest bedroom with refreshed 3/4 bath. Den is perfect for a home office, craft room, or play space. Newer Speed Queen stacked washer/dryer included. Two parking spaces, both on level ground for easy access – #190 (P6) and #445 (P1) – plus a double, 42 SF storage locker. Enjoy the Carlyle's updated common areas: 5th-floor Club Room, remodeled fitness center, sunshade/trellis on the pool deck, package locker system, and great room. Come have it all.

HOA Fee: $1,347 / month

100 3rd Avenue S #907, Minneapolis, MN 55401

Ask an Agent

Exterior & Construction

ConstructionStone
FoundationConcrete Perimeter
PatioCovered, Patio
BalconyCovered, Patio
PoolHeated

Homeowners Association

Association Fee$1,347 / month
AssociationSudler Management
Assessment PendingNo

Fee Includes

Air ConditioningBuilding ExteriorCable TVControlled AccessGasHazard InsuranceHeatingInternetLawn CareMaintenance GroundsProfessional MgmtSanitationSewerShared AmenitiesSnow RemovalWater

Amenities

Car WashConcrete Floors & WallsElevator(s)Fire Sprinkler SystemHot TubLobby EntrancePatioSecurity Building

Rooms

RoomLevelDimensions
StudyMain10 x 7
BedroomMain14 x 12
Living RoomMain14 x 13
PatioMain11 x 5
Dining RoomMain12 x 11
KitchenMain14 x 8
Bedroom 2Main13 x 12

Lot Information

Lot Size0.941
Acres0.941
Near Public Transit

Tax Information

Annual Tax$10,496
Assessment Year2026

Nearby Amenities

Pool

Location

Call 612-356-2121For Showings and Questions
Broker Reciprocity logo
Listed by: Coldwell Banker Realty - Lakes
Source: NorthstarMLS

Copyright 2026 Regional Multiple Listing Service of Minnesota, Inc. All rights reserved. Information Deemed Reliable But Not Guaranteed. The data relating to real estate for sale on this web site comes in part from the Broker Reciprocity℠ Program of the Regional Multiple Listing Service of Minnesota, Inc. Real estate listings held by brokerage firms other than Pederson Realty are marked with the Broker Reciprocity℠ logo or the Broker Reciprocity℠ thumbnail logo (a little black house) and detailed information about them includes the name of the listing brokers.