525 3rd Street N #314 - Photo 1
525 3rd Street N #314 - Photo 2
525 3rd Street N #314 - Photo 3
525 3rd Street N #314 - Photo 4
525 3rd Street N #314 - Photo 5
525 3rd Street N #314 - Photo 6
525 3rd Street N #314 - Photo 7
525 3rd Street N #314 - Photo 8
525 3rd Street N #314 - Photo 9
525 3rd Street N #314 - Photo 10
525 3rd Street N #314 - Photo 11
525 3rd Street N #314 - Photo 12
525 3rd Street N #314 - Photo 13
525 3rd Street N #314 - Photo 14
525 3rd Street N #314 - Photo 15
525 3rd Street N #314 - Photo 16
525 3rd Street N #314 - Photo 17
525 3rd Street N #314 - Photo 18
525 3rd Street N #314 - Photo 19
525 3rd Street N #314 - Photo 20
525 3rd Street N #314 - Photo 21
525 3rd Street N #314 - Photo 22
525 3rd Street N #314 - Photo 23
525 3rd Street N #314 - Photo 24
525 3rd Street N #314 - Photo 25
525 3rd Street N #314 - Photo 26
525 3rd Street N #314 - Photo 27
525 3rd Street N #314 - Photo 28
525 3rd Street N #314 - Photo 29
525 3rd Street N #314 - Photo 30
525 3rd Street N #314 - Photo 31
525 3rd Street N #314 - Photo 32
525 3rd Street N #314 - Photo 33
525 3rd Street N #314 - Photo 34
525 3rd Street N #314 - Photo 35
525 3rd Street N #314 - Photo 36
525 3rd Street N #314 - Photo 37
1 / 37
525 3rd Street N #314

525 3rd Street N #314, Minneapolis, MN 55401 - MLS# 7143456

MLS® #: 7143456|Listed: Sep 17, 2026

$795,000

Bedrooms
2
Bathrooms
2
Square Feet
1,450
Year Built
1915
Property Type
Residential
Heating
Natural Gas, Forced Air
Cooling
Central Air
Garages
2
School District
1 - Minneapolis

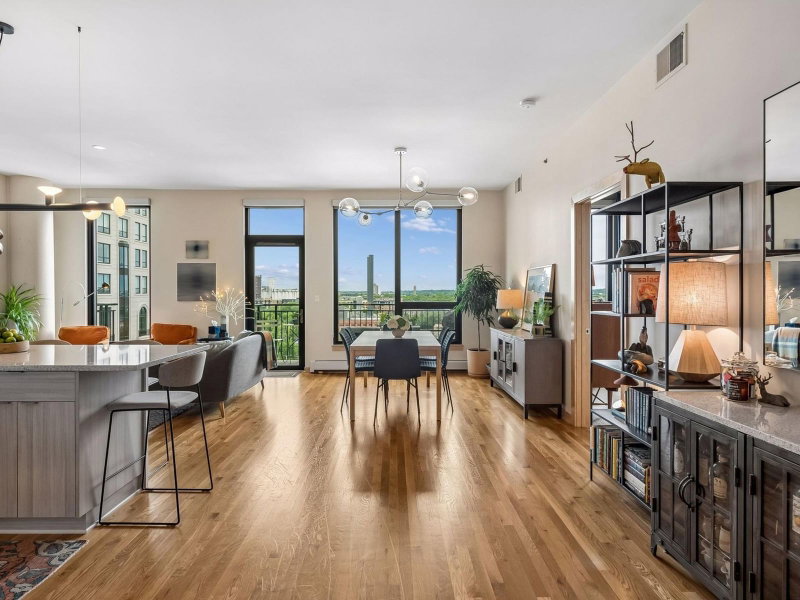
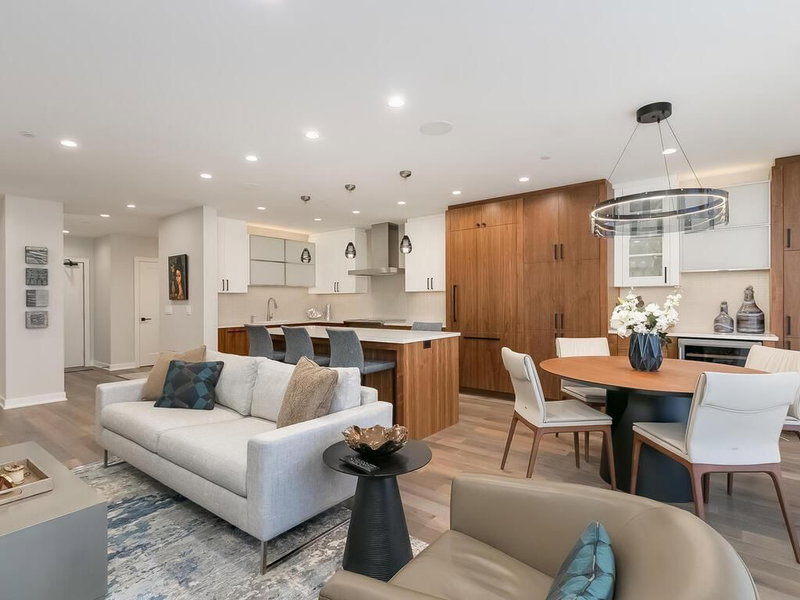
Rare corner loft in the historic Bookmen Lofts—a 1915 warehouse reimagined by James Dayton Design. Spanning 1,450 sq. ft., Unit 314 blends architectural heritage with premium modern upgrades, highlighted by brand-new white oak luxury plank flooring throughout.

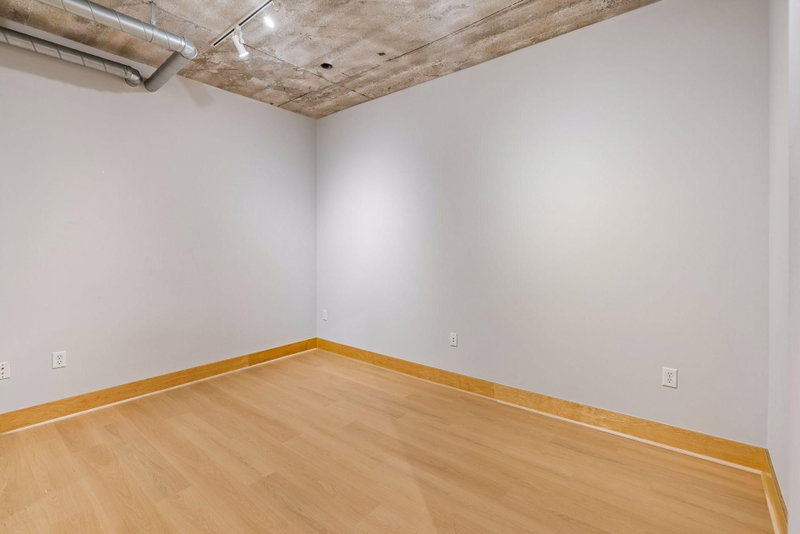
Architectural Detail: Two full walls of oversized windows, exposed brick, original beams, open ductwork, and a gas fireplace.

Dual Primary Suites: Two spacious bedrooms, each complete with an ensuite bathroom and walk-in closet.

Turnkey Tech & Comfort: Integrated audio system with audio equipment and Samsung Frame TV included, Lutron lighting controls, motorized blackout shades in the primary suite, and dual light-filtering/darkening shades in secondary spaces.

Kitchen & Outdoor Living: Center island kitchen opens seamlessly to living areas and a private balcony—located directly adjacent to the community rooftop deck equipped with grills, fire pits, and skyline sunset views.

Parking & Storage: 2 deeded garage stalls, both fitted with Level 2 EV plug-ins.

Building Amenities: 2nd-floor fitness center, main entry lobby, and dedicated guest parking.

Unbeatable North Loop location: walk to Target Field, Whole Foods, the Mississippi Riverfront, dog parks, light rail, and top local dining/shopping.

HOA Fee: $724.50 / month

525 3rd Street N #314, Minneapolis, MN 55401

Ask an Agent

Exterior & Construction

ConstructionMetal Siding, Brick, Concrete, Steel Siding, Stone
RoofComposition
FoundationCombination
PatioDeck
BalconyDeck

Homeowners Association

Association Fee$724.50 / month
AssociationFirst Service Residential
Assessment PendingNo

Fee Includes

Building ExteriorControlled AccessHazard InsuranceInternetMaintenance GroundsParkingProfessional MgmtSewerShared AmenitiesSnow RemovalWater

Amenities

DeckElevator(s)Fire Sprinkler SystemLobby EntranceSecurity Building

Rooms

RoomLevelDimensions
FoyerMain13 x 7'7
Bedroom 2Main13 x 11
Living RoomMain21 x 19
Dining RoomMain8 x 8
StorageBasement4 x 8
DeckMain19'5 x 11'4
KitchenMain18'6 x 12
BedroomMain20 x 12'5

Lot Information

Lot Size0
Irregular Lot

Tax Information

Annual Tax$9,013
Assessment Year2026

Location

Call 612-356-2121For Showings and Questions
Broker Reciprocity logo
Listed by: Coldwell Banker Realty - Lakes
Source: NorthstarMLS

Copyright 2026 Regional Multiple Listing Service of Minnesota, Inc. All rights reserved. Information Deemed Reliable But Not Guaranteed. The data relating to real estate for sale on this web site comes in part from the Broker Reciprocity℠ Program of the Regional Multiple Listing Service of Minnesota, Inc. Real estate listings held by brokerage firms other than Pederson Realty are marked with the Broker Reciprocity℠ logo or the Broker Reciprocity℠ thumbnail logo (a little black house) and detailed information about them includes the name of the listing brokers.