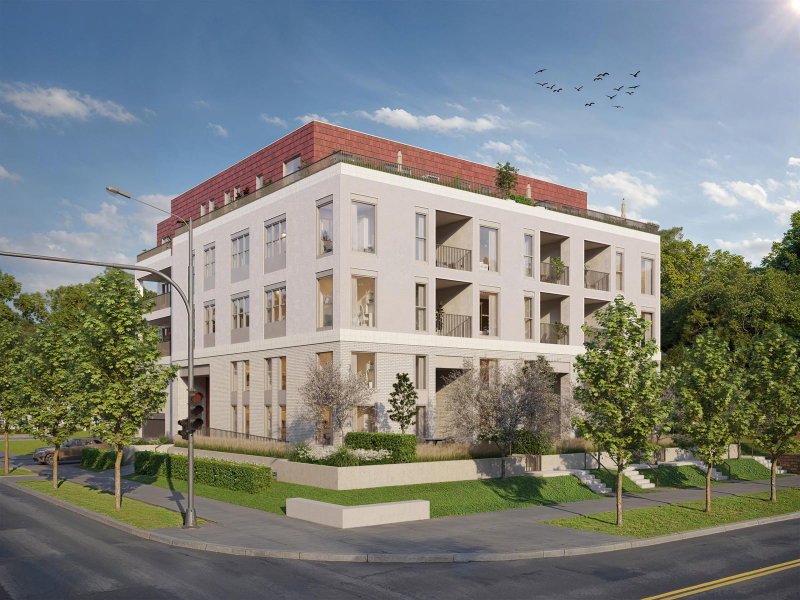
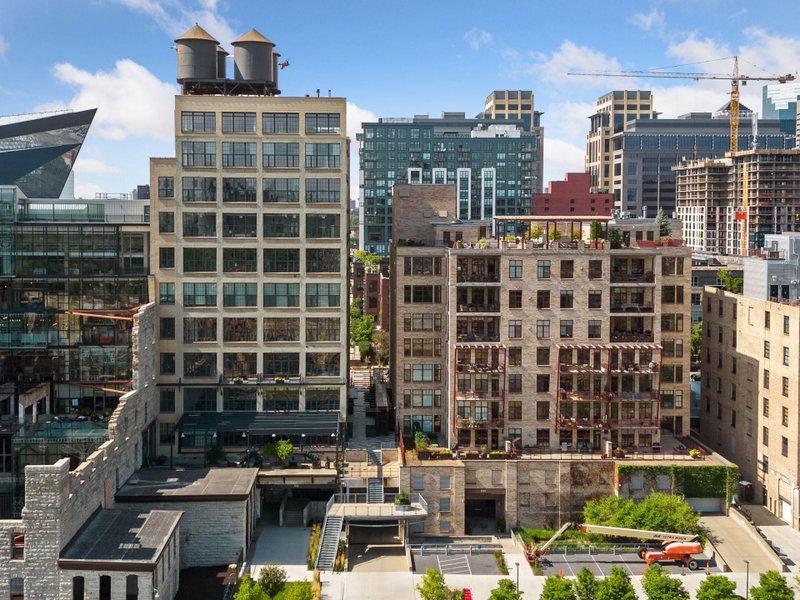
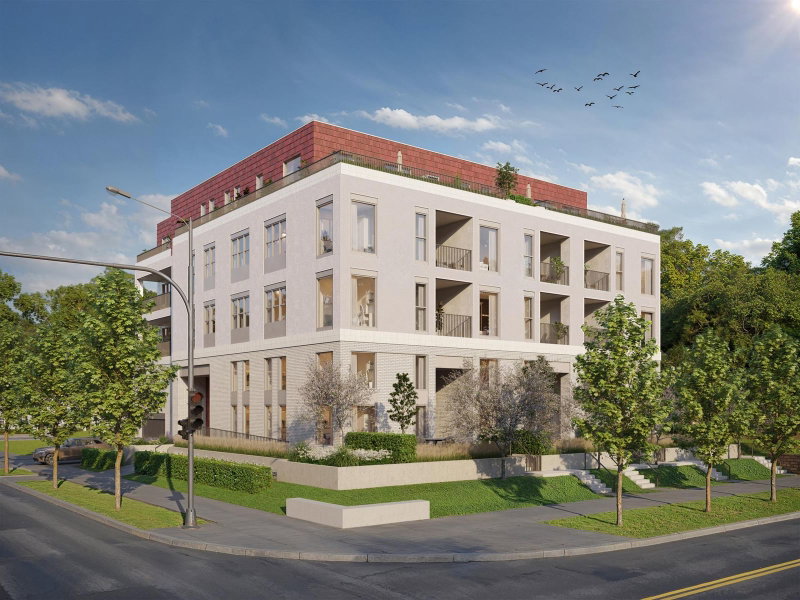
1111 W River Parkway #18D - Photo 1
1111 W River Parkway #18D - Photo 2
1111 W River Parkway #18D - Photo 3
1111 W River Parkway #18D - Photo 4
1111 W River Parkway #18D - Photo 5
1111 W River Parkway #18D - Photo 6
1111 W River Parkway #18D - Photo 7
1111 W River Parkway #18D - Photo 8
1111 W River Parkway #18D - Photo 9
1111 W River Parkway #18D - Photo 10
1111 W River Parkway #18D - Photo 11
1111 W River Parkway #18D - Photo 12
1111 W River Parkway #18D - Photo 13
1111 W River Parkway #18D - Photo 14
1111 W River Parkway #18D - Photo 15
1111 W River Parkway #18D - Photo 16
1111 W River Parkway #18D - Photo 17
1111 W River Parkway #18D - Photo 18
1111 W River Parkway #18D - Photo 19
1111 W River Parkway #18D - Photo 20
1111 W River Parkway #18D - Photo 21
1111 W River Parkway #18D - Photo 22
1111 W River Parkway #18D - Photo 23
1111 W River Parkway #18D - Photo 24
1111 W River Parkway #18D - Photo 25
1111 W River Parkway #18D - Photo 26
1111 W River Parkway #18D - Photo 27
1111 W River Parkway #18D - Photo 28
1111 W River Parkway #18D - Photo 29
1111 W River Parkway #18D - Photo 30
1111 W River Parkway #18D - Photo 31
1111 W River Parkway #18D - Photo 32
1111 W River Parkway #18D - Photo 33
1111 W River Parkway #18D - Photo 34
1111 W River Parkway #18D - Photo 35
1111 W River Parkway #18D - Photo 36
1111 W River Parkway #18D - Photo 37
1111 W River Parkway #18D - Photo 38
1111 W River Parkway #18D - Photo 39
1111 W River Parkway #18D - Photo 40
1111 W River Parkway #18D - Photo 41
1111 W River Parkway #18D - Photo 42
1 / 42
1111 W River Parkway #18D

1111 W River Parkway #18D, Minneapolis, MN 55415 - MLS# 7139318

MLS® #: 7139318|Listed: Sep 8, 2026

$998,000

Bedrooms
2
Bathrooms
2
Square Feet
1,426
Year Built
2022
Property Type
Residential
Heating
Natural Gas, Baseboard, Forced Air
Cooling
Central Air
Garages
2
School District
1 - Minneapolis

Experience Robert A. Stern's iconic architecture and panoramic riverfront skyline views at Eleven, Minneapolis's premier residential address. This impeccably finished 1,426 sq. ft. residence features 10-foot ceilings, wide-plank oak floors, integrated Sonos audio and Lutron HomeWorks automation. The chef's kitchen offers an oversized island, custom rift-cut oak cabinetry, marble surfaces, integrated Sub-Zero and Wolf appliances and a walk-in pantry. The primary suite includes custom designed closets and a marble spa bath with Waterworks fixtures, while the versatile second bedroom, currently styled as a library/den, features a private en-suite bath and closet. A private 195 sq. ft. loggia with in-ceiling radiant heat creates a true four season outdoor retreat. Two prime parking stalls and private storage are included. Residents enjoy 24/7 concierge service, a 75 foot lap pool, Wright Fit athletic club, steam rooms, sauna, golf simulator, dog park and more. See the features supplement for additional details and tour one of Minneapolis' finest addresses!

HOA Fee: $1,519 / month

1111 W River Parkway #18D, Minneapolis, MN 55415

Ask an Agent

Exterior & Construction

ConstructionOther, Concrete, Stone, Metal Siding
RoofAge 8 Years or Less
FoundationOther
PatioCovered, Terrace
BalconyCovered, Terrace
PoolHeated

Homeowners Association

Association Fee$1,519 / month
AssociationSudler Property Management
Assessment PendingNo

Fee Includes

Air ConditioningCable TVControlled AccessGasHazard InsuranceHeatingInternetMaintenance GroundsParkingProfessional MgmtRecreation FacilitySanitationSecurity StaffSewerShared AmenitiesSnow RemovalWater

Amenities

Guard - 24 HourCar WashCommon GardenConcrete Floors & WallsElevator(s)Fire Sprinkler SystemHot TubLobby EntranceOtherPatioSauna

Lot Information

Lot Size0
Irregular LotNear Public TransitWaterfront

Tax Information

Annual Tax$16,298
Assessment Year2026

Nearby Amenities

Pool

Location

Call 612-356-2121For Showings and Questions
Broker Reciprocity logo
Listed by: Coldwell Banker Realty
Source: NorthstarMLS

Copyright 2026 Regional Multiple Listing Service of Minnesota, Inc. All rights reserved. Information Deemed Reliable But Not Guaranteed. The data relating to real estate for sale on this web site comes in part from the Broker Reciprocity℠ Program of the Regional Multiple Listing Service of Minnesota, Inc. Real estate listings held by brokerage firms other than Pederson Realty are marked with the Broker Reciprocity℠ logo or the Broker Reciprocity℠ thumbnail logo (a little black house) and detailed information about them includes the name of the listing brokers.