

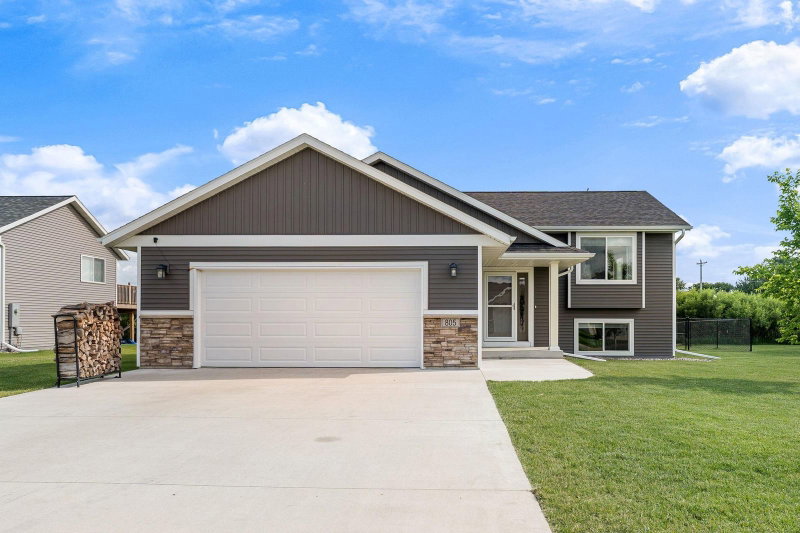
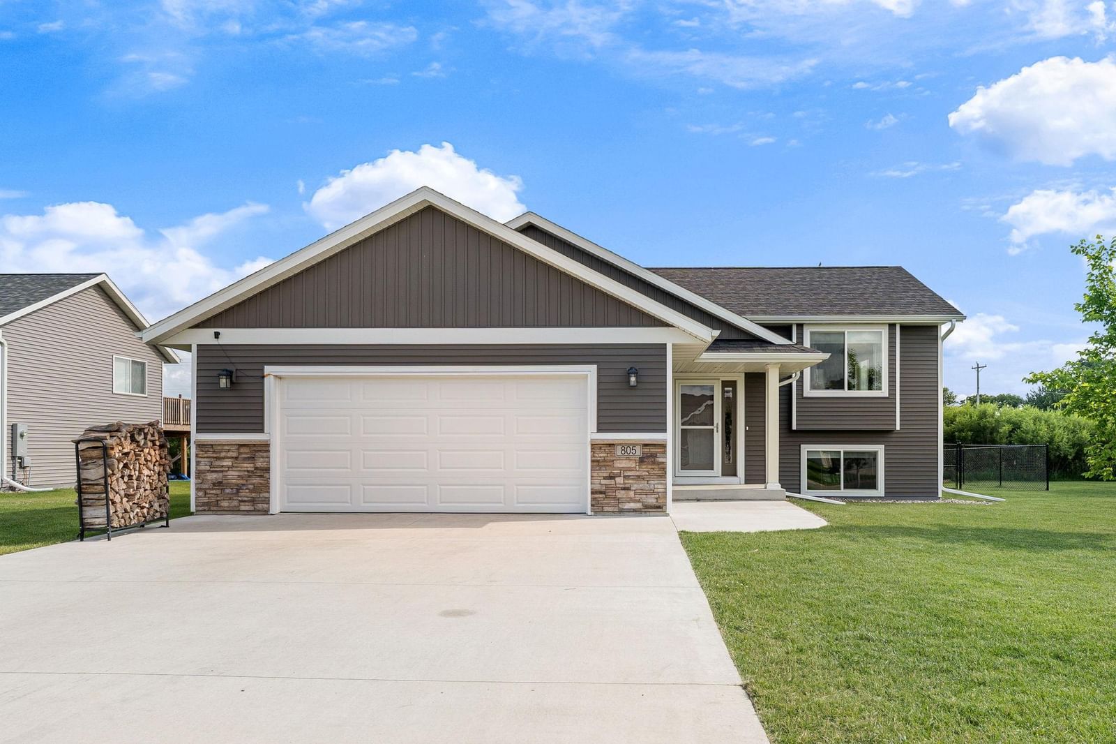
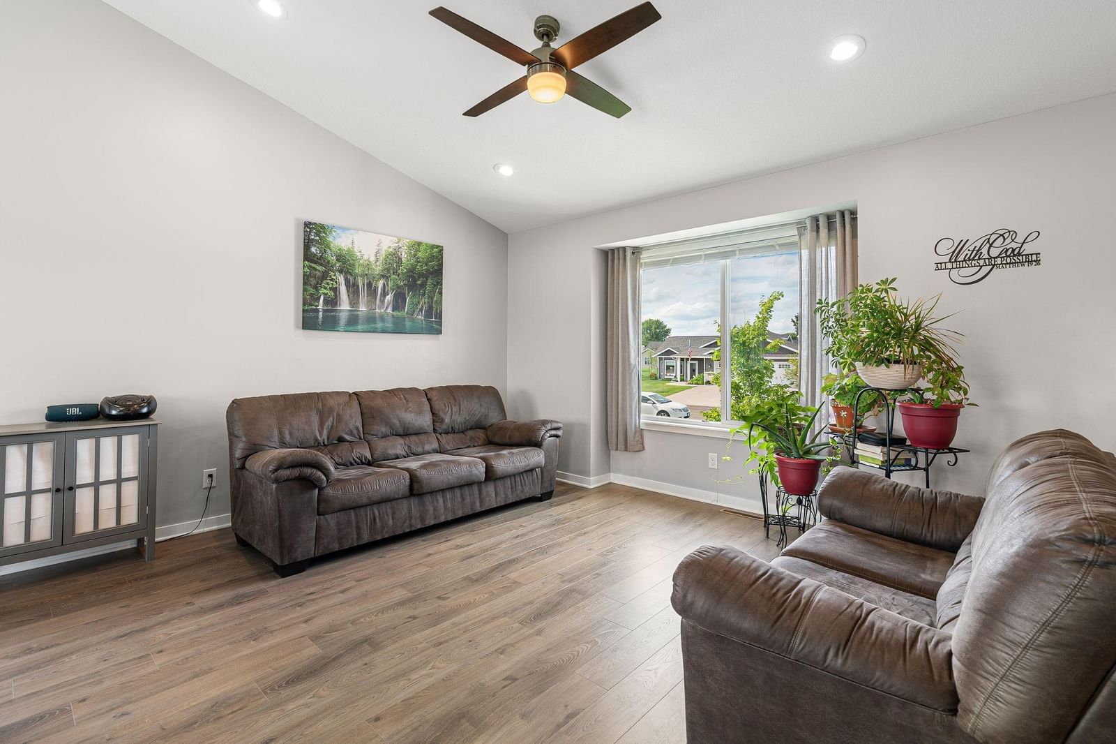
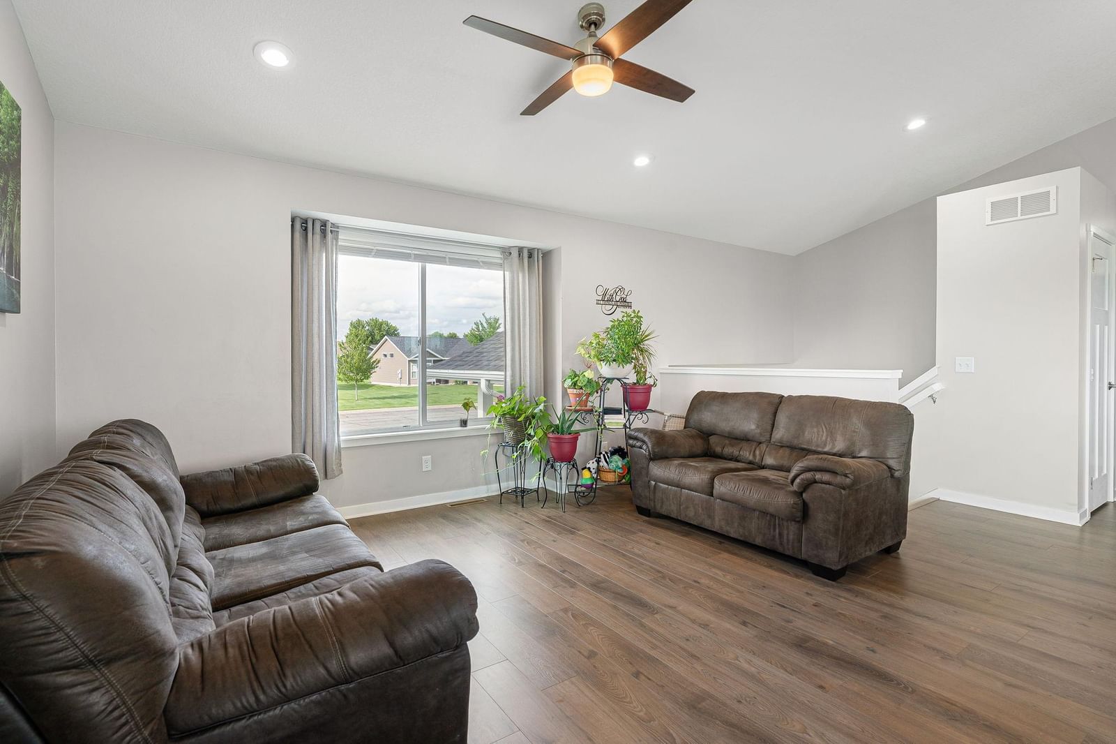
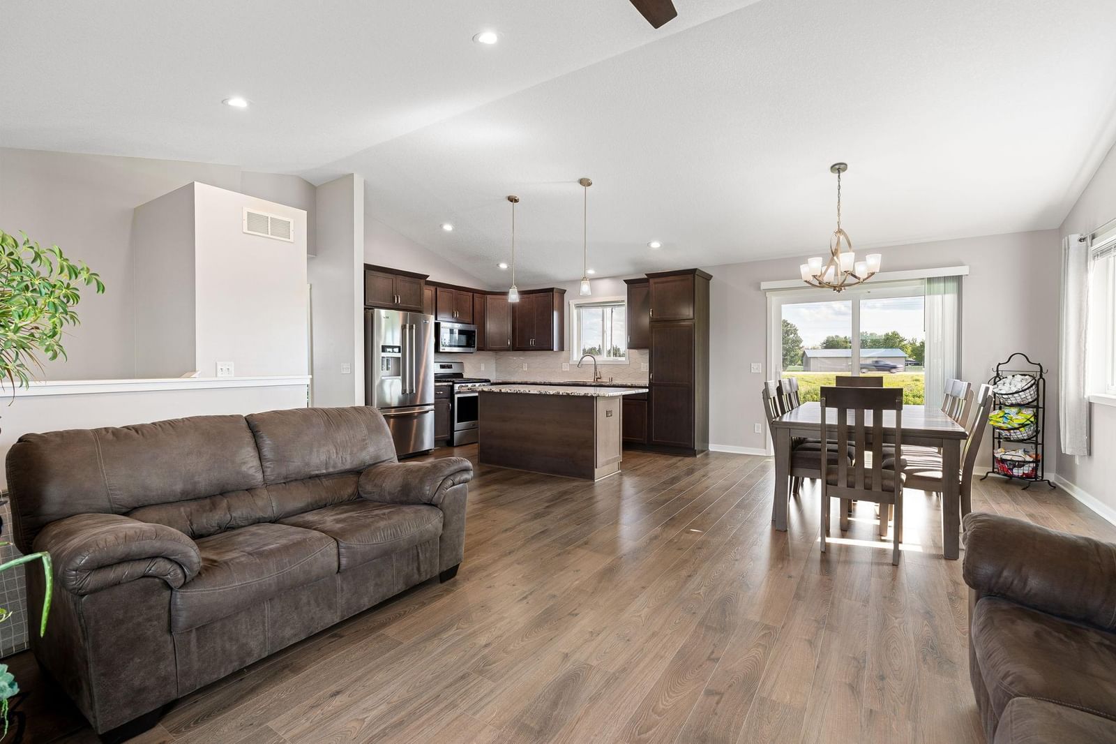
805 El Dorado Street SE - Photo 1
805 El Dorado Street SE - Photo 2
805 El Dorado Street SE - Photo 3
805 El Dorado Street SE - Photo 4
805 El Dorado Street SE - Photo 5
805 El Dorado Street SE - Photo 6
805 El Dorado Street SE - Photo 7
805 El Dorado Street SE - Photo 8
805 El Dorado Street SE - Photo 9
805 El Dorado Street SE - Photo 10
805 El Dorado Street SE - Photo 11
805 El Dorado Street SE - Photo 12
805 El Dorado Street SE - Photo 13
805 El Dorado Street SE - Photo 14
805 El Dorado Street SE - Photo 15
805 El Dorado Street SE - Photo 16
805 El Dorado Street SE - Photo 17
805 El Dorado Street SE - Photo 18
805 El Dorado Street SE - Photo 19
805 El Dorado Street SE - Photo 20
805 El Dorado Street SE - Photo 21
805 El Dorado Street SE - Photo 22
805 El Dorado Street SE - Photo 23
805 El Dorado Street SE - Photo 24
805 El Dorado Street SE - Photo 25
805 El Dorado Street SE - Photo 26
805 El Dorado Street SE - Photo 27
805 El Dorado Street SE - Photo 28
805 El Dorado Street SE - Photo 29
805 El Dorado Street SE - Photo 30
805 El Dorado Street SE - Photo 31
805 El Dorado Street SE - Photo 32
805 El Dorado Street SE - Photo 33
805 El Dorado Street SE - Photo 34
805 El Dorado Street SE - Photo 35
1 / 35
805 El Dorado Street SE

805 El Dorado Street SE, Owatonna, MN 55060 - MLS# 7098470

MLS® #: 7098470|Listed: Jun 26, 2026

$349,900

$369,900↓ 5.4%
Bedrooms
4
Bathrooms
2
Square Feet
1,877
Acres
0.215
Year Built
2021
Property Type
Residential
Heating
Natural Gas, Forced Air
Cooling
Central Air
Garages
2
School District
761 - Owatonna

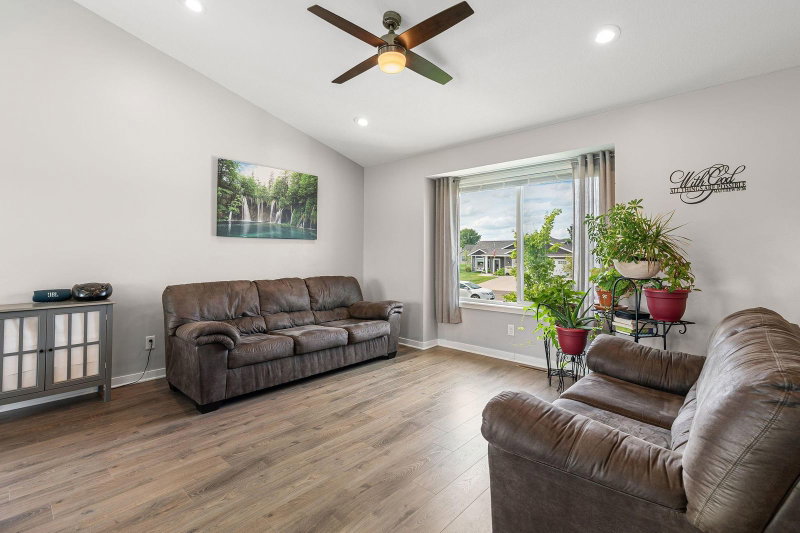
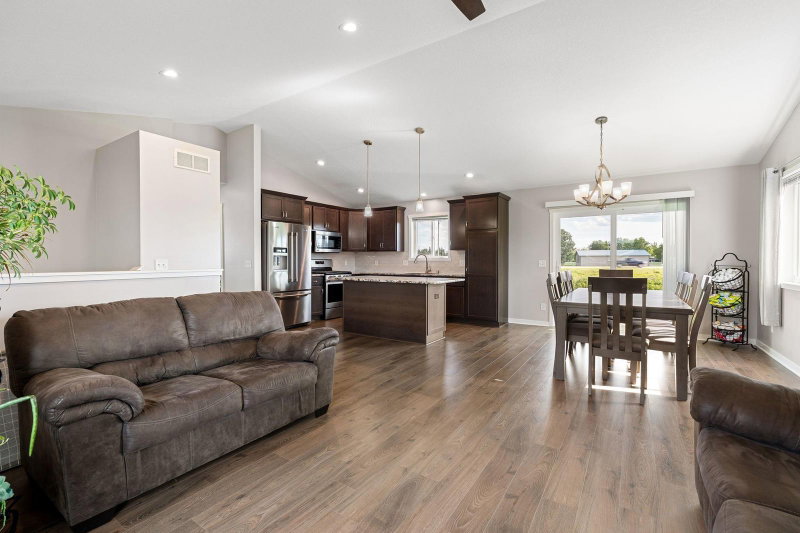
Move right into this beautifully maintained 4 bed, 2 bath split-level home offering the perfect blend of modern style, functionality, and location! The open concept main level features a bright living room, dining area, and kitchen designed for everyday living and entertaining. The kitchen is equipped with stainless steel appliances, hard surface countertops, tile backsplash, abundant cabinetry, and plenty of counter space for meal prep and gatherings. With two bedrooms and a full bath on the upper level, plus two additional bedrooms and a second full bath downstairs, the layout provides flexibility for families, guests, or home office needs. The lower-level family room creates additional living space for relaxing, movie nights, or hobbies. Step outside to enjoy the fenced backyard with chain-link fencing, offering room for pets, play, and outdoor enjoyment. An attached 2-car garage provides convenient parking and extra storage. Conveniently located near parks, walking trails, schools, and Highway 14, this move-in-ready home combines comfort, convenience, and an ideal location for today's homebuyer. Don't miss the opportunity to make this move-in-ready home yours! Schedule your showing today!

805 El Dorado Street SE, Owatonna, MN 55060

Ask an Agent

Exterior & Construction

ConstructionFrame, Vinyl Siding
RoofAsphalt
FoundationBlock

Rooms

RoomLevelDimensions
Bedroom 3Lower13.3 x 9.2
Family RoomLower21 x 14
Dining RoomMain10.11 x 10
Bedroom 4Lower13.3 x 9.2
KitchenMain12 x 10.4
BedroomMain10.9 x 12.4
Living RoomMain14.7 x 12.4
Bedroom 2Main10.4 x 10.4

Lot Information

Lot Size0.215
Acres0.215

Tax Information

Annual Tax$4,448
Assessment Year2026

Location

Call 612-356-2121For Showings and Questions
Broker Reciprocity logo
Listed by: RE/MAX Venture
Source: NorthstarMLS

Copyright 2026 Regional Multiple Listing Service of Minnesota, Inc. All rights reserved. Information Deemed Reliable But Not Guaranteed. The data relating to real estate for sale on this web site comes in part from the Broker Reciprocity℠ Program of the Regional Multiple Listing Service of Minnesota, Inc. Real estate listings held by brokerage firms other than Pederson Realty are marked with the Broker Reciprocity℠ logo or the Broker Reciprocity℠ thumbnail logo (a little black house) and detailed information about them includes the name of the listing brokers.