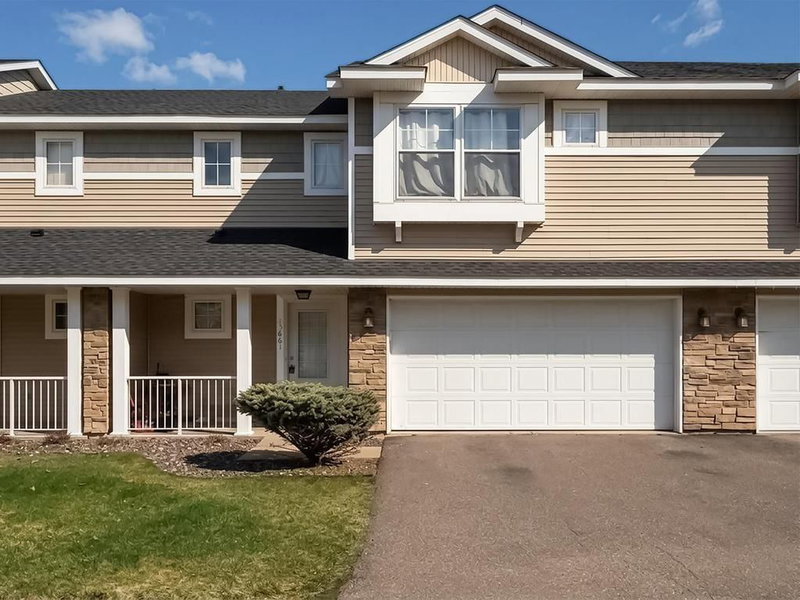
10695 53rd Avenue N - Photo 1
1 / 24
10695 53rd Avenue N
10695 53rd Avenue N
10695 53rd Avenue N
10695 53rd Avenue N
10695 53rd Avenue N

10695 53rd Avenue N, Plymouth, MN 55442 - MLS# 7158053

MLS® #: 7158053|Listed: Oct 13, 2026

$356,000

Bedrooms
4
Bathrooms
3
Square Feet
2,150
Acres
0.06
Year Built
1987
Property Type
Residential
Heating
Natural Gas, Forced Air
Cooling
Ceiling Fan(s), Central Air
Garages
2
School District
279 - Osseo

Tucked Into the Woods in Plymouth’s Pheasant Trails!

Welcome to 10695 53rd Avenue N, a 4-bedroom, 3-bath townhome that offers space, recent updates, and a level of privacy that’s hard to find.

The main level has a comfortable, functional layout centered on a wood-burning fireplace. A bedroom and laundry room on this floor make one-level living possible with a few easy adjustments, which is a good fit for guests, multiple generations, or anyone planning ahead. The kitchen has granite countertops and stainless steel appliances. Swarovski crystal chandeliers add an elegant touch to the dining and upstairs areas.

Upstairs are three more bedrooms. The primary suite has its own bath with a jacuzzi tub under a skylight.

Several significant updates have already been completed. The home has mostly new flooring, fresh paint, new windows, a new patio door, and a new roof (2024).

Step out the patio door to a private patio surrounded by woods. It’s a quiet spot for morning coffee or watching the seasons change.

Outside your door, Timber Shores Park is just down 53rd Avenue, and Three Ponds Park is nearby. Both connect you to Plymouth’s extensive trail system. Shopping and dining are minutes away, and Highways 169 and 494 make commuting easy. Updated, private, and move-in ready, this one is worth a look.

10695 53rd Avenue N, Plymouth, MN 55442

Ask an Agent

Interior Information

AppliancesDishwasher, Dryer, ENERGY STAR Qualified Appliances, Exhaust Fan, Range, Refrigerator, Stainless Steel Appliances, Washer
CoolingCentral Air
HeatingForced Air
FuelNatural Gas
Fireplaces1
Fireplace FeaturesWood Burning
LaundryMain Level, In Unit
Interior AmenitiesCeiling Fan(s), Kitchen Center Island, Primary Bedroom Walk-In Closet, Natural Woodwork, Patio, Skylight, Tile Floors, Vaulted Ceiling(s), Washer/Dryer Hookup, Walk-In Closet

Size & Levels

LevelsTwo
Total Finished Sq Ft2,150 sq ft
Above Grade Finished2,150 sq ft
Main Level Finished1,165 sq ft

Bathrooms

Full Baths1
3/4 Baths1
1/2 Baths1
Bathroom DetailsBathroom Ensuite, Full Primary, Main Floor 1/2 Bath, Upper Level 3/4 Bath, Upper Level Full Bath

Rooms

Main Level Rooms

Living Room18' x 16'
Dining Room14' x 9'
Kitchen22' x 11'
Bedroom12' x 9'

Upper Level Rooms

Bedroom 216' x 13'
Bedroom 313' x 11'
Bedroom 412' x 11'

Exterior & Parking

ExteriorWood
RoofAge 8 Years or Less, Asphalt
Patio / PorchPatio
Garage Stalls2
ParkingAttached Garage

Lot & Utilities

Property Subtype(TH) Side x Side
Townhouse TypeStreet-Level
Lot Size0.06 acres
Lot Dimensions70x36
ZoningResidential-Single Family
SubdivisionPheasant Trail
TownshipPlymouth
CountyHennepin
SewerCity Sewer/Connected
WaterCity Water/Connected
Road FrontageNo Outlet/Dead End, Private Road

Homeowners Association

Association Fee$509 / month
AssociationPheasant Trails Homeowners Association
Assessment PendingNo
Fee IncludesBuilding Exterior, Hazard Insurance, Lawn Care, Maintenance Grounds, Sanitation, Snow Removal

Financial & Tax Information

Annual Taxes$4,468
Tax Year2026
Tax w/ Assessments$4,468
Assessment PendingNo
Parcel Number1211822210006
Financing OptionsConventional, Cash, Other
List TypeExclusive Right To Sell

Location

Call 612-356-2121For Showings and Questions
Broker Reciprocity logo
Listed by: National Realty Guild
Source: NorthstarMLS

Copyright 2026 Regional Multiple Listing Service of Minnesota, Inc. All rights reserved. Information Deemed Reliable But Not Guaranteed. The data relating to real estate for sale on this web site comes in part from the Broker Reciprocity℠ Program of the Regional Multiple Listing Service of Minnesota, Inc. Real estate listings held by brokerage firms other than Pederson Realty are marked with the Broker Reciprocity℠ logo or the Broker Reciprocity℠ thumbnail logo (a little black house) and detailed information about them includes the name of the listing brokers.