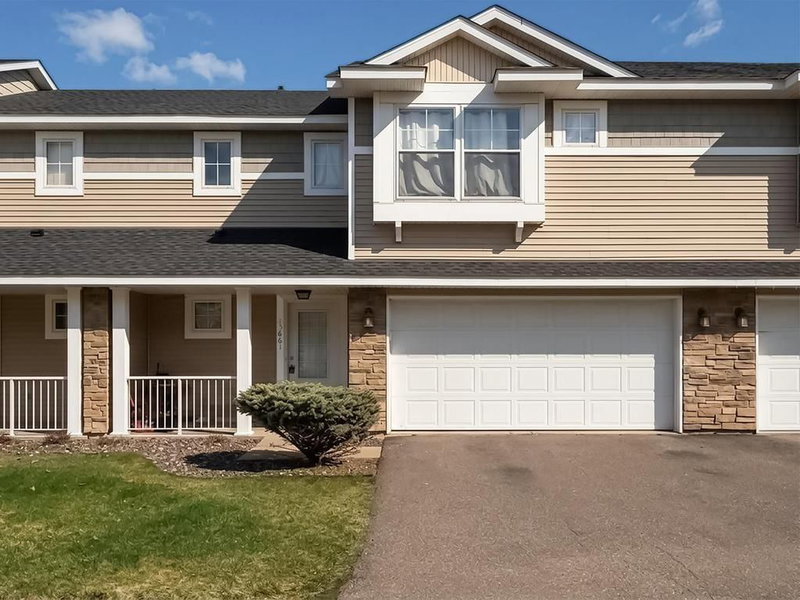
5020 Holly Lane N #4 - Photo 1
1 / 55
5020 Holly Lane N #4

5020 Holly Lane N #4, Plymouth, MN 55446 - MLS# 7095505

MLS® #: 7095505|Listed: Sep 8, 2026

$349,900

$365,000↓ 4.1%
Bedrooms
4
Bathrooms
3
Square Feet
1,692
Acres
0.334
Year Built
2002
Property Type
Residential
Heating
Natural Gas, Forced Air
Cooling
Central Air
Garages
2
School District
284 - Wayzata

Welcome to this spacious 4-bedroom, 3-bathroom end-unit townhome in Plymouth, offering 1,667 finished square feet across a thoughtfully designed two-story layout. With bright living spaces and natural woodwork throughout, this home offers a warm and inviting setting with plenty of room to make your own.

The functional floor plan features all four bedrooms on the upper level, including a spacious primary bedroom with a walk-in closet. Convenient second-floor laundry keeps everyday tasks close to the bedrooms, while additional walk-in closet space provides plenty of storage.

The main living areas offer an open and comfortable flow, with vaulted ceilings adding to the spacious feel of the home. Step outside to enjoy the private patio, perfect for relaxing, grilling, or entertaining, while the in-ground sprinkler system helps keep the surrounding green space looking its best.

An attached 2-car garage provides convenient parking and additional storage. With four bedrooms on one level, generous closet space, outdoor living, and a desirable location, this townhome offers a versatile layout and comfortable living both inside and out.

5020 Holly Lane N #4, Plymouth, MN 55446

Ask an Agent

Interior Information

AppliancesDishwasher, Disposal, Dryer, Gas Water Heater, Microwave, Range, Refrigerator, Washer, Water Softener Owned
CoolingCentral Air
HeatingForced Air
FuelNatural Gas
Fireplaces1
Fireplace FeaturesGas, Living Room
LaundryUpper Level
Dining RoomBreakfast Bar, Breakfast Area, Kitchen/Dining Room, Separate/Formal Dining Room
Interior AmenitiesPrimary Bedroom Walk-In Closet, Natural Woodwork, Patio, In-Ground Sprinkler, Vaulted Ceiling(s), Washer/Dryer Hookup, Walk-In Closet
ElectricCircuit Breakers

Size & Levels

LevelsTwo
Total Finished Sq Ft1,692 sq ft
Above Grade Finished1,692 sq ft
Main Level Finished666 sq ft

Bathrooms

Full Baths2
1/2 Baths1
Bathroom DetailsFull Primary, Private Primary, Main Floor 1/2 Bath, Separate Tub & Shower, Upper Level Full Bath

Rooms

Main Level Rooms

Living Room15'4" x 12'11"
Dining Room13' x 12'1"
Kitchen9'4" x 9'7"

Upper Level Rooms

Informal Dining Room12'8" x 7'5"
Bedroom15'10" x 11'11"
Bedroom 211'10" x 10'1"
Bedroom 314'8" x 10'7"
Bedroom 410'9" x 13'4"

Exterior & Parking

ExteriorStone, Vinyl
ConstructionBlock
RoofAsphalt
FoundationBlock
Patio / PorchPatio
Garage Stalls2
ParkingAttached Garage

Lot & Utilities

Property Subtype(TH) Quad/4 Corners
Townhouse TypeEnd Unit
Lot Size0.334 acres
Lot DimensionsCommon
Lot DescriptionPublic Transit (w/in 6 blks), Tree Coverage - Medium
ZoningResidential-Single Family
SubdivisionCic 1050 Harvest Hills Condo
TownshipPlymouth
CountyHennepin
SewerCity Sewer/Connected
WaterCity Water/Connected
Road FrontageCurbs, Paved Streets, Private Road
FencingComposite

Homeowners Association

Association Fee$326 / month
AssociationFirstService Residential
Fee IncludesLawn Care, Maintenance Grounds, Professional Mgmt, Sanitation, Snow Removal

Financial & Tax Information

Annual Taxes$3,346
Tax Year2026
Tax w/ Assessments$3,386
Parcel Number0811822230047
Financing OptionsConventional, VA, FHA, Cash, Other
List TypeExclusive Right To Sell

Location

Call 612-356-2121For Showings and Questions
Broker Reciprocity logo
Listed by: Pemberton RE
Source: NorthstarMLS

Copyright 2026 Regional Multiple Listing Service of Minnesota, Inc. All rights reserved. Information Deemed Reliable But Not Guaranteed. The data relating to real estate for sale on this web site comes in part from the Broker Reciprocity℠ Program of the Regional Multiple Listing Service of Minnesota, Inc. Real estate listings held by brokerage firms other than Pederson Realty are marked with the Broker Reciprocity℠ logo or the Broker Reciprocity℠ thumbnail logo (a little black house) and detailed information about them includes the name of the listing brokers.