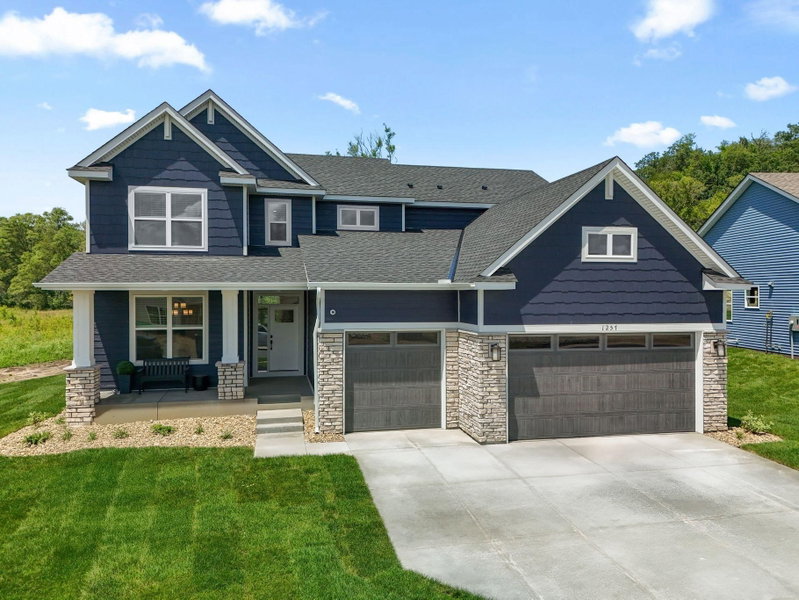
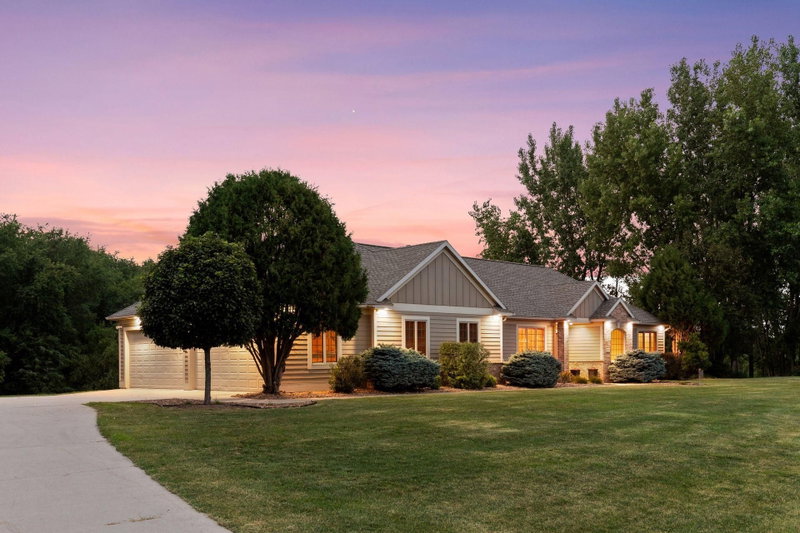
2930 4th Street SW - Photo 1
1 / 64
2930 4th Street SW
2930 4th Street SW
2930 4th Street SW
2930 4th Street SW
2930 4th Street SW

2930 4th Street SW, Rochester, MN 55902 - MLS# 7153577

MLS® #: 7153577|Listed: Oct 1, 2026

$899,900

Bedrooms
6
Bathrooms
4
Square Feet
4,060
Acres
0.39
Year Built
2002
Property Type
Residential
Heating
Natural Gas, Forced Air, Fireplace(s), Humidity Control
Cooling
Ceiling Fan(s), Central Air
Garages
3
School District
535 - Rochester

Prepare to be captivated by this beautiful 2-story home, boasting exceptional curb appeal & a serene, peaceful setting just a block from a neighborhood park, yet only minutes from downtown Rochester, the Mayo Clinic, & local hospitals. Perfect for those seeking a quiet escape without sacrificing city convenience, this expansive residence offers 6 bedrooms, 4 bathrooms, & a flawless layout designed for both grand entertaining and comfortable daily living. The main level welcomes you with rich hardwood floors flowing through to elegant formal dining room that leads to the spacious eat-in kitchen with custom maple cabinets, & granite tops then to a sunlit family room, where a gas fireplace with custom Maple built-ins are beautifully framed by architectural archways & columns. Step out to a lovely 3-season porch, a large deck looking over a flat, sprawling green backyard surrounded by beautiful landscaping & decorative fencing. A powder room for guest, functional mudroom with built-in cubbies & a windowed laundry area completes this main floor with steps to 1000 sq ft garage. Upstairs, the second level offers ultimate privacy. The primary suite is a true oasis with a walk-in closet, relaxing jetted tub, & walk-in shower. A bright, open loft with great window views provides the perfect footprint for a home office, play area, or hobby space, alongside 3 additional spacious bedrooms & a full bath. The warmth continues in the fully finished lower level, where cork floors lines the hallway to, 2 more large bedrooms (one ideal for a workout space, office, or playroom, or for guests), a full bathroom, & a spectacular media room equipped with built-in surround sound & a wet bar for unforgettable movie nights. Don't miss this rare blend of space, warmth, & convenience in one of SW Rochester's desirable location.

2930 4th Street SW, Rochester, MN 55902

Ask an Agent

Interior Information

BasementEgress Window(s), Finished, Sump Basket, Sump Pump
AppliancesCooktop, Dishwasher, Disposal, Double Oven, Dryer, Gas Water Heater, Microwave, Refrigerator, Stainless Steel Appliances, Washer, Water Softener Owned
CoolingCentral Air
HeatingForced Air, Fireplace(s), Humidity Control
FuelNatural Gas
Fireplaces1
Fireplace FeaturesGas
LaundryLaundry Room, Main Level, Sink
Dining RoomInformal Dining Room, Kitchen/Dining Room, Separate/Formal Dining Room
Interior AmenitiesCable, Ceiling Fan(s), Deck, French Doors, Hardwood Floors, Kitchen Center Island, Kitchen Window, Primary Bedroom Walk-In Closet, Natural Woodwork, Paneled Doors, Security System, In-Ground Sprinkler, Tile Floors, Washer/Dryer Hookup, Wet Bar, Walk-In Closet

Size & Levels

LevelsTwo
Total Finished Sq Ft4,186 sq ft
Above Grade Finished2,758 sq ft
Below Grade Finished1,302 sq ft
Main Level Finished1,642 sq ft

Bathrooms

Full Baths3
1/2 Baths1
Bathroom DetailsDouble Sink, Full Primary, Full Basement, Private Primary, Main Floor 1/2 Bath, Separate Tub & Shower, Upper Level Full Bath, Jetted Tub, Walk-In Shower Stall

Rooms

Main Level Rooms

Living Room12' x 17'
Great Room18' x 15'
Dining Room8' x 13'
Dining Room12' x 14'
Kitchen12' x 16'
Laundry11' x 9'
Three Season Porch15' x 13'

Upper Level Rooms

Loft16' x 18'
Bedroom12' x 16'
Bedroom 210' x 12'
Bedroom 312' x 14'
Bedroom 411' x 14'

Lower Level Rooms

Bedroom 514' x 16'
Bonus Room19' x 12'

Exterior & Parking

ExteriorStone, Metal
ConstructionBlock
RoofAge 8 Years or Less, Asphalt
FoundationBlock
Patio / PorchComposite Decking, Deck, Screened
Garage Stalls3
ParkingAttached Garage, Concrete

Lot & Utilities

Property SubtypeSingle Family
Lot Size0.39 acres
Lot DimensionsIrreg
Lot DescriptionIrregular Lot, Tree Coverage - Light
ZoningResidential-Single Family
SubdivisionEagle Ridge 2nd Subd-Torrens
TownshipRochester
CountyOlmsted
SewerCity Sewer/Connected
WaterCity Water/Connected
Road FrontageCity Street, Curbs, Paved Streets, Sidewalks, Storm Sewer
FencingSplit Rail

Financial & Tax Information

Annual Taxes$9,246
Tax Year2026
Tax w/ Assessments$9,246
Assessment PendingNo
Parcel Number640412055065
Financing OptionsConventional, VA, Cash
Assumable MortgageNot Assumable
List TypeExclusive Right To Sell

Location

Call 612-356-2121For Showings and Questions
Broker Reciprocity logo
Listed by: Edina Realty Rochester
Source: NorthstarMLS

Copyright 2026 Regional Multiple Listing Service of Minnesota, Inc. All rights reserved. Information Deemed Reliable But Not Guaranteed. The data relating to real estate for sale on this web site comes in part from the Broker Reciprocity℠ Program of the Regional Multiple Listing Service of Minnesota, Inc. Real estate listings held by brokerage firms other than Pederson Realty are marked with the Broker Reciprocity℠ logo or the Broker Reciprocity℠ thumbnail logo (a little black house) and detailed information about them includes the name of the listing brokers.