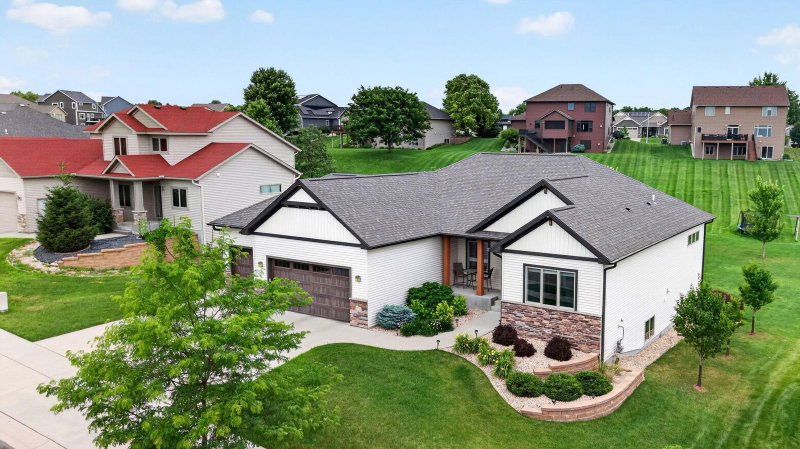
4053 Stone Point Drive NE - Photo 1
1 / 59
4053 Stone Point Drive NE

4053 Stone Point Drive NE, Rochester, MN 55906 - MLS# 7149604

MLS® #: 7149604|Listed: Sep 23, 2026

$925,000

Bedrooms
4
Bathrooms
3
Square Feet
3,549
Acres
0.563
Year Built
2013
Property Type
Residential
Heating
Natural Gas, Forced Air
Cooling
Central Air
Garages
3
School District
535 - Rochester

Imagine coming home to a residence that looks as though it was lifted straight from the pages of your

favorite design magazine. This award-winning, custom-designed and custom-built home offers an exceptional

living experience, with every detail thoughtfully considered—from the lighting and fixtures to the door

hardware.

Featuring 4 bedrooms, 3 bathrooms, and a 3-car garage, this remarkable home combines sophisticated design

with effortless everyday living. The beautifully appointed kitchen and dining area features an Italian

range, elegant soapstone countertops, and a wine refrigerator, while the spacious walk-through pantry

leads to an oversized laundry room and thoughtfully designed mudroom.

The luxurious primary suite offers a spa-inspired bath—a serene retreat to relax and recharge. Outside,

the over half-acre property provides a peaceful setting where you can enjoy abundant wildlife and a

beautifully landscaped, custom-designed backyard.

The spectacular lower level expands the living space with a stylish wet bar and wine storage, inviting

living area, and walkout access to an expansive patio. A charming pergola creates the perfect setting for

outdoor entertaining, while a private raised flagstone patio provides a beautiful vantage point

overlooking the valley.

With exceptional craftsmanship, sophisticated finishes, and an unforgettable setting, this is truly a

home that must be experienced in person.

Schedule your private showing today and discover what makes this extraordinary property so special.

4053 Stone Point Drive NE, Rochester, MN 55906

Ask an Agent

Interior Information

BasementBlock, Finished, Full, Storage Space, Walkout
AppliancesDishwasher, Disposal, Exhaust Fan, Gas Water Heater, Water Osmosis System, Microwave, Range, Refrigerator, Stainless Steel Appliances, Washer, Water Softener Owned, Wine Cooler
CoolingCentral Air
HeatingForced Air
FuelNatural Gas
Fireplaces2
Fireplace FeaturesTwo Sided, Family Room, Gas, Living Room
LaundryElectric Dryer Hookup, Main Level, Sink
Dining RoomKitchen/Dining Room
ElectricCircuit Breakers

Size & Levels

LevelsOne
Total Finished Sq Ft3,674 sq ft
Above Grade Finished1,837 sq ft
Below Grade Finished1,712 sq ft
Main Level Finished1,837 sq ft

Bathrooms

Full Baths1
3/4 Baths1
1/2 Baths1
Bathroom Details3/4 Primary, Bathroom Ensuite, Full Basement, Private Primary, Main Floor 1/2 Bath, Main Floor 3/4 Bath, Upper Level 1/2 Bath, Walk-In Shower Stall

Rooms

Main Level Rooms

Great Room18' x 11'
Dining Room13' x 15'
Kitchen15' x 11'
Bedroom17' x 14'
Bedroom 212' x 10'
Walk-In Closet11' x 8'
Mud Room12' x 14'

Lower Level Rooms

Family Room33' x 16'
Bedroom 313' x 13'
Bedroom 414' x 12'
Utility Room14' x 8'
Flex Room10' x 10'
Bar/Wet Bar Room-

Exterior & Parking

ExteriorStone, Cement Board, Vinyl
ConstructionBlock, Frame
FoundationBlock
Patio / PorchComposite Decking, Covered, Front Porch, Patio, Rear Porch
Garage Stalls3
ParkingAttached Garage, Concrete, Floor Drain, Garage Door Opener

Lot & Utilities

Property SubtypeSingle Family
Lot Size0.563 acres
Lot Dimensions230x79
ZoningResidential-Single Family
SubdivisionMorris Hills North Sub
TownshipRochester
CountyOlmsted
SewerCity Sewer/Connected
WaterCity Water/Connected
Road FrontageCity Street
FencingFull, Privacy

Financial & Tax Information

Annual Taxes$9,262
Tax Year2026
Tax w/ Assessments$9,262
Assessment PendingNo
Parcel Number741343075828
List TypeExclusive Right To Sell

Location

Call 612-356-2121For Showings and Questions
Broker Reciprocity logo
Listed by: Century 21 Atwood Rochester
Source: NorthstarMLS

Copyright 2026 Regional Multiple Listing Service of Minnesota, Inc. All rights reserved. Information Deemed Reliable But Not Guaranteed. The data relating to real estate for sale on this web site comes in part from the Broker Reciprocity℠ Program of the Regional Multiple Listing Service of Minnesota, Inc. Real estate listings held by brokerage firms other than Pederson Realty are marked with the Broker Reciprocity℠ logo or the Broker Reciprocity℠ thumbnail logo (a little black house) and detailed information about them includes the name of the listing brokers.