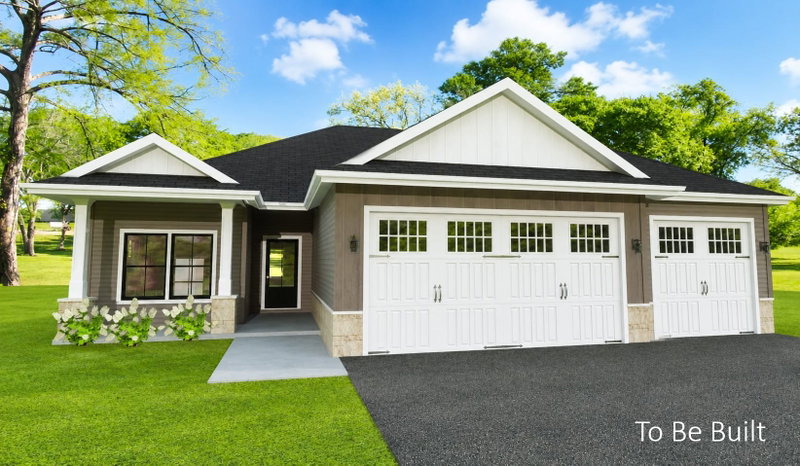
1597 Skyview Circle NW, Rochester, MN 55901 - MLS# 7148749
$899,000
Bedrooms
4
Bathrooms
3
Square Feet
2,656
Acres
2
Year Built
2026
Property Type
Residential
Heating
Natural Gas, Forced Air, Fireplace(s)
Cooling
Ceiling Fan(s), Central Air
Garages
4
Days on Market
4
School District
535 - Rochester
New construction on a beautiful 2-acre lot just 10 minutes from world-renowned Mayo Clinic. This striking modern farmhouse will feature timeless white siding, black windows, stone accents, a welcoming covered porch, and an attached four-car garage. Enjoy peaceful country-style living with convenient access to highways, schools, parks, shopping, and downtown Rochester. An exceptional opportunity to own a thoughtfully designed new home in a highly desirable location.
Interior Information
BasementDrain Tiled, Sump Basket, Sump Pump
AppliancesAir-To-Air Exchanger, Cooktop, Dishwasher, Disposal, Double Oven, Gas Water Heater, Range, Refrigerator, Water Softener Owned
CoolingCentral Air
HeatingForced Air, Fireplace(s)
FuelNatural Gas
Fireplaces1
Fireplace FeaturesCirculating, Family Room, Gas, Stone
LaundrySink, Upper Level, Washer Hookup
Dining RoomInformal Dining Room
Interior AmenitiesCeiling Fan(s), Deck, French Doors, Kitchen Center Island, Paneled Doors, Porch, Tile Floors, Washer/Dryer Hookup
ElectricCircuit Breakers, 100 Amp Service
Size & Levels
LevelsTwo
Total Finished Sq Ft3,920 sq ft
Above Grade Finished2,656 sq ft
Main Level Finished1,264 sq ft
Bathrooms
Full Baths1
3/4 Baths1
1/2 Baths1
Bathroom DetailsDouble Sink, Main Floor 1/2 Bath, Upper Level 3/4 Bath, Upper Level Full Bath
Rooms
Main Level Rooms
Family Room-
Dining Room-
Kitchen-
Office-
Porch-
Deck-
Upper Level Rooms
Bedroom-
Bedroom 2-
Bedroom 3-
Bedroom 4-
Laundry-
Exterior & Parking
ExteriorStone, Cedar, Engineered Wood, Vinyl
ConstructionConcrete
RoofAge 8 Years or Less, Asphalt
FoundationPoured Concrete
Patio / PorchCovered, Deck, Front Porch
Garage Stalls4
ParkingAttached Garage, Concrete, Floor Drain, Finished Garage, Heated Garage, Insulated Garage
Lot & Utilities
Property SubtypeSingle Family
Single Family TypeAcreage
Lot Size2 acres
Lot Dimensions285x311
Lot DescriptionCleared, Sod Included in Price
ZoningResidential-Single Family
SubdivisionThe Trails Of Cascade 2nd
TownshipRochester
CountyOlmsted
SewerSeptic System Compliant - Yes
WaterShared System, Well
Road FrontageTownship
Power CompanyPeople’s Energy Cooperative
Financial & Tax Information
Annual Taxes$1,976
Tax Year2026
Tax w/ Assessments$1,976
Assessment PendingNo
Parcel Number740311087677
List TypeExclusive Right To Sell