
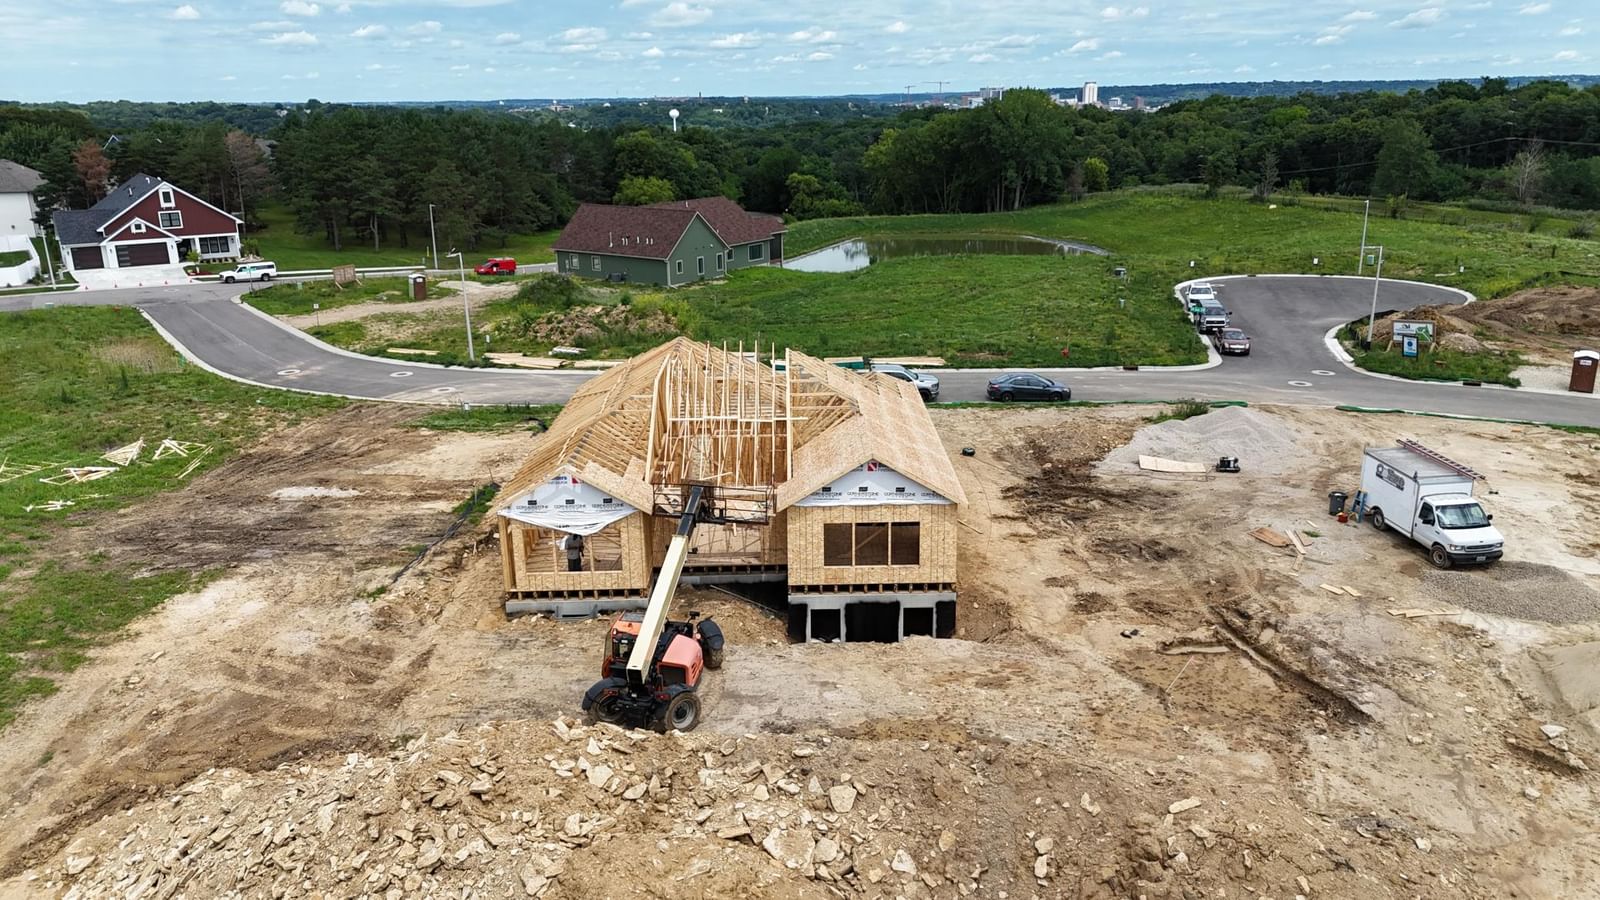
2427 14 Avenue SW - Photo 1
1 / 13
2427 14 Avenue SW
2427 14 Avenue SW
2427 14 Avenue SW
2427 14 Avenue SW
2427 14 Avenue SW

2427 14 Avenue SW, Rochester, MN 55902 - MLS# 7107190

MLS® #: 7107190|Listed: Jul 10, 2026

$839,900

Bedrooms
4
Bathrooms
3
Square Feet
3,018
Acres
0.16
Year Built
2026
Property Type
Residential
Heating
Natural Gas, Forced Air
Cooling
Central Air
Garages
3
School District
535 - Rochester

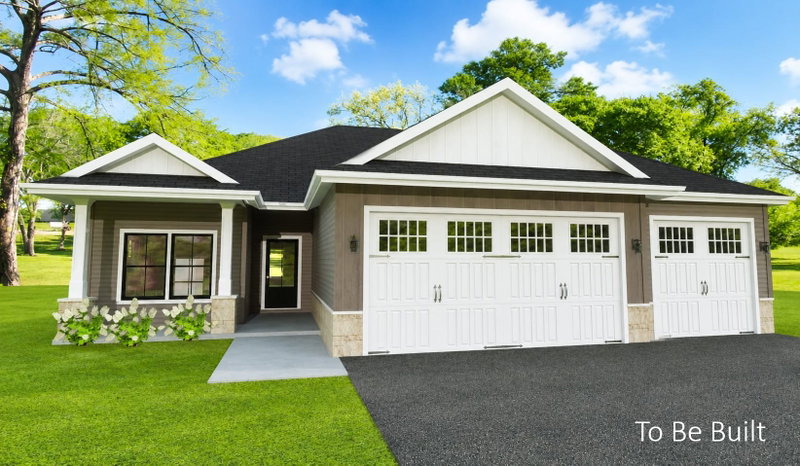
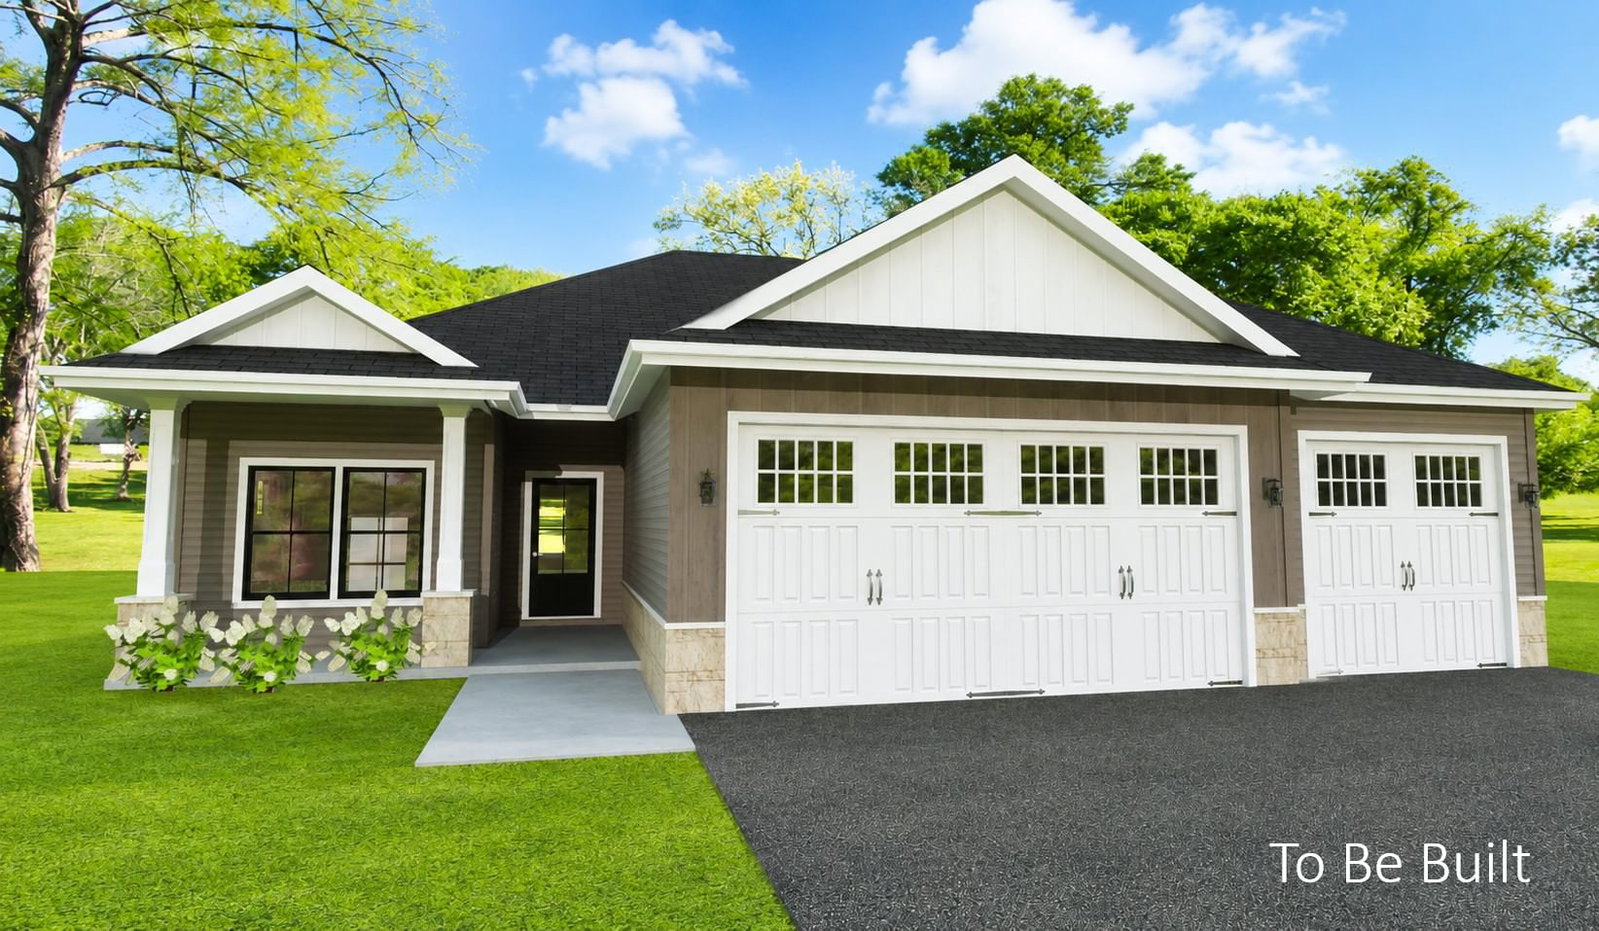
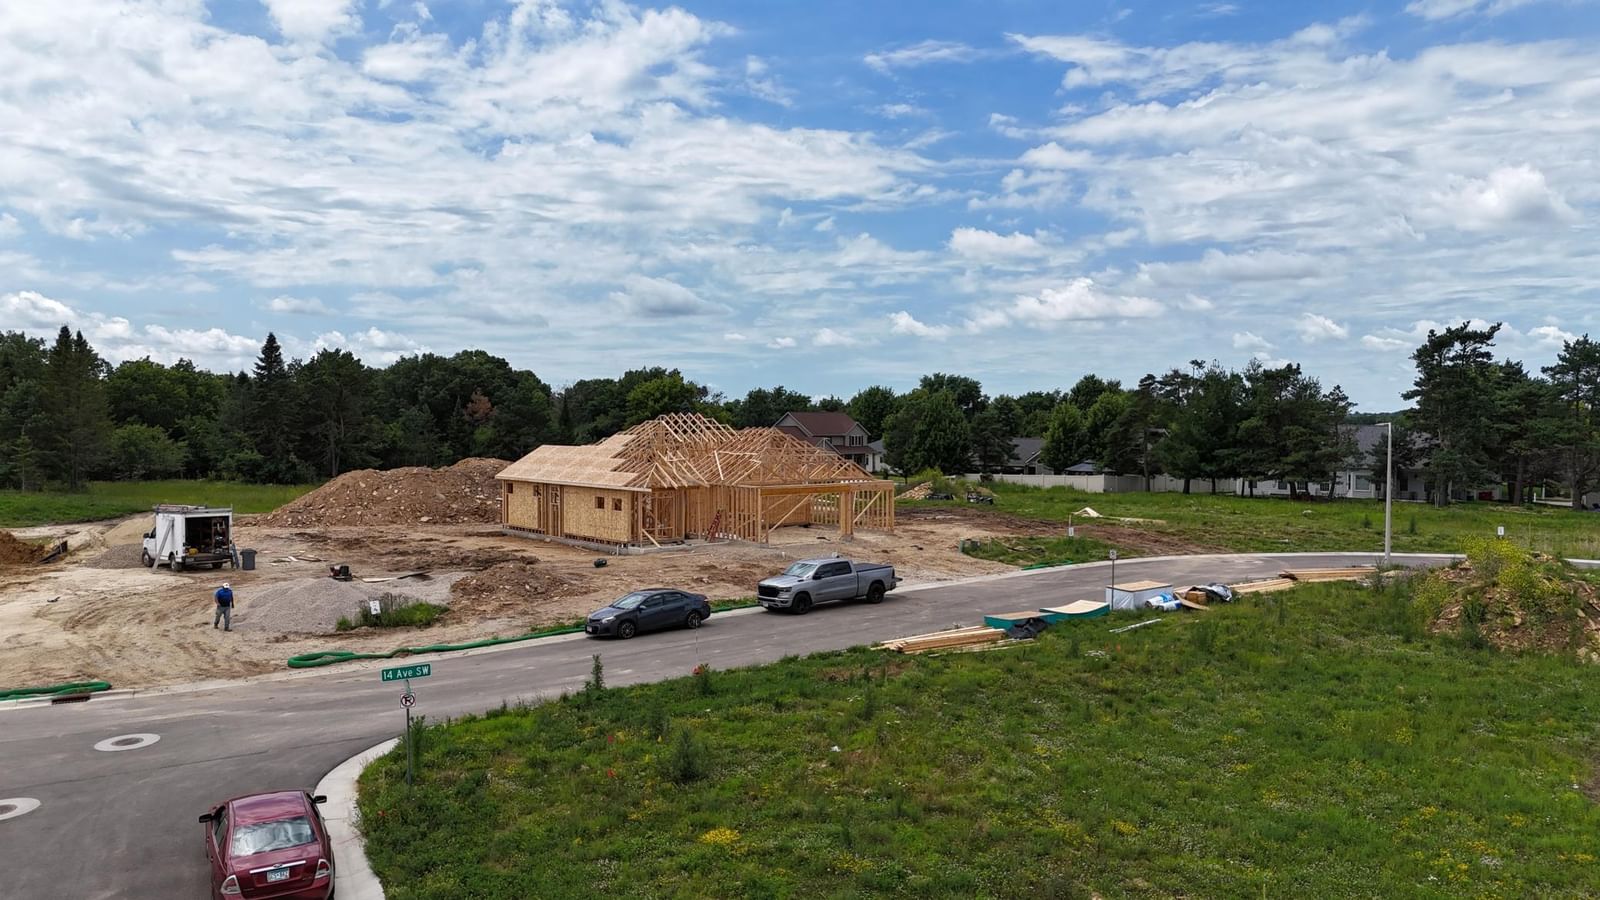
The Ordfield. Designed with both style and functionality in mind, this to-be-built 4-bedroom, 3-bath home offers an open-concept layout filled with natural light and modern finishes throughout. And comes with a unheard of 5 year warranty! The beautifully appointed kitchen features custom cabinetry, stainless steel appliances, a large center island, and plenty of storage, making it ideal for both everyday living and entertaining. The inviting living room centers around a cozy fireplace, creating a warm and comfortable gathering space.

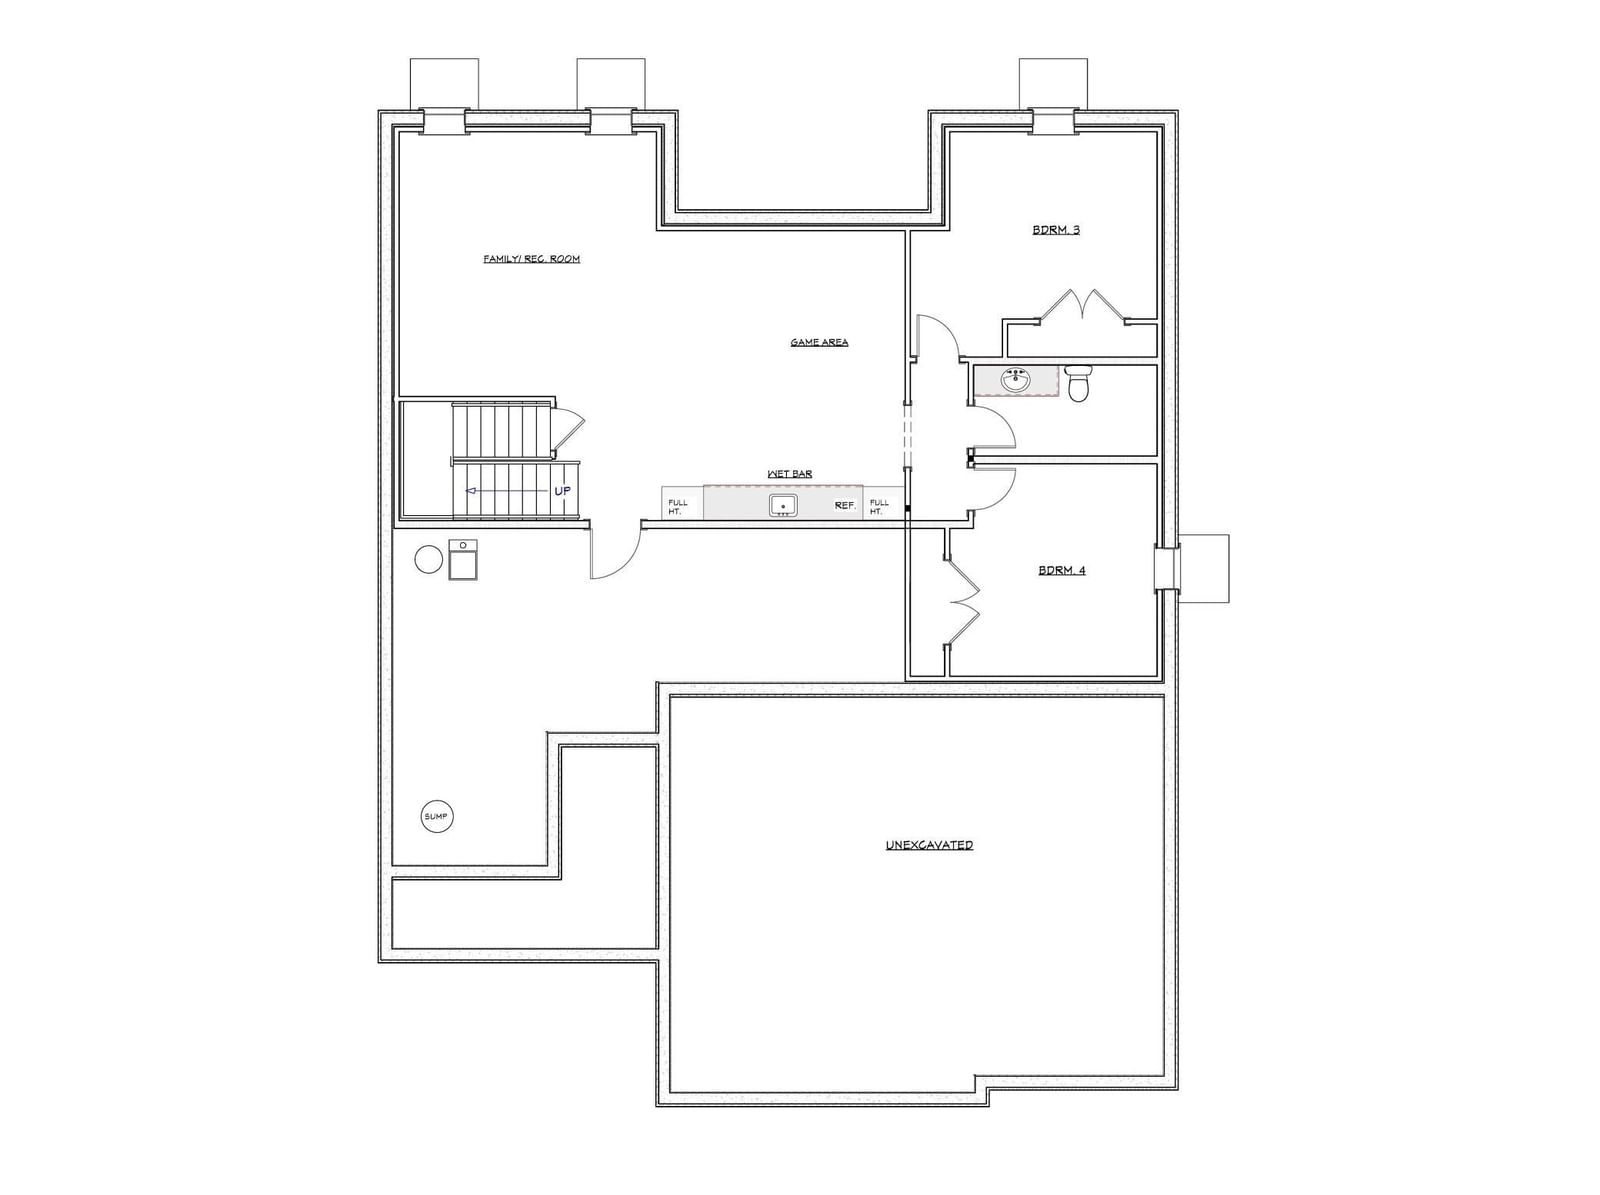
The spacious primary suite serves as a private retreat with a spa-like bath complete with a tiled walk-in shower. An additional bedroom, a full bathroom, and convenient main-floor laundry complete the main level. The finished lower level expands your living space with a large family room, game room with wet bar, an additional 2 bedrooms and full bath.

Located in the highly desirable Ponderosa Pines neighborhood, this home combines quality craftsmanship with a prime location just minutes from downtown, shopping, parks, trails, and everyday conveniences.

2427 14 Avenue SW, Rochester, MN 55902

Ask an Agent

Interior Information

BasementFinished, Full
AppliancesDishwasher, Disposal, Dryer, Microwave, Range, Refrigerator, Washer
CoolingCentral Air
HeatingForced Air
FuelNatural Gas
Fireplaces1
Fireplace FeaturesElectric, Living Room
LaundryMain Level, Sink
Dining RoomInformal Dining Room
Interior AmenitiesKitchen Center Island, Primary Bedroom Walk-In Closet, Main Floor Primary Bedroom, Porch, Washer/Dryer Hookup, Wet Bar, Walk-In Closet

Size & Levels

LevelsOne
Total Finished Sq Ft3,476 sq ft
Above Grade Finished1,738 sq ft
Below Grade Finished1,280 sq ft
Main Level Finished1,738 sq ft

Bathrooms

Full Baths3
Bathroom DetailsDouble Sink, Bathroom Ensuite, Full Primary, Full Basement, Private Primary, Main Floor Full Bath, Separate Tub & Shower

Rooms

Main Level Rooms

Living Room-
Dining Room-
Kitchen-
Bedroom-
Bedroom 2-
Primary Bathroom-
Bathroom-
Laundry-
Mud Room-

Lower Level Rooms

Family Room-
Bedroom 3-
Bedroom 4-
Bathroom-
Storage-
Bar/Wet Bar Room-

Exterior & Parking

ExteriorEngineered Wood, Vinyl
RoofAsphalt
FoundationPoured Concrete
Patio / PorchFront Porch
Garage Stalls3
ParkingAttached Garage, Concrete, Garage Door Opener
New ConstructionYes

Lot & Utilities

Property SubtypeSingle Family
Single Family TypeRanch-Style Home
Lot Size0.16 acres
Lot Dimensionsirregular
Lot DescriptionPublic Transit (w/in 6 blks)
ZoningResidential-Single Family
SubdivisionPonderosa Pine
TownshipRochester
CountyOlmsted
SewerCity Sewer/Connected
WaterCity Water/Connected
Road FrontageCity Street, Curbs, Paved Streets, Street Lights, Storm Sewer
Power CompanyMinnesota Energy Resources

Financial & Tax Information

Annual Taxes$1,020
Tax Year2026
Tax w/ Assessments$1,020
Assessment PendingNo
Parcel Number641514088723
List TypeExclusive Right To Sell

Location

Call 612-356-2121For Showings and Questions
Broker Reciprocity logo
Listed by: eXp Realty
Source: NorthstarMLS

Copyright 2026 Regional Multiple Listing Service of Minnesota, Inc. All rights reserved. Information Deemed Reliable But Not Guaranteed. The data relating to real estate for sale on this web site comes in part from the Broker Reciprocity℠ Program of the Regional Multiple Listing Service of Minnesota, Inc. Real estate listings held by brokerage firms other than Pederson Realty are marked with the Broker Reciprocity℠ logo or the Broker Reciprocity℠ thumbnail logo (a little black house) and detailed information about them includes the name of the listing brokers.