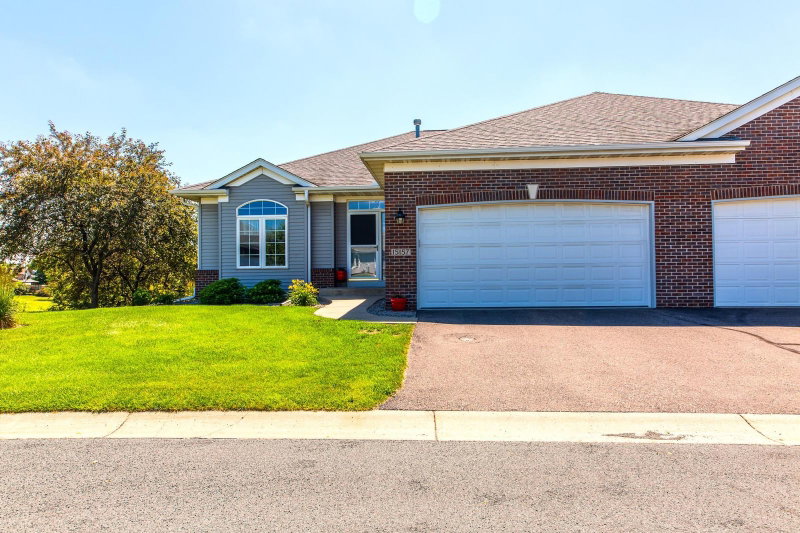
15135 Crestview Circle - Photo 1
15135 Crestview Circle - Photo 2
15135 Crestview Circle - Photo 3
15135 Crestview Circle - Photo 4
15135 Crestview Circle - Photo 5
15135 Crestview Circle - Photo 6
15135 Crestview Circle - Photo 7
15135 Crestview Circle - Photo 8
15135 Crestview Circle - Photo 9
15135 Crestview Circle - Photo 10
15135 Crestview Circle - Photo 11
15135 Crestview Circle - Photo 12
15135 Crestview Circle - Photo 13
15135 Crestview Circle - Photo 14
15135 Crestview Circle - Photo 15
15135 Crestview Circle - Photo 16
15135 Crestview Circle - Photo 17
15135 Crestview Circle - Photo 18
15135 Crestview Circle - Photo 19
15135 Crestview Circle - Photo 20
15135 Crestview Circle - Photo 21
15135 Crestview Circle - Photo 22
15135 Crestview Circle - Photo 23
15135 Crestview Circle - Photo 24
15135 Crestview Circle - Photo 25
15135 Crestview Circle - Photo 26
15135 Crestview Circle - Photo 27
1 / 27
15135 Crestview Circle

15135 Crestview Circle, Rosemount, MN 55068 - MLS# 7128138

MLS® #: 7128138|Listed: Aug 16, 2026

$424,900

Bedrooms
3
Bathrooms
3
Square Feet
2,286
Acres
0.076
Year Built
1999
Property Type
Residential
Heating
Natural Gas, Forced Air
Cooling
Ceiling Fan(s), Central Air
Garages
2
School District
196 - Rosemount-Apple Valley-Eagan

Thoughtfully updated & well maintained. Natural light, thoughtful updates, and true main-level living come together at 15135 Crestview Circle. This end-unit Rosemount townhome is filled with windows and offers a bright, open feel throughout. The main level features updated flooring, a spacious primary suite with a walk-in closet and beautifully updated bathroom, convenient main-level laundry, and a sunroom that makes the most of the home’s natural light. The kitchen is equipped with all new appliances, and new blinds have been added throughout. Step outside to the updated deck or front patio for even more space to relax and enjoy the outdoors. Downstairs, the walkout lower level adds impressive versatility with updated carpet, a large family room with fireplace, built-ins, wet bar, and direct access to the backyard patio. Generous storage throughout gives everything a place without sacrificing living space. Recently updated HVAC and water heater provide added peace of mind, while the attached garage adds everyday convenience. With three bedrooms, multiple indoor and outdoor living spaces, and the extra light and privacy that come with an end-unit setting, this is a home that offers both comfort and flexibility.

HOA Fee: $400 / month

15135 Crestview Circle, Rosemount, MN 55068

Ask an Agent

Exterior & Construction

ConstructionStone, Vinyl Siding
RoofAsphalt
FoundationPoured Concrete
PatioDeck
BalconyDeck

Homeowners Association

Association Fee$400 / month
AssociationFirst Service Residential
Assessment PendingNo

Fee Includes

Building ExteriorHazard InsuranceLawn CareMaintenance GroundsSanitationSnow Removal

Rooms

RoomLevelDimensions
FoyerMain13 x 7
Living RoomMain17 x 14
KitchenMain15 x 12
Bedroom 3Lower12 x 12
LaundryMain-
Dining RoomMain11 x 10
BedroomMain14 x 13
Family RoomLower25 x 21
Bedroom 2Main11 x 11
Sun RoomMain-

Lot Information

Lot Size0.076
Acres0.076

Tax Information

Annual Tax$4,954
Assessment Year2026

Location

Call 612-356-2121For Showings and Questions
Broker Reciprocity logo
Listed by: Real Broker, LLC
Source: NorthstarMLS

Copyright 2026 Regional Multiple Listing Service of Minnesota, Inc. All rights reserved. Information Deemed Reliable But Not Guaranteed. The data relating to real estate for sale on this web site comes in part from the Broker Reciprocity℠ Program of the Regional Multiple Listing Service of Minnesota, Inc. Real estate listings held by brokerage firms other than Pederson Realty are marked with the Broker Reciprocity℠ logo or the Broker Reciprocity℠ thumbnail logo (a little black house) and detailed information about them includes the name of the listing brokers.