



1 / 23
15157 Crestone Circle, Rosemount, MN 55068 - MLS# 7111340
$399,900
$419,000↓ 4.6%
Bedrooms
2
Bathrooms
3
Square Feet
2,200
Acres
0.066
Year Built
2000
Property Type
Residential
Heating
Electric, Forced Air
Cooling
Ceiling Fan(s), Central Air
Garages
2
School District
196 - Rosemount-Apple Valley-Eagan
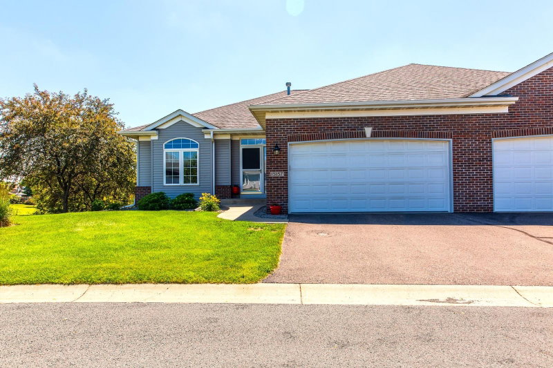
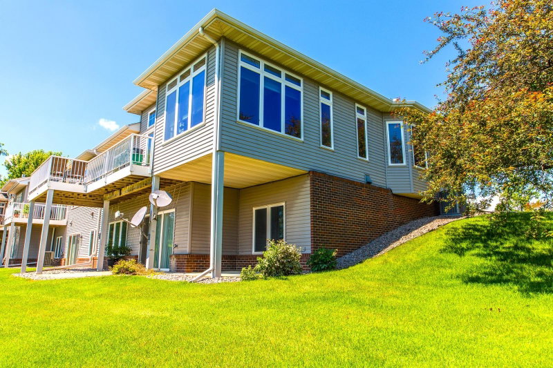
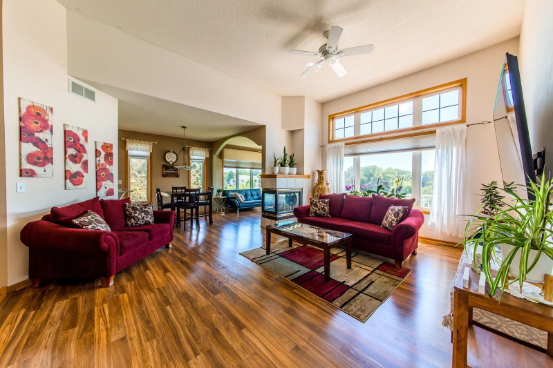
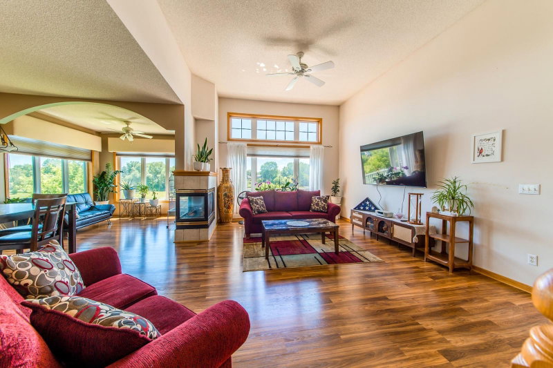
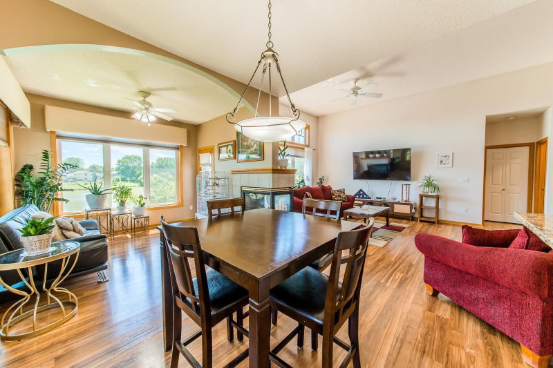
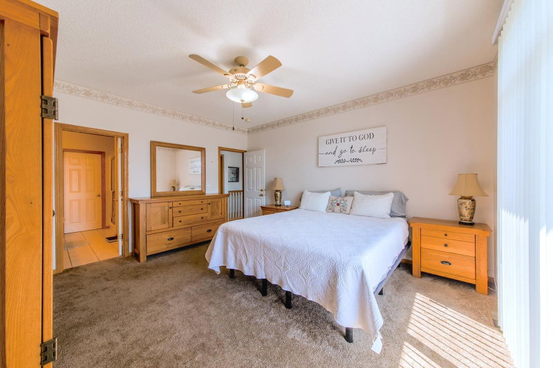
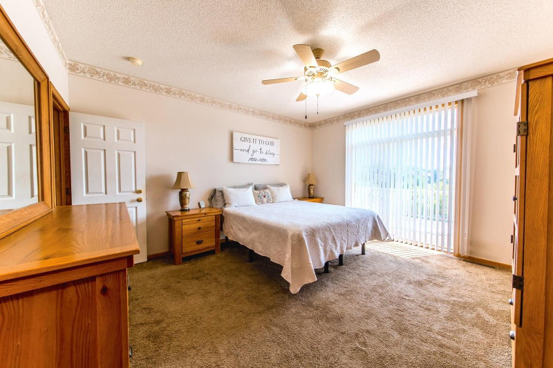
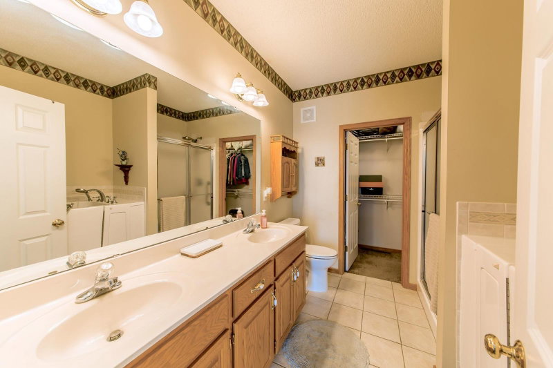
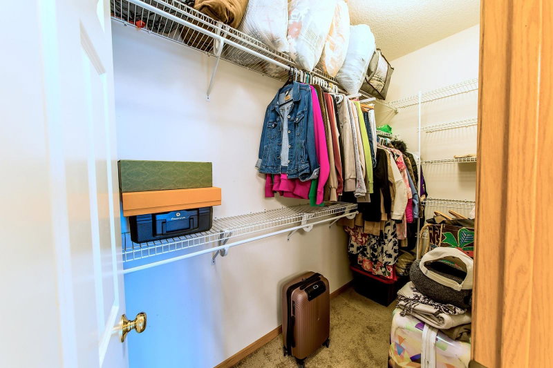
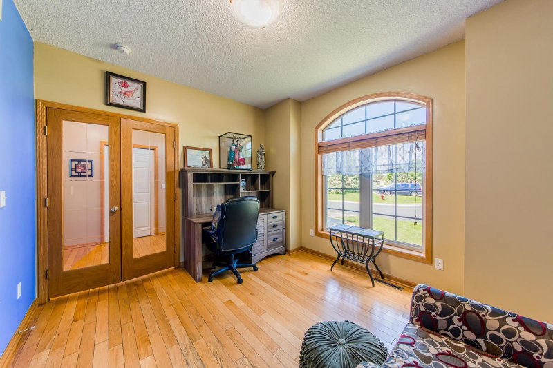
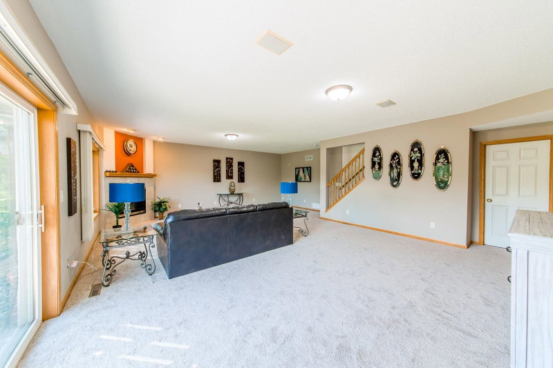
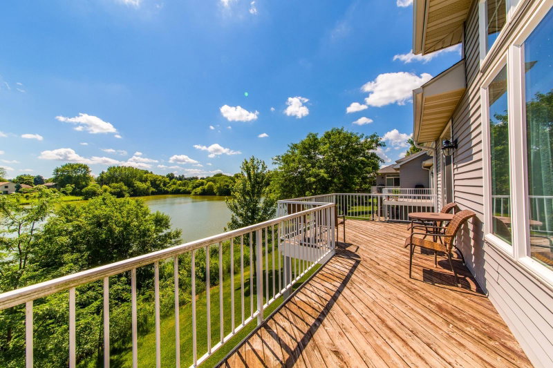
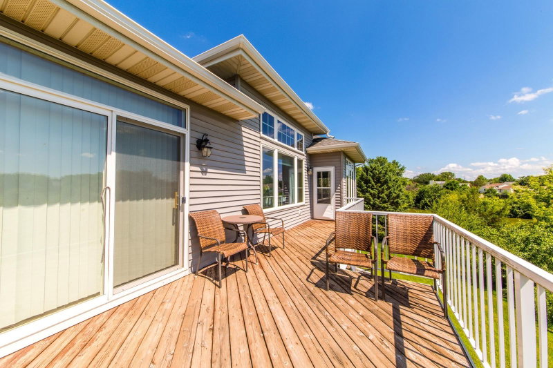
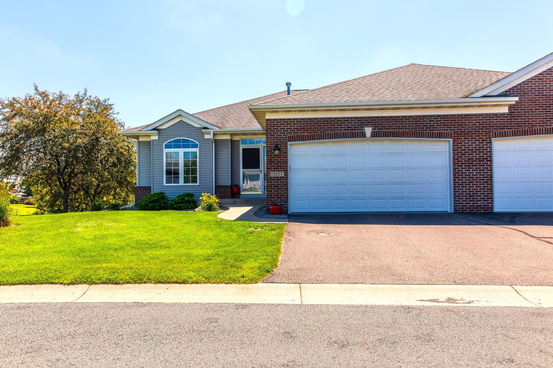
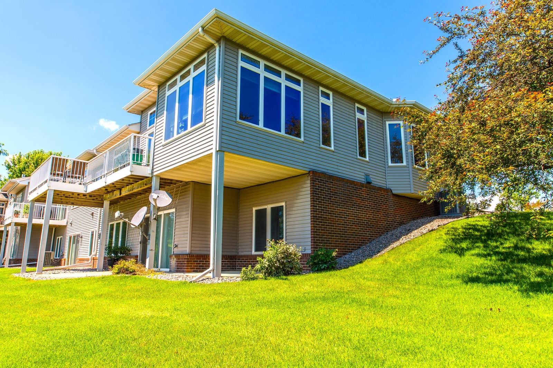
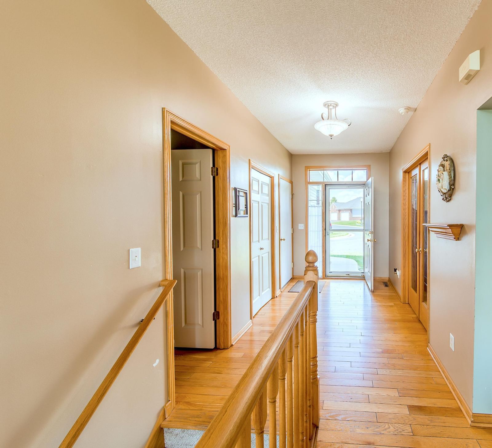
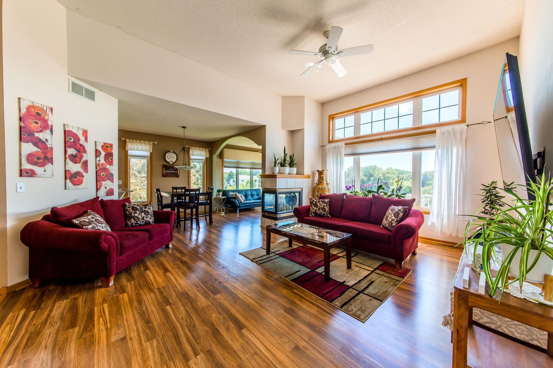
Rare end unit with charming views from every room. Private Cul de sac home overlooking a large pond. Tons
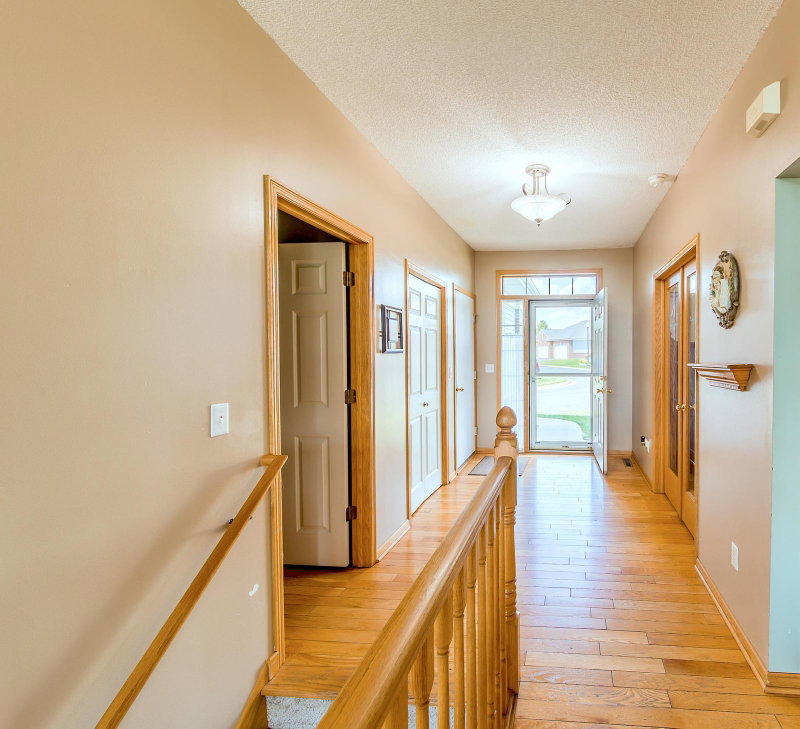
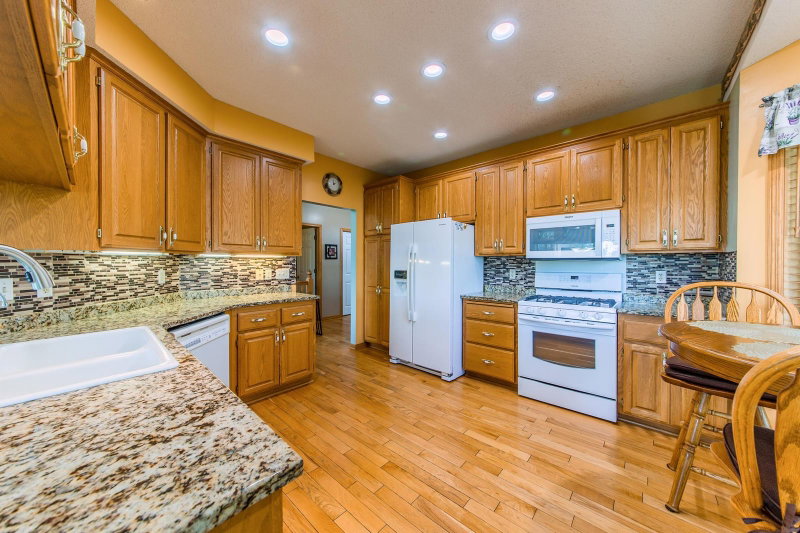
of natural light, open concept, spacious kitchen with marble counter tops, 4 Season sun room, hardwood
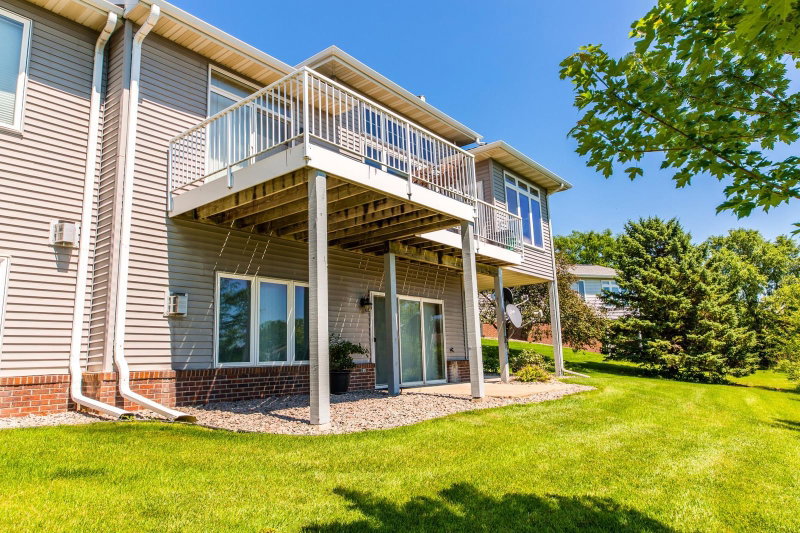
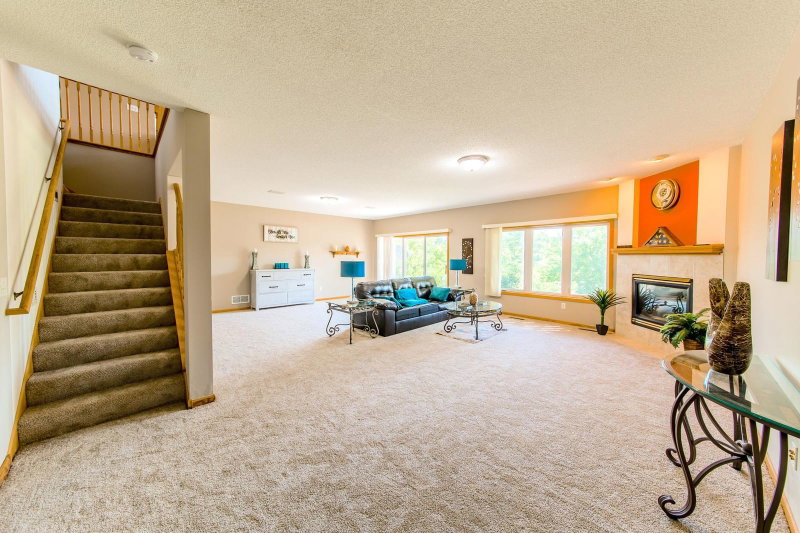
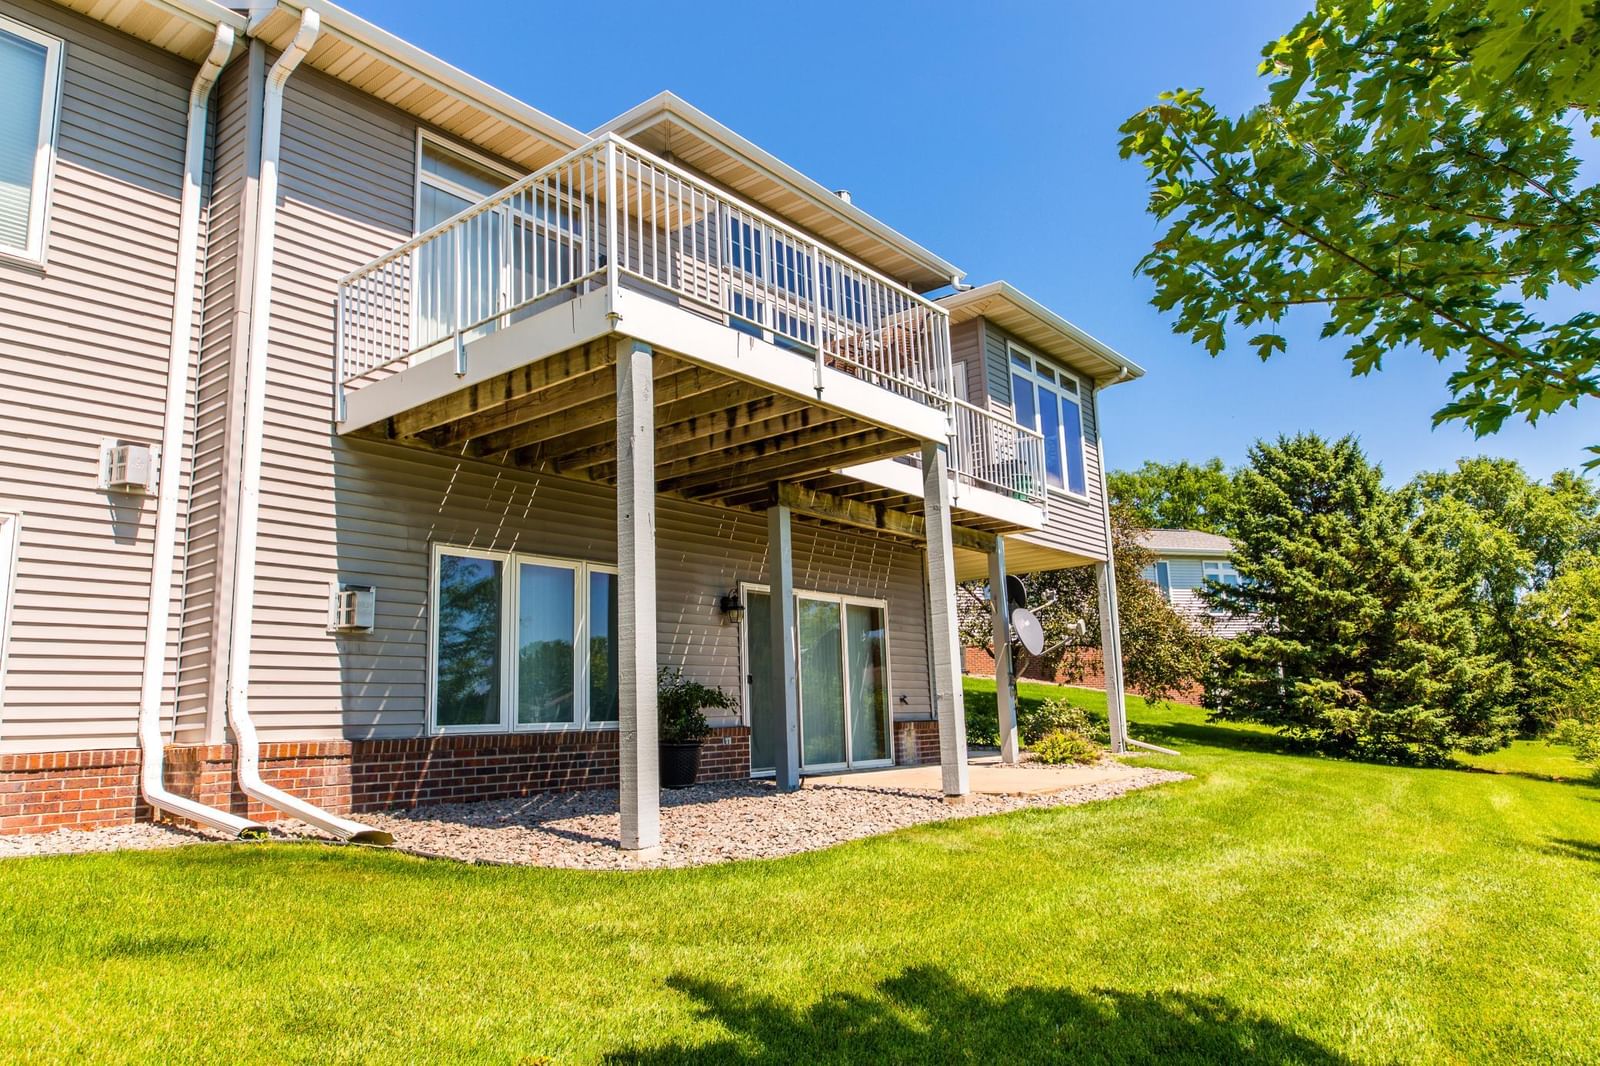
floors, whirlpool, 2 fireplaces, surround sound in walkout family room, oversized deck and 2 patios, 12ft
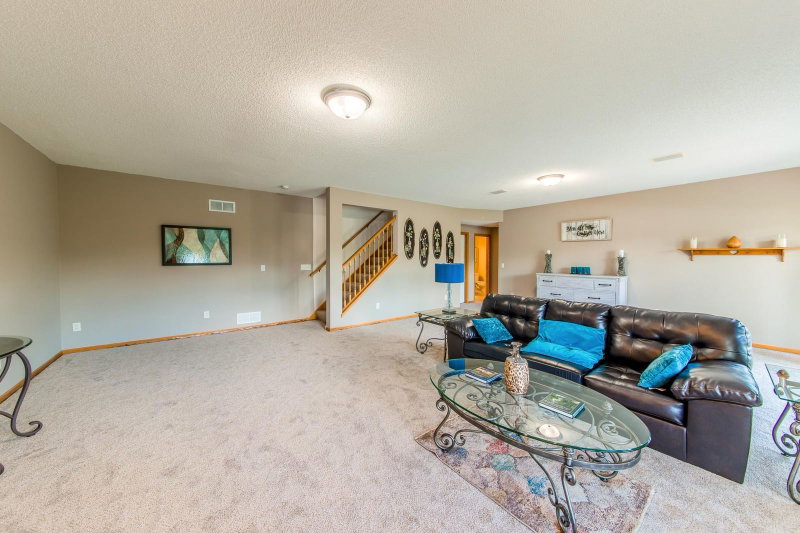
living room ceilings. There's new carpet and fresh paint in the basement. Close shopping and restaurants. Measurements deemed reliable but not guaranteed. Broker/agent/buyer to verify all information.
HOA Fee: $400 / month
Exterior & Construction
ConstructionStone, Vinyl Siding
RoofAsphalt
FoundationBlock
PatioDeck, Patio
BalconyDeck, Patio
Homeowners Association
Fee Includes
Building ExteriorLawn CareMaintenance GroundsParkingProfessional MgmtSanitationSewerShared AmenitiesSnow RemovalWater
Amenities
Concrete Floors & WallsIn-Ground Sprinkler System
Rooms
| Room | Level | Dimensions |
|---|---|---|
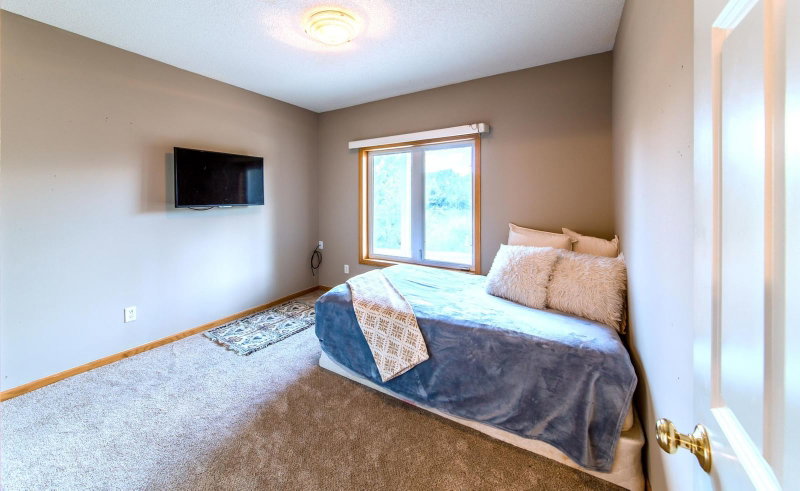
| Bedroom 2 | Basement | 12 x 11 |
| Bedroom | Main | 13.6 x 11 |
| Kitchen | Main | 14 x 12 |
| Deck | Main | 26 x 8 |
| Foyer | Main | 12 x 8 |
| Sun Room | Main | 10 x 10 |
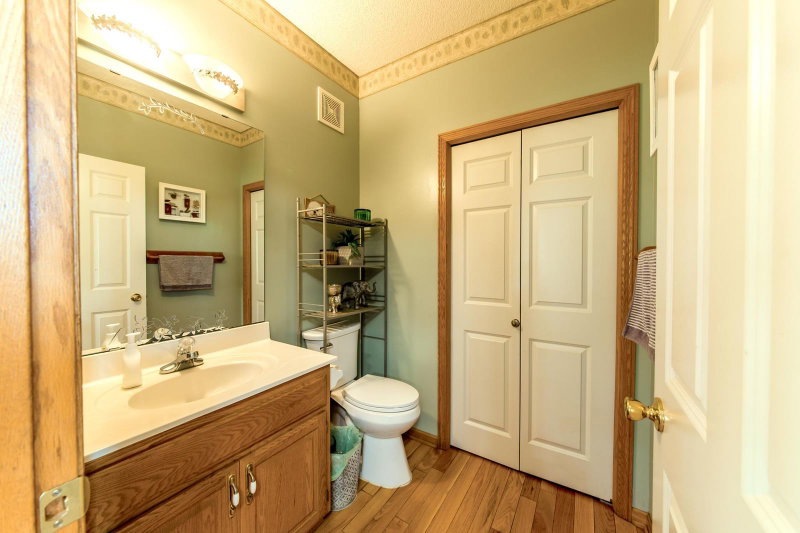
| Bathroom | Main | 8 x 6 |
| Office | Main | 12 x 10 |
| Patio | Basement | 11 x 9 |
| Laundry | Main | 8 x 6 |
| Living Room | Main | 27 x 20 |
| Patio | Basement | 11 x 9 |
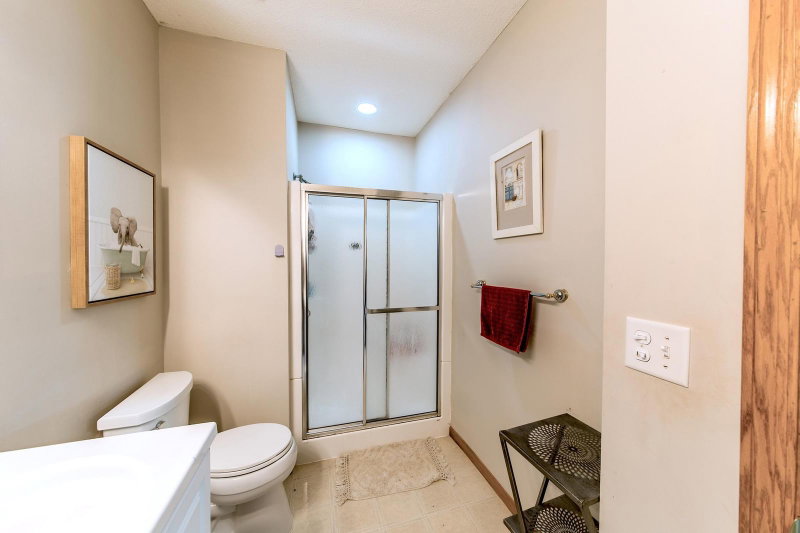
| Bathroom | Basement | 10 x 6 |
| Den | Basement | 27 x 23 |
Lot Information
Lot Size0.066
Acres0.066
Corner Lot
Tax Information
Annual Tax$4,796
Assessment Year2026
Location
Call 612-356-2121For Showings and Questions


