1 / 25


1056 Lovell Avenue W, Roseville, MN 55113 - MLS# 7117423
$274,900
$279,000↓ 1.5%
Bedrooms
2
Bathrooms
2
Square Feet
1,308
Acres
0.05
Year Built
1994
Property Type
Residential
Heating
Natural Gas, Forced Air, Fireplace(s)
Cooling
Ceiling Fan(s), Central Air
Garages
2
School District
623 - Roseville
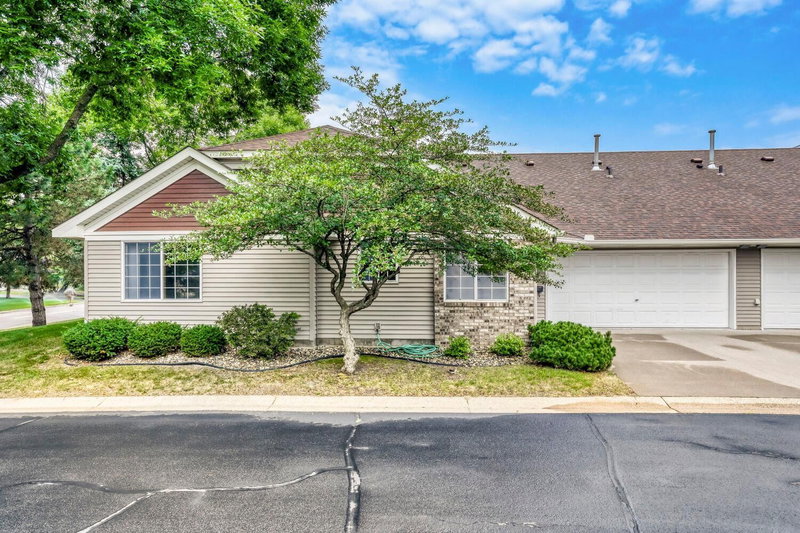
Bright, low-maintenance living awaits in this stylish 2-bedroom, 2-bathroom Roseville home. Design with an open flow, the main level features a sunlit living space centered around a warm gas fireplace. Upstairs, you'll find a spacious primary retreat with exceptional storage, plus a versatile loft area tailor-made for a home office or creative space. Step outside to a private back patio for outdoor downtime. Highlights include an attached 2-car garage and an expansive, unfinished basement primed for future expansion with a rough-in for a third bath. Perfectly positioned near neighborhood parks, dining, and shopping, this property blends comfort and convenience seamlessly.
Interior Information
BasementBlock, Unfinished
AppliancesCooktop, Dishwasher, Dryer, Exhaust Fan, Gas Water Heater, Microwave, Range, Refrigerator, Washer
CoolingCentral Air
HeatingForced Air, Fireplace(s)
FuelNatural Gas
Fireplaces1
Fireplace FeaturesGas
LaundryUpper Level
Dining RoomKitchen/Dining Room
Interior AmenitiesCeiling Fan(s), Hardwood Floors, Main Floor Primary Bedroom, Natural Woodwork, Other, Patio, Tile Floors
ElectricCircuit Breakers, 100 Amp Service
Size & Levels
LevelsTwo
Total Finished Sq Ft1,880 sq ft
Above Grade Finished1,308 sq ft
Main Level Finished636 sq ft
Foundation Size38x42
Bathrooms
Full Baths1
1/2 Baths1
Bathroom DetailsBasement, Bathroom Ensuite, Main Floor 1/2 Bath, Rough In, Upper Level Full Bath, Walk-In Shower Stall
Rooms
Main Level Rooms
Living Room13' x 14'
Dining Room9' x 16'
Kitchen11' x 20'
Bathroom5' x 7'
Other4' x 14'
Pantry (Walk-In)4' x 5'
Upper Level Rooms
Loft10' x 13'
Bedroom15' x 14'
Bedroom 213' x 13'
Bathroom8' x 12'
Laundry4' x 8'
Other4' x 10'
Basement Level Rooms
Unfinished16' x 31'
Unfinished13' x 13'
Exterior & Parking
ExteriorAluminum Siding
ConstructionBlock, Frame
RoofAge 8 Years or Less
FoundationBlock
Patio / PorchPatio
Garage Stalls2
Garage Size18x20 (360 sq ft)
Garage Door18' wide x 8' tall
ParkingAttached Garage, Asphalt, Garage Door Opener, Storage
Lot & Utilities
Property Subtype(TH) Quad/4 Corners
Townhouse TypeEnd Unit
Lot Size0.05 acres
Lot DescriptionTree Coverage - Medium
ZoningResidential-Single Family
SubdivisionGrandview Twnhms Cic 376
TownshipRoseville
CountyRamsey
SewerCity Sewer/Connected
WaterCity Water/Connected
Road FrontageCity Street, Cul De Sac, Paved Streets
Power CompanyXcel Energy
Homeowners Association
Association Fee$455 / month
AssociationGassen Management
Phone(952) 922-5575
Assessment PendingNo
Fee IncludesHazard Insurance, Lawn Care, Other, Maintenance Grounds, Professional Mgmt, Shared Amenities, Snow Removal
AmenitiesIn-Ground Sprinkler System, Patio
Financial & Tax Information
Annual Taxes$3,728
Tax Year2025
Tax w/ Assessments$3,728
Assessment PendingNo
Parcel Number112923320161
Financing OptionsConventional, Cash, Other
Assumable MortgageNot Assumable
List TypeExclusive Right To Sell
Location
Call 612-356-2121For Showings and Questions