






1 / 28
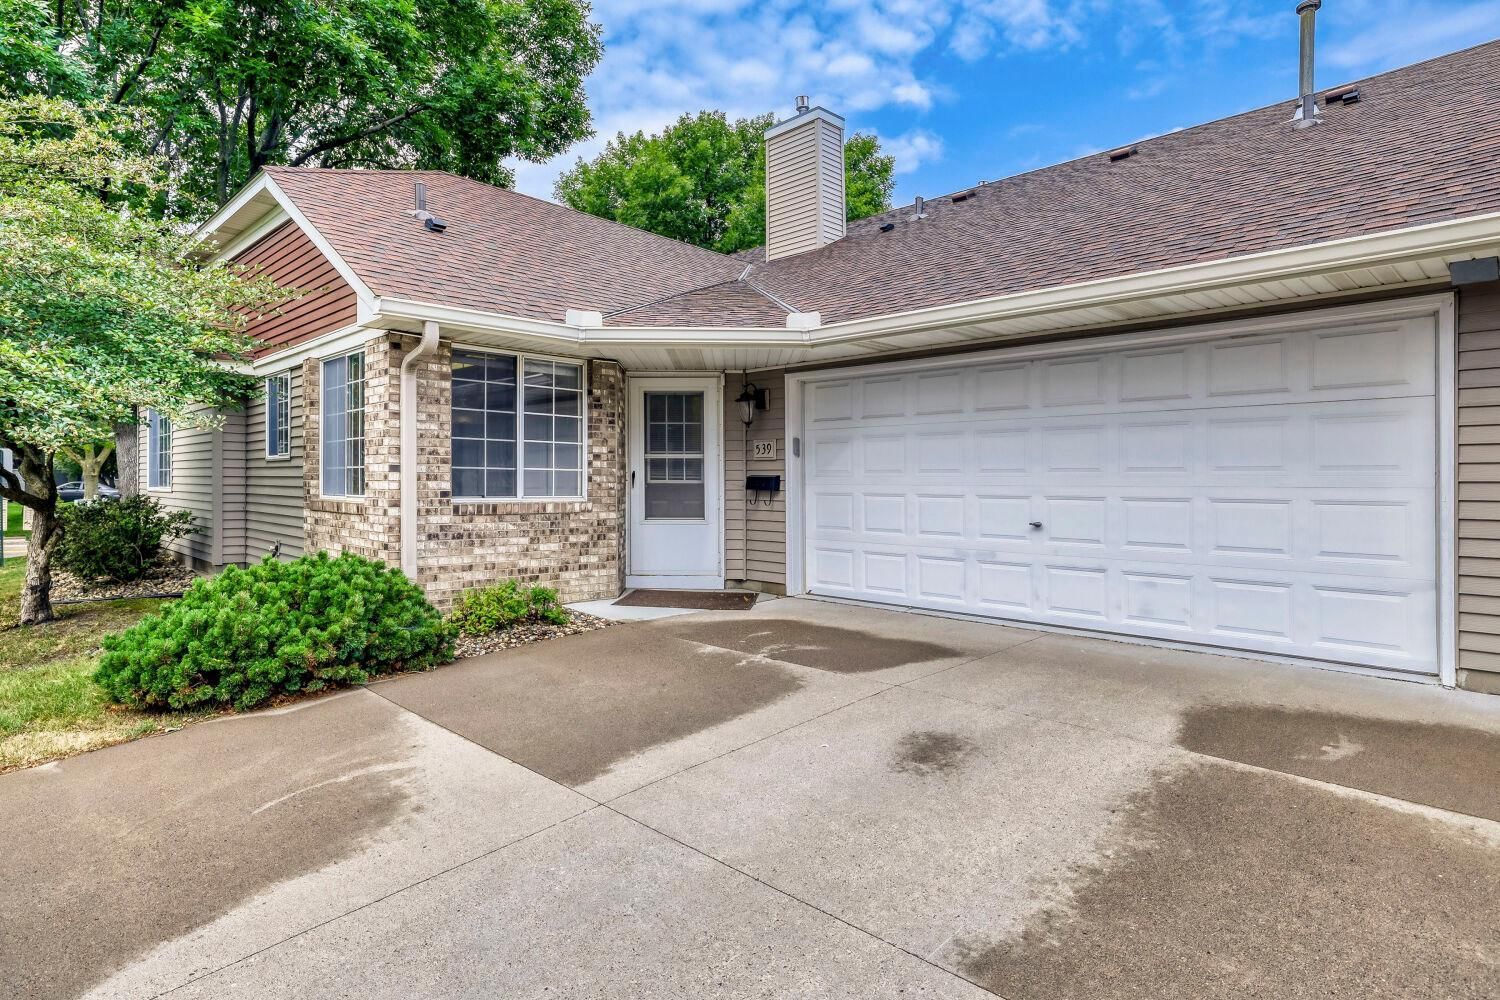
539 Lovell Avenue, Roseville, MN 55113 - MLS# 7116591
$339,000
$370,000↓ 8.4%
Bedrooms
2
Bathrooms
2
Square Feet
1,379
Acres
0.115
Year Built
1992
Property Type
Residential
Heating
Natural Gas, Forced Air
Cooling
Ceiling Fan(s), Central Air
Garages
2
School District
623 - Roseville
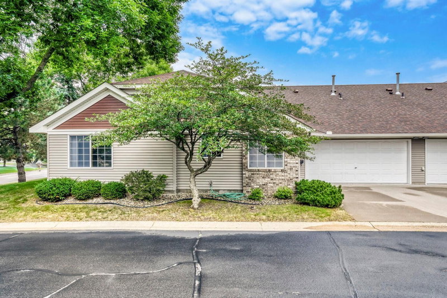
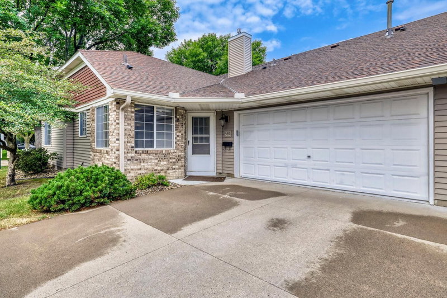
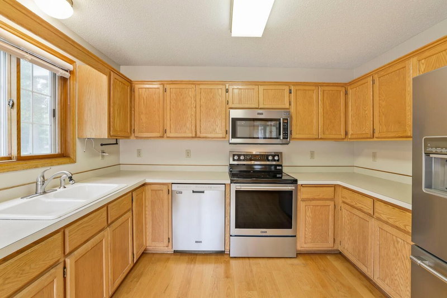
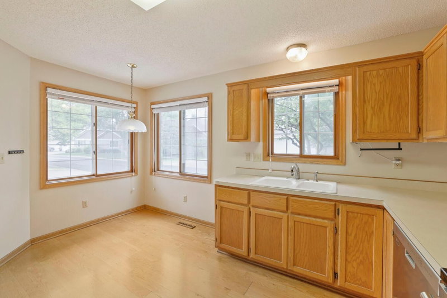
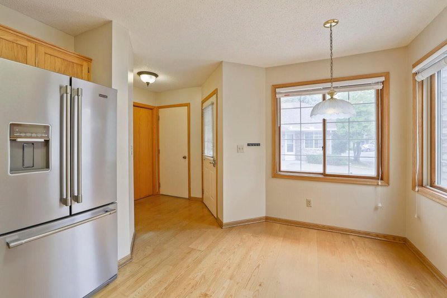
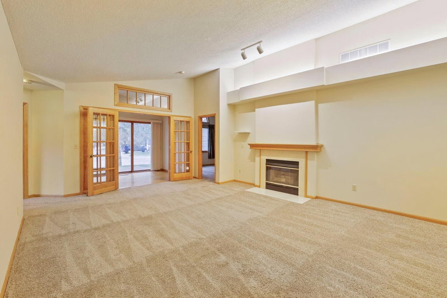
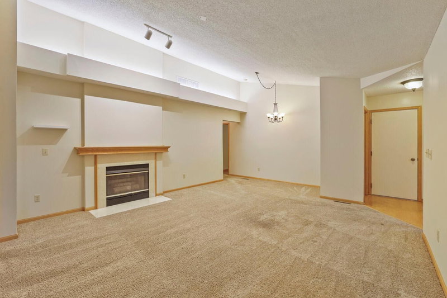
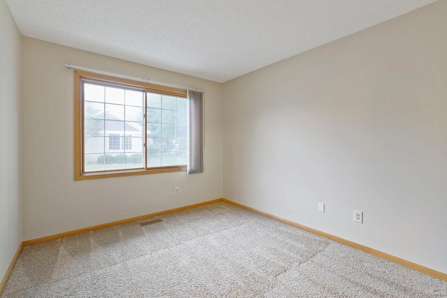
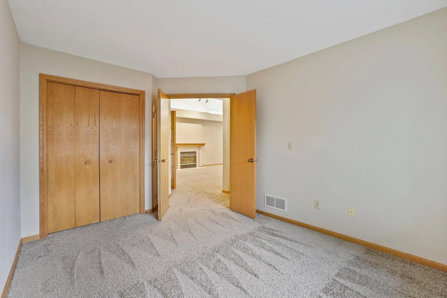
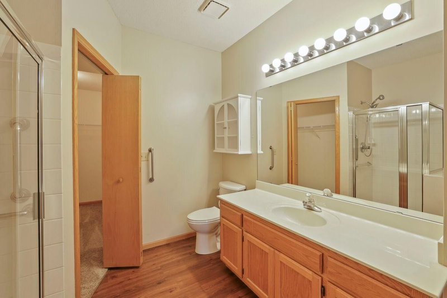
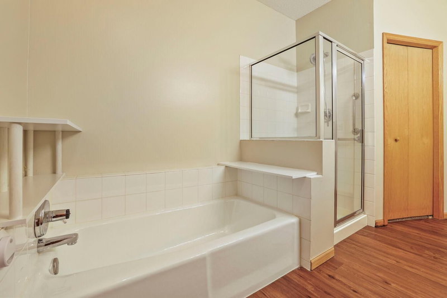
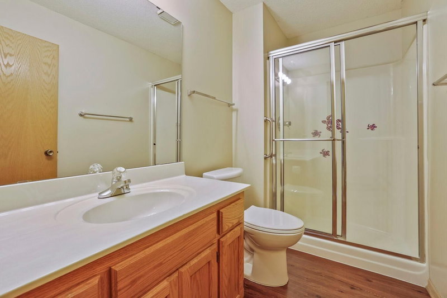
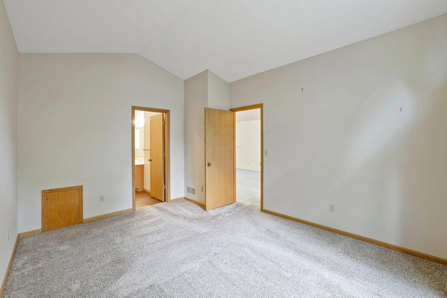
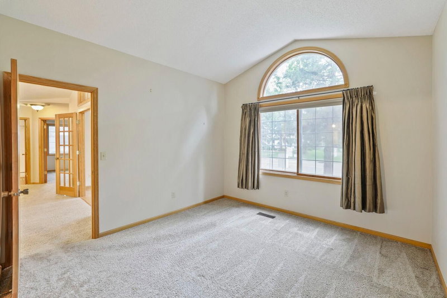
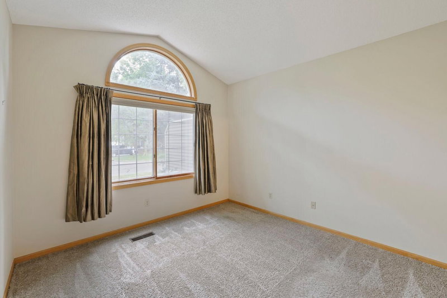
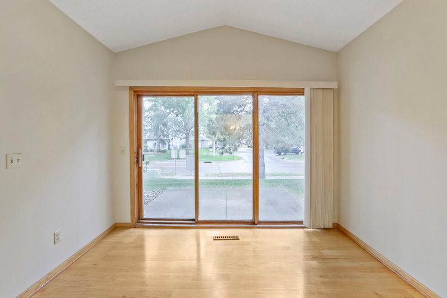
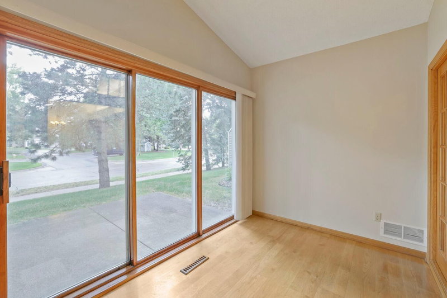
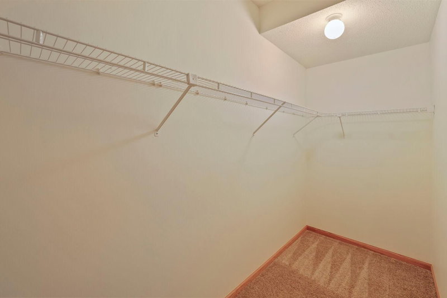
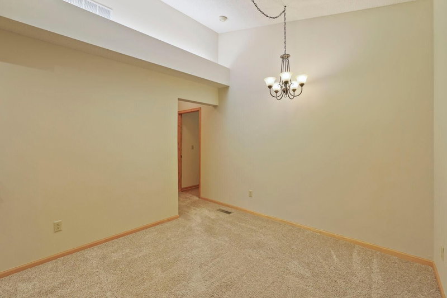
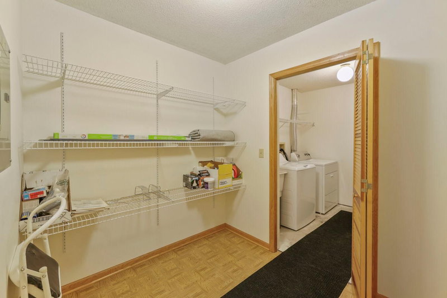
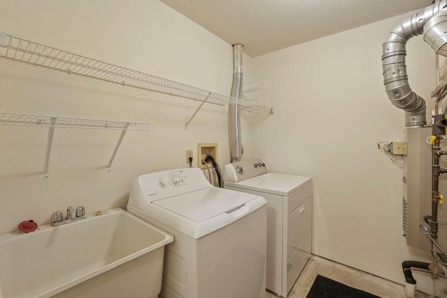
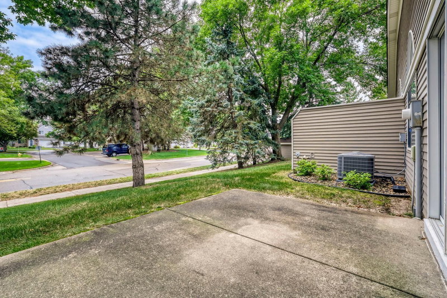
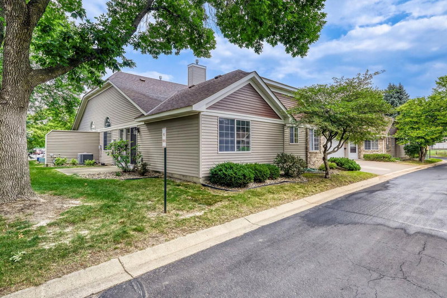
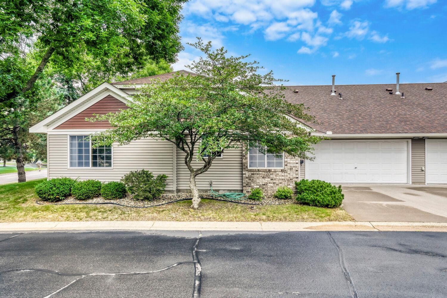
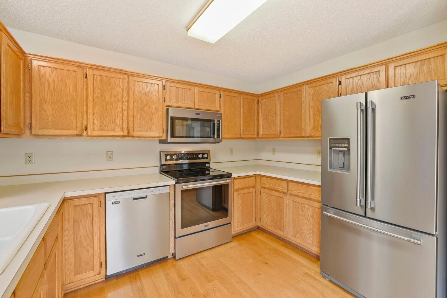
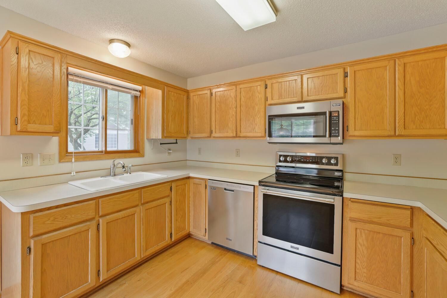
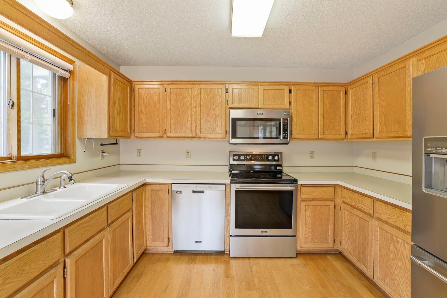
Welcome to easy low-maintenance living in this 2-bedroom, 2-bathroom townhome tucked into a quiet Roseville neighborhood. One-level layout features vaulted ceilings, natural woodwork, and fireplace. Nicely refreshed kitchen with stainless appliances. French doors lead to a sun-filled sunroom that opens onto your private patio. Main-floor primary suite offers a spacious walk-in closet, second bed/bath provides flexibility for guests, office, or hobby space. Convenient laundry mud room, and an attached 2-car garage. New A/C! Minutes to shopping, dining & freeway access. Move right in!
Interior Information
AppliancesDishwasher, Dryer, Gas Water Heater, Microwave, Range, Refrigerator, Washer
CoolingCentral Air
HeatingForced Air
FuelNatural Gas
Fireplaces1
Fireplace FeaturesGas, Living Room
Dining RoomEat In Kitchen, Kitchen/Dining Room
Interior AmenitiesCeiling Fan(s), French Doors, Kitchen Window, Primary Bedroom Walk-In Closet, Main Floor Primary Bedroom, Natural Woodwork, Patio, In-Ground Sprinkler, Sun Room, Vaulted Ceiling(s), Washer/Dryer Hookup, Walk-In Closet
ElectricCircuit Breakers
AccessibilityNo Stairs External, No Stairs Internal
Size & Levels
LevelsOne
Total Finished Sq Ft1,379 sq ft
Above Grade Finished1,379 sq ft
Main Level Finished1,379 sq ft
Bathrooms
Full Baths1
3/4 Baths1
Bathroom DetailsFull Primary, Private Primary, Main Floor 3/4 Bath, Primary Walk-Thru
Rooms
Main Level Rooms
Living Room23' x 15'
Kitchen14' x 11'
Bedroom15' x 11'
Bedroom 212' x 10'
Exterior & Parking
ExteriorStone, Vinyl
Garage Stalls2
Garage Size19x17 (324 sq ft)
ParkingAttached Garage, Insulated Garage
Lot & Utilities
Property Subtype(TH) Quad/4 Corners
Townhouse TypeEnd Unit,No Exterior Stairs,No Interior Stairs,Single-Level,Street-Level
Lot Size0.115 acres
Lot DimensionsCOMMON
ZoningResidential-Single Family
SubdivisionConcordia Meadows
TownshipRoseville
CountyRamsey
SewerCity Sewer/Connected
WaterCity Water/Connected
Road FrontagePrivate Road
Homeowners Association
Association Fee$318 / month
AssociationURBAN ENTERPRISES
Phone(612) 600-7884
Assessment PendingNo
Fee IncludesBuilding Exterior, Hazard Insurance, Lawn Care, Maintenance Grounds, Snow Removal
Financial & Tax Information
Annual Taxes$4,928
Tax Year2026
Tax w/ Assessments$4,928
Assessment PendingNo
Parcel Number122923320022
List TypeExclusive Right To Sell
Location
Call 612-356-2121For Showings and Questions


