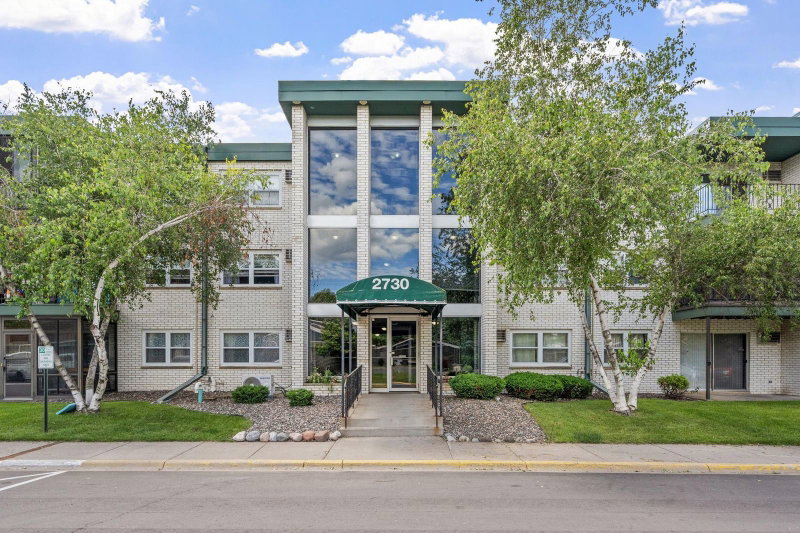
1 / 27


2680 Oxford Street N #140, Roseville, MN 55113 - MLS# 7106477
$169,900
$205,000↓ 17.1%
Open HouseOct 11, 12 - 2 PM
Bedrooms
2
Bathrooms
2
Square Feet
1,206
Acres
5.062
Year Built
1978
Property Type
Residential
Heating
Natural Gas, Baseboard, Hot Water
Cooling
Central Air
Garages
1
School District
623 - Roseville
Top Floor, larger unit, south facing 2 bedroom condo overlooking Central Park and Bennett Lake. There's
covered screened porch where you can see the fireworks with no bugs! Vaulted ceilings with transom
windows bring lots of sunlight. An in unit laundry/mud room with separate entrance. Building amenities include indoor heated pool, hot tub, sauna, community room, guest rental suite, building security, and underground parking with one dedicated space.
Interior Information
AppliancesDishwasher, Disposal, Dryer, Electric Water Heater, Exhaust Fan, Microwave, Range, Refrigerator, Washer
CoolingCentral Air
HeatingBaseboard, Hot Water
FuelNatural Gas
LaundryIn Unit
Dining RoomSeparate/Formal Dining Room
Interior AmenitiesExercise Room, Main Floor Primary Bedroom, Multiple Phone Lines, Porch, Sauna, Security System, In-Ground Sprinkler, Vaulted Ceiling(s), Washer/Dryer Hookup
Electric100 Amp Service
AccessibilityAccessible Elevator Installed, Hallways 42"+, Door Lever Handles
Size & Levels
LevelsOne
Total Finished Sq Ft1,206 sq ft
Main Level Finished1,206 sq ft
Bathrooms
Full Baths1
1/4 Baths1
Bathroom Details1/2 Primary, Private Primary, Main Floor 1/2 Bath, Main Floor Full Bath
Rooms
Main Level Rooms
Living Room18'10" x 10'8"
Dining Room8'9" x 8'8"
Kitchen11'1" x 12'1"
Bedroom16'7" x 9'6"
Bedroom 212' x 11'
Bathroom9'3" x 4'10"
Bathroom7'2" x 2'11"
Laundry7'9" x 9'5"
Porch15'2" x 4'9"
Exterior & Parking
ExteriorStone
ConstructionBrick
RoofAge 8 Years or Less, Rolled/Hot Mop, Flat
Patio / PorchCovered, Porch
PoolBelow Ground, Heated, Indoor, Shared
Garage Stalls1
ParkingGuest Parking, Underground
Lot & Utilities
Property Subtype(CC) Low Rise (3- Levels)
Lot Size5.062 acres
Lot Dimensionscommon
ZoningResidential-Multi-Family
SubdivisionCondo 167 Parkview Estate Condo
TownshipRoseville
CountyRamsey
SewerCity Sewer/Connected
WaterCity Water/Connected
Road FrontageCity Street, Paved Streets, Street Lights
Power CompanyXcel Energy
WaterfrontLake View
Homeowners Association
Association Fee$827.43 / month
AssociationCommon Properties Management
Phone(612) 767-2110
Fee IncludesBuilding Exterior, Hazard Insurance, Heating, Lawn Care, Maintenance Grounds, Parking, Professional Mgmt, Recreation Facility, Sanitation, Security System, Sewer, Shared Amenities, Snow Removal, Water
AmenitiesElevator(s), Porch, Sauna, Security Building
Financial & Tax Information
Annual Taxes$2,516
Tax Year2026
Tax w/ Assessments$2,516
Parcel Number022923330202
Financing OptionsConventional, VA, FHA, Cash
Assumable MortgageNot Assumable
List TypeExclusive Right To Sell
Nearby Amenities
AmenitiesPool
Location
Call 612-356-2121For Showings and Questions