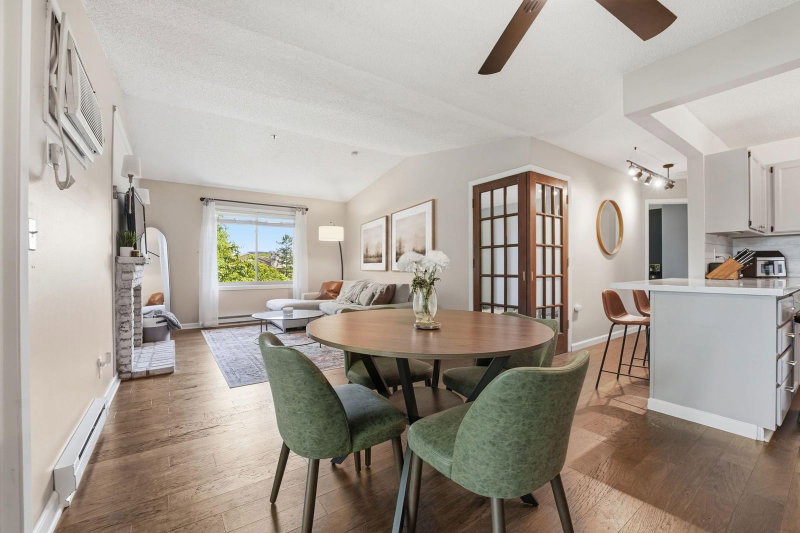
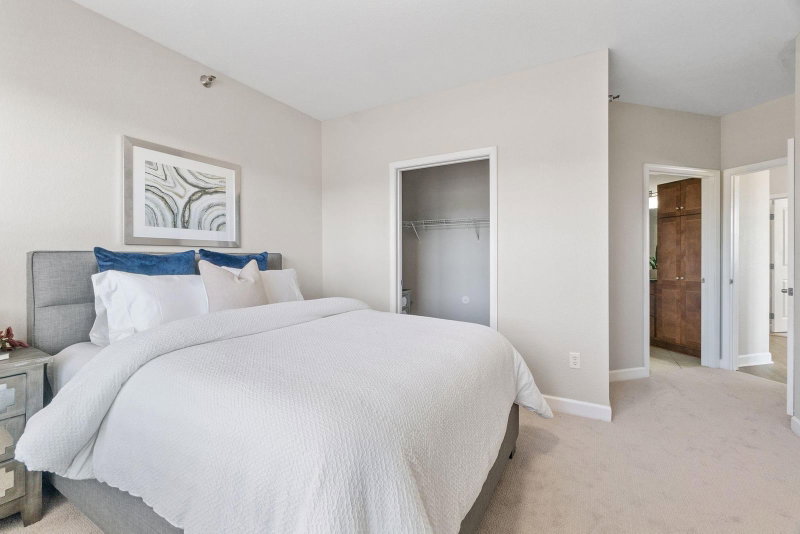
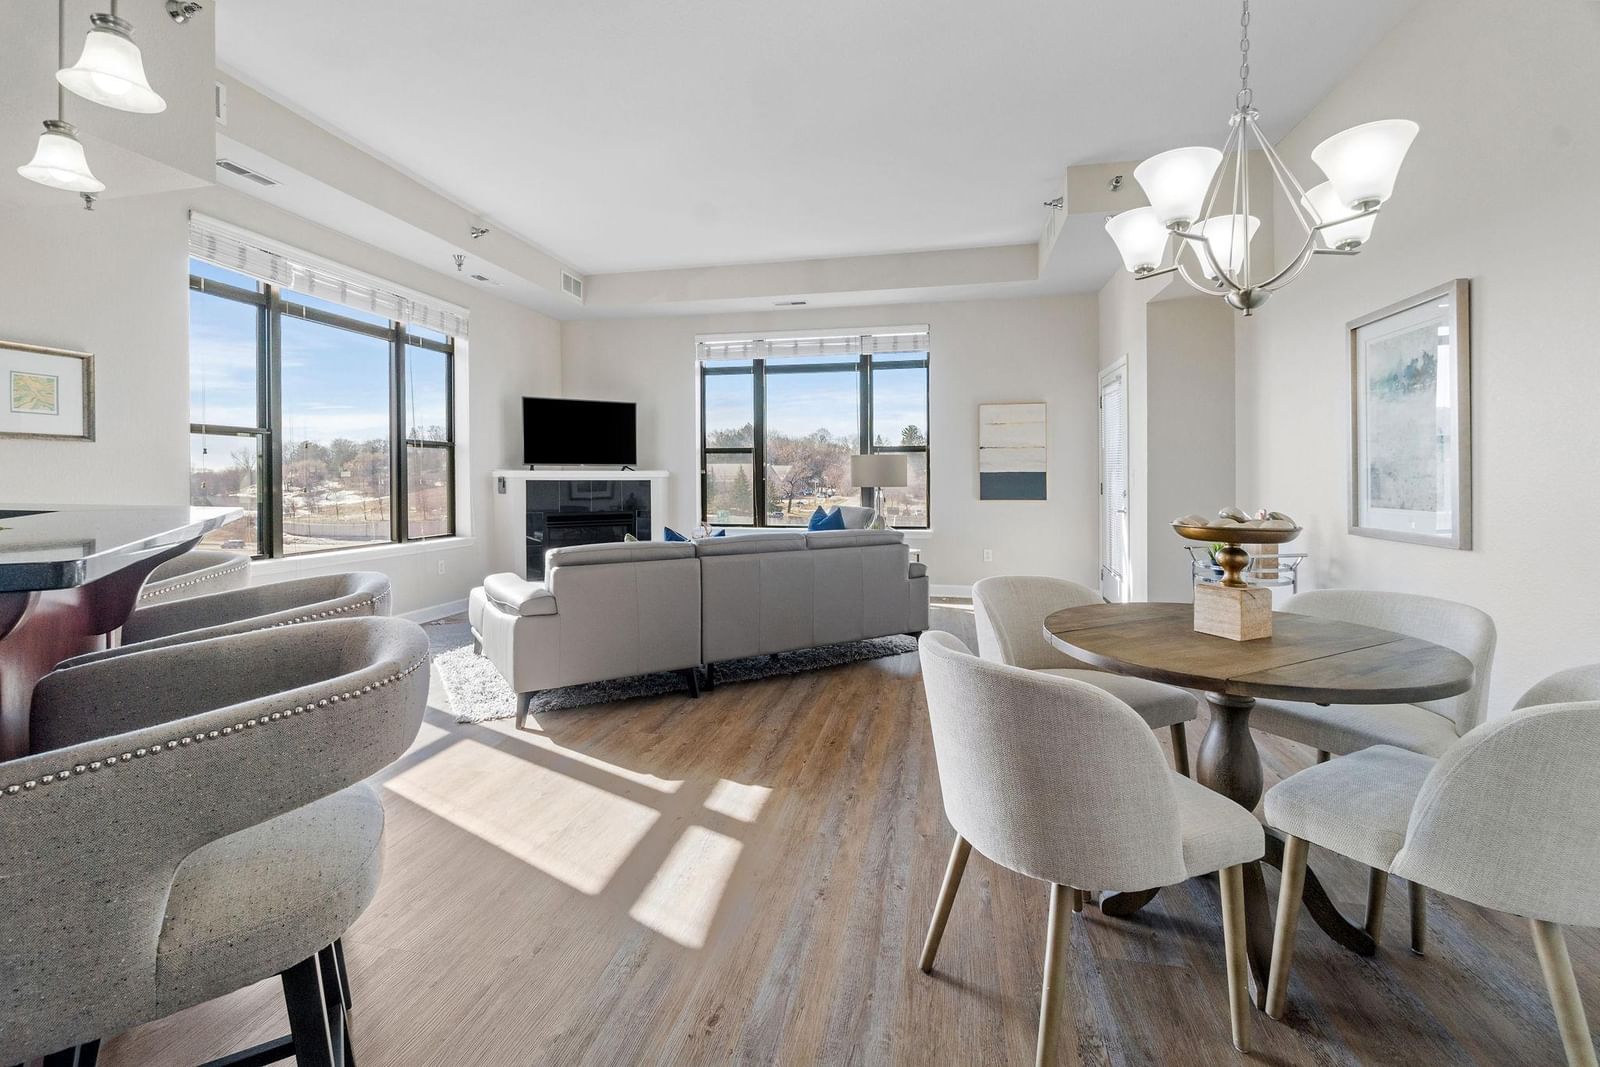
1155 Ford Road #314 - Photo 1
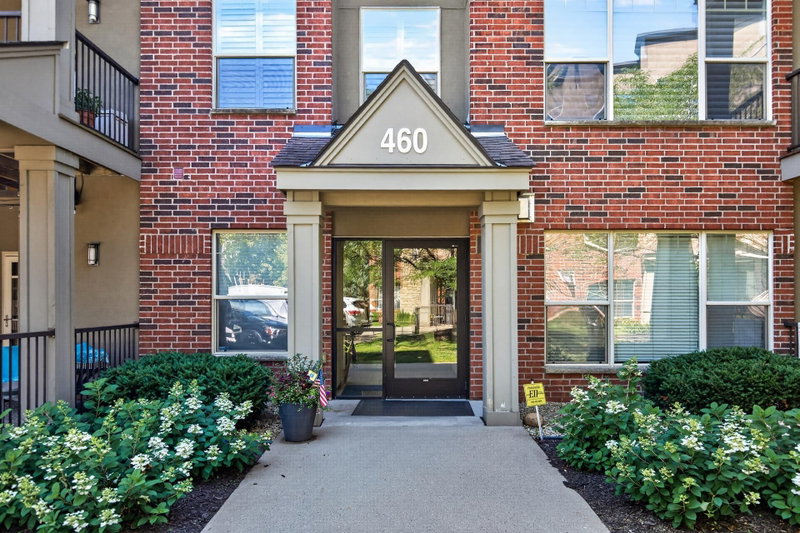
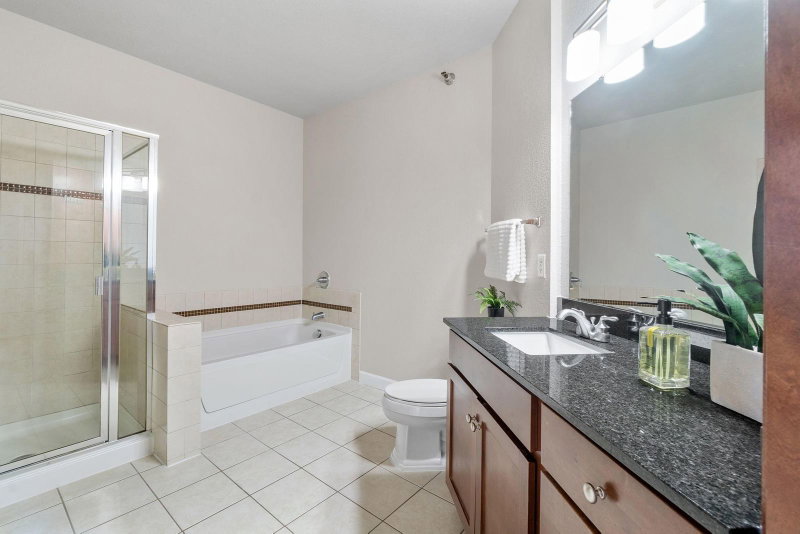
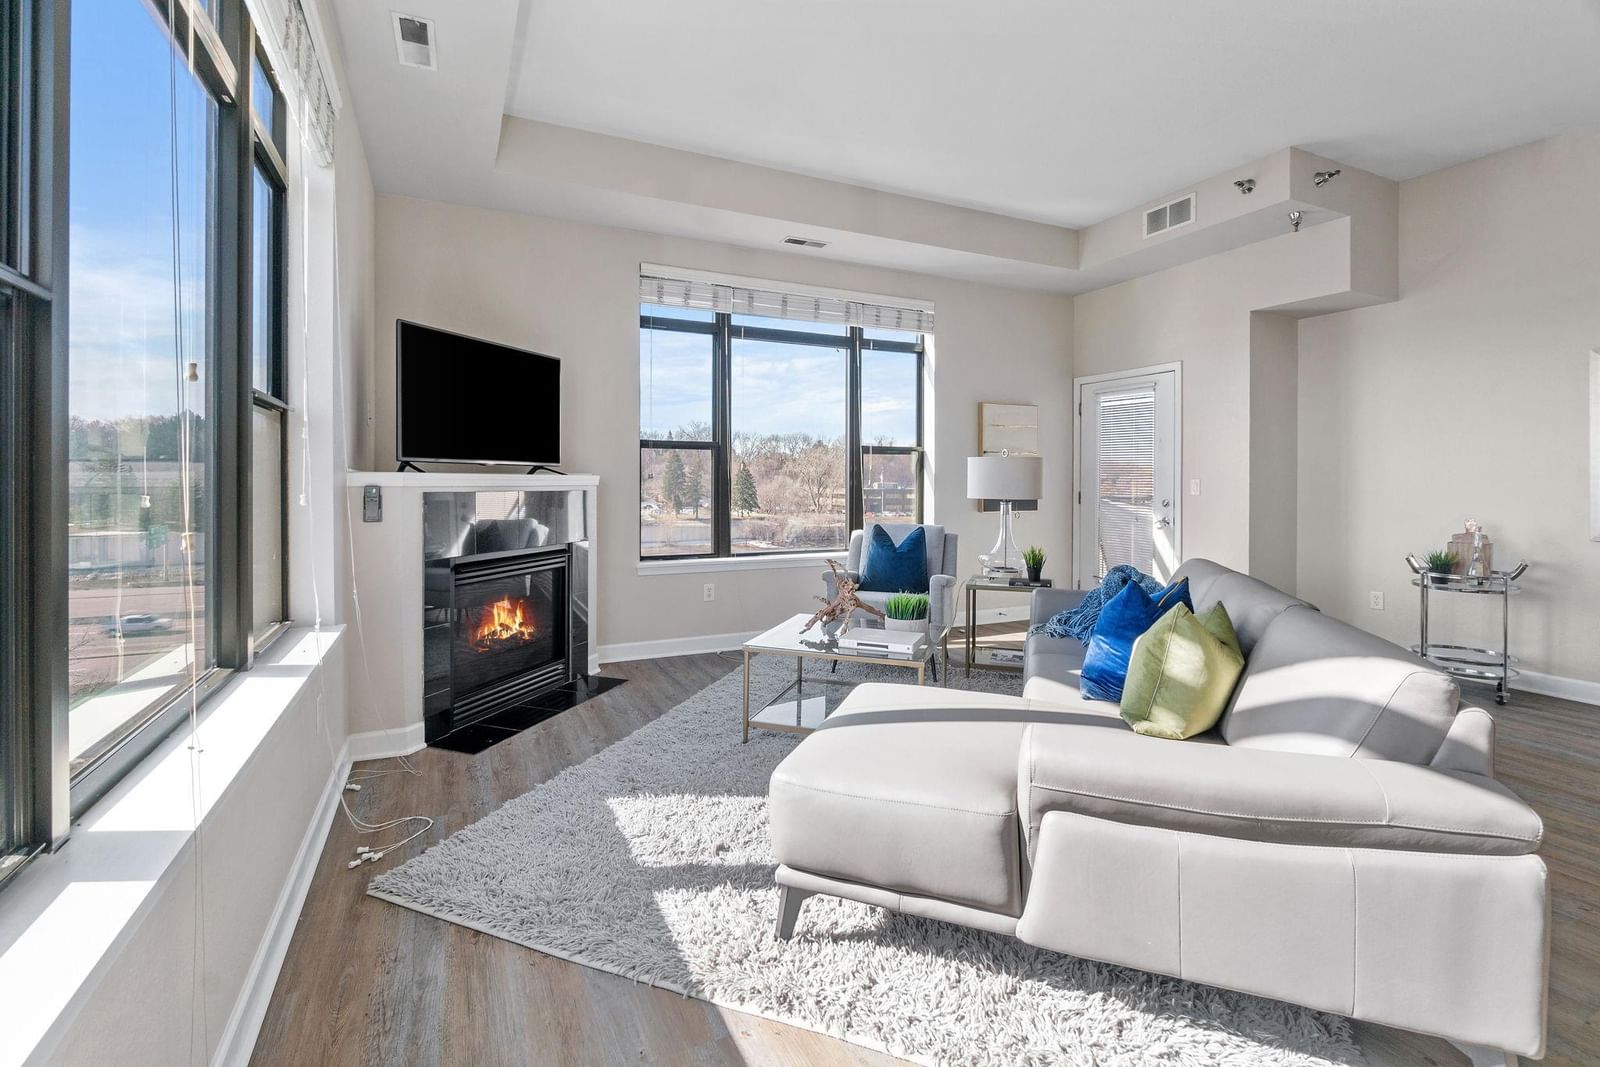
1155 Ford Road #314 - Photo 2
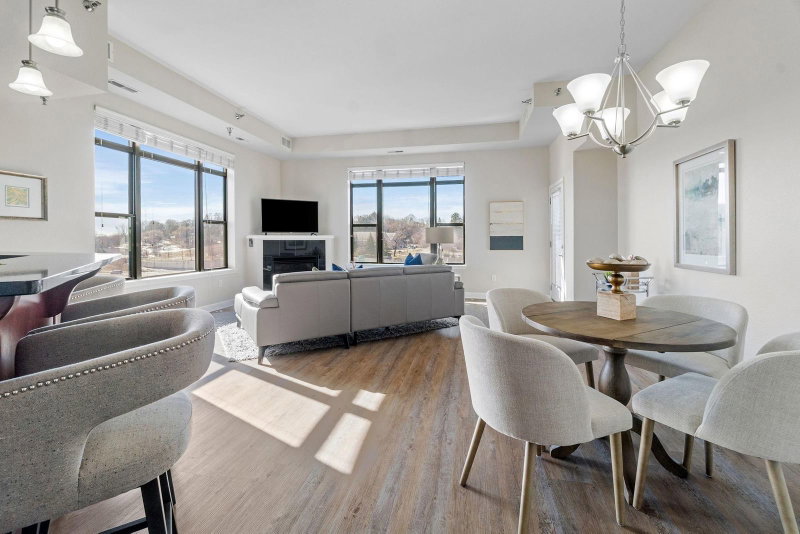
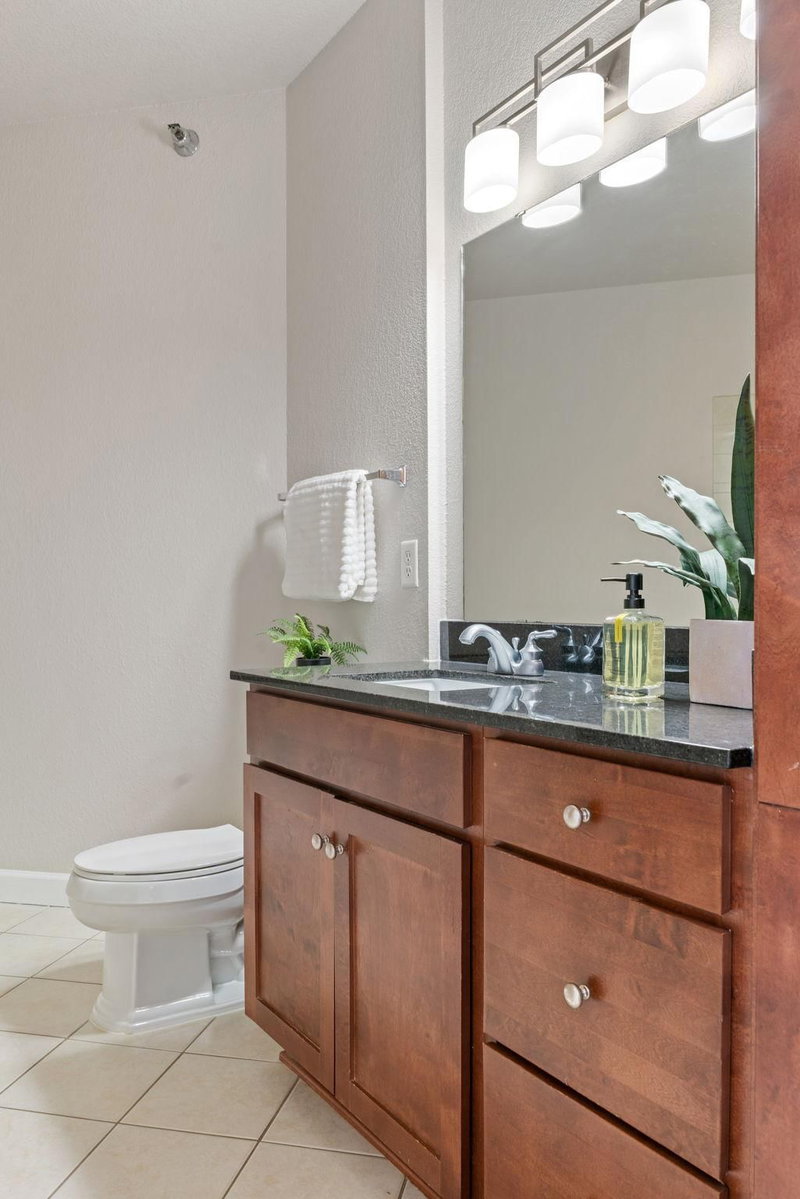
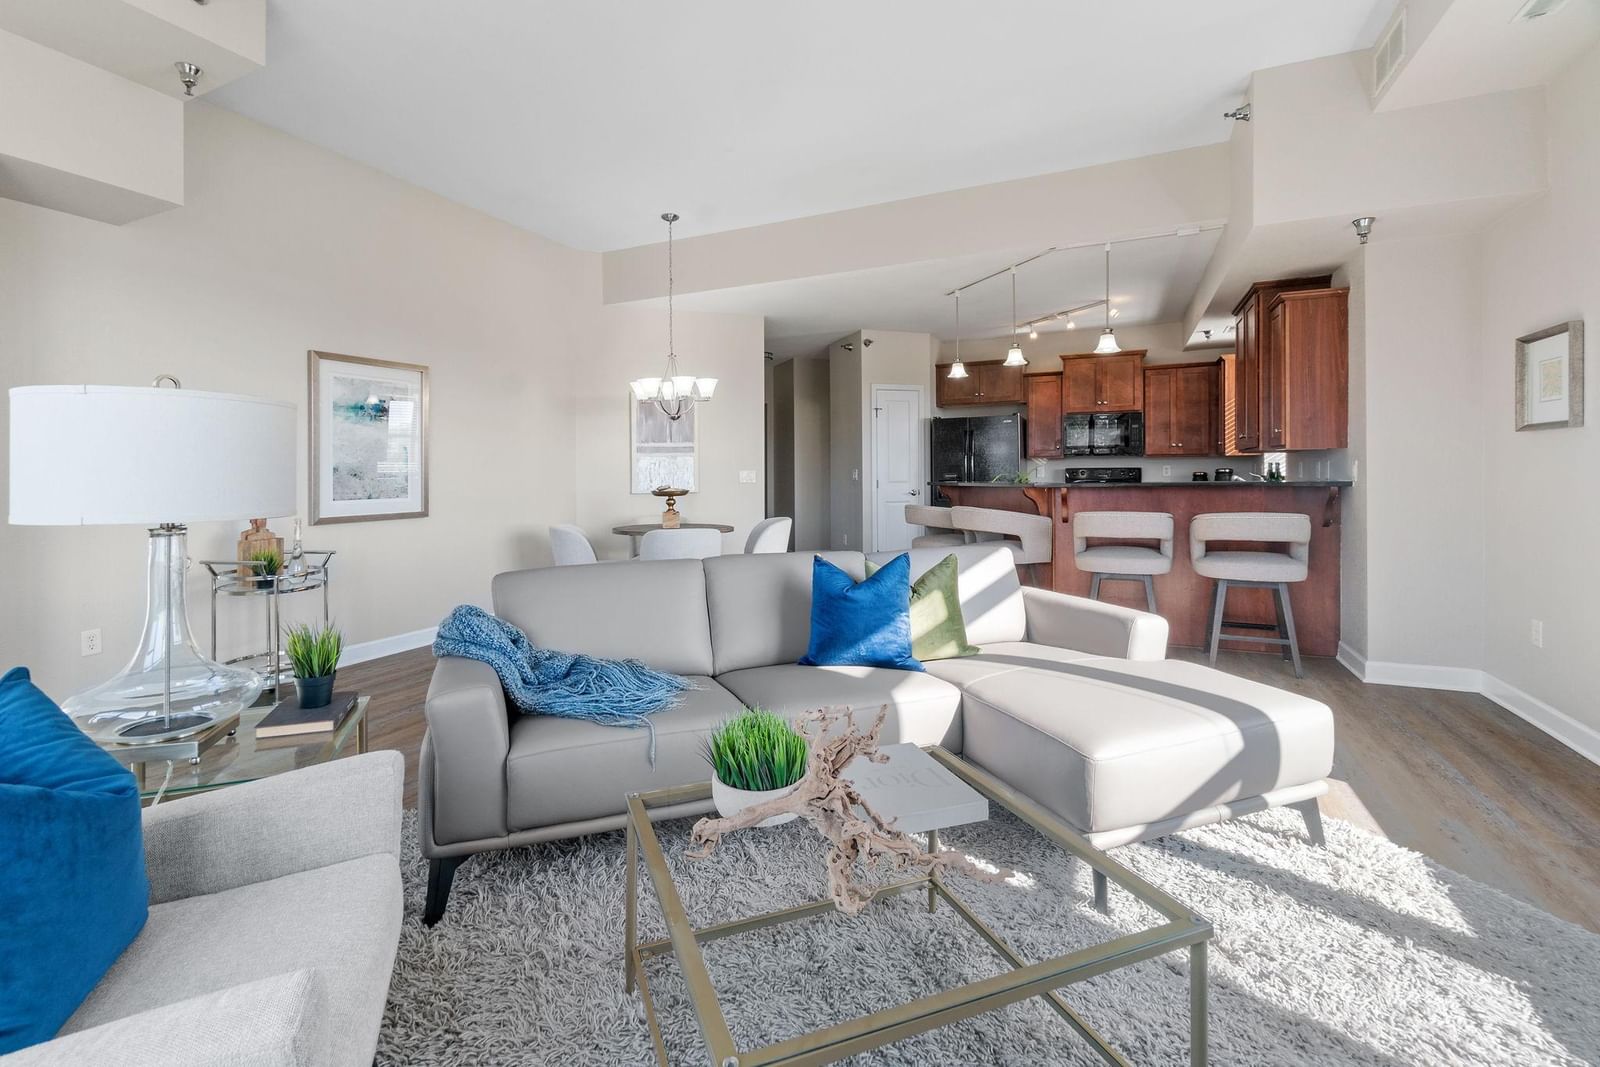
1155 Ford Road #314 - Photo 3
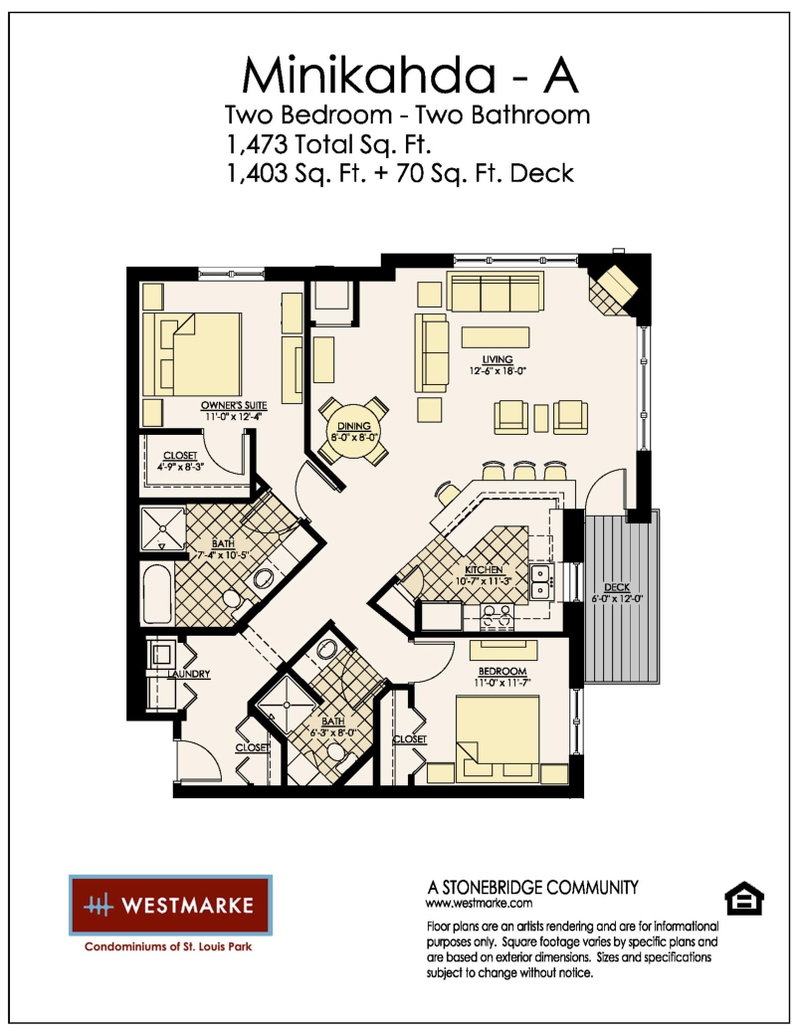
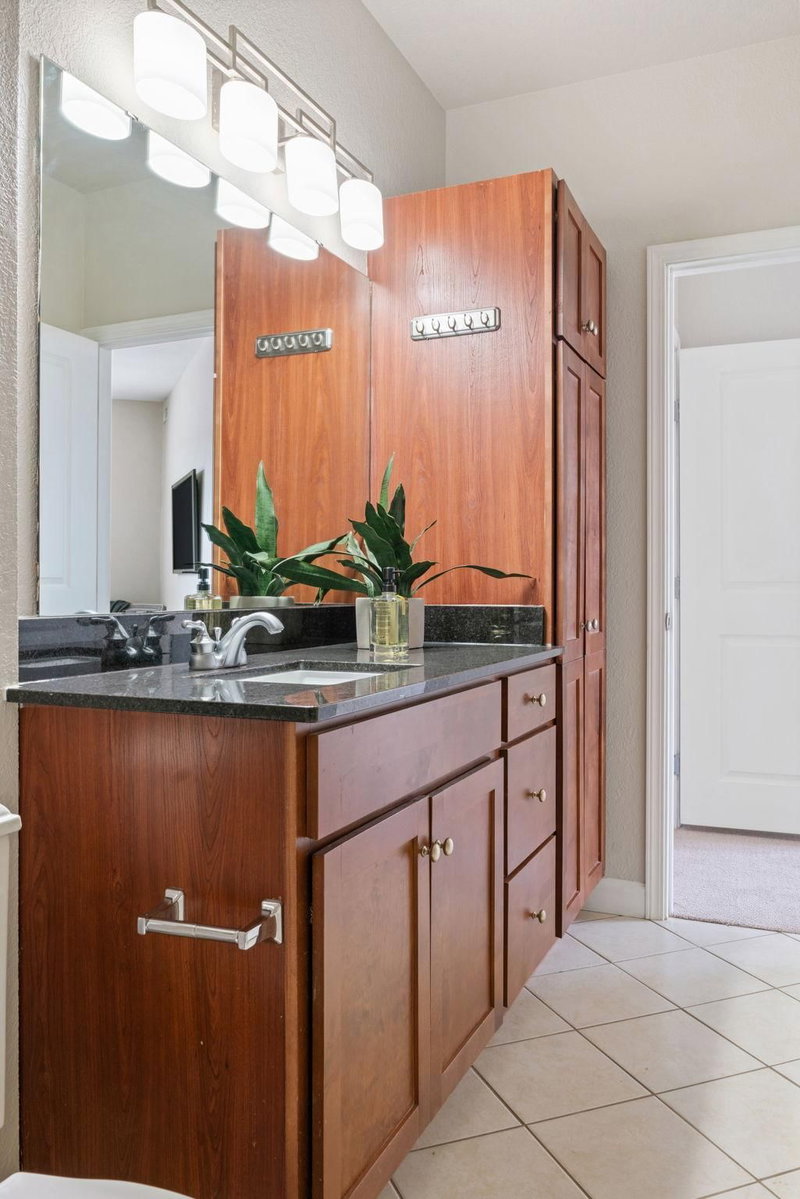
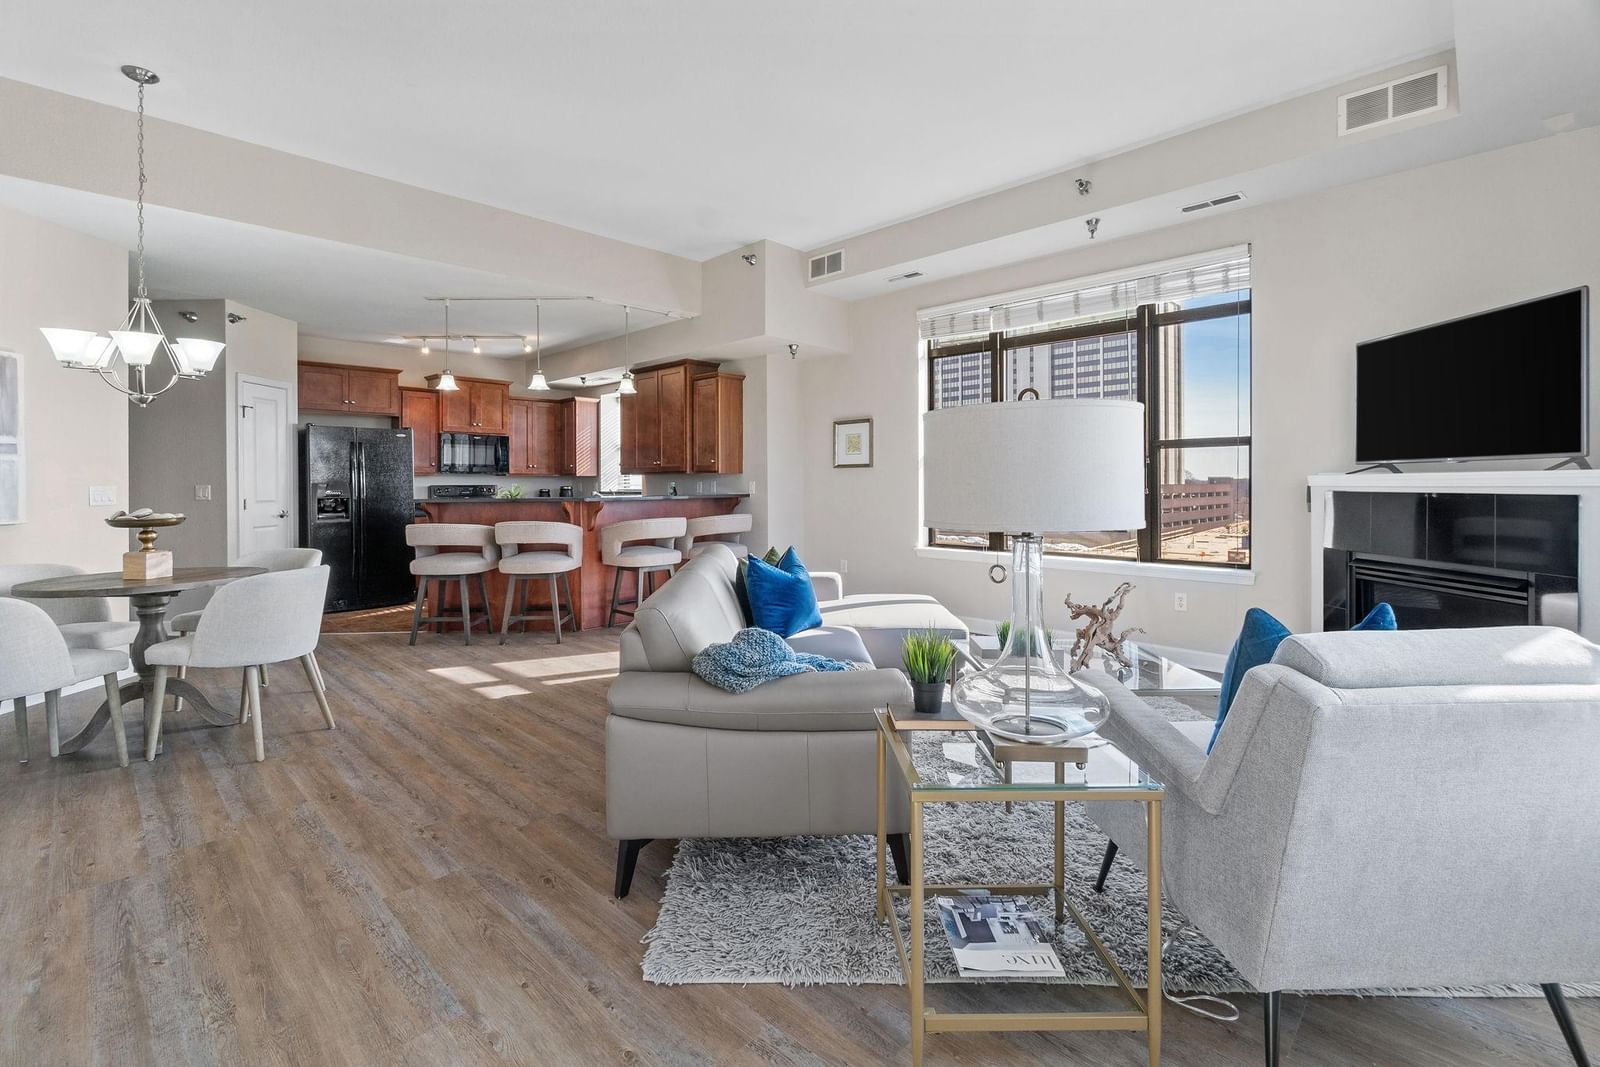
1155 Ford Road #314 - Photo 4
1155 Ford Road #314 - Photo 5
1155 Ford Road #314 - Photo 6
1155 Ford Road #314 - Photo 7
1155 Ford Road #314 - Photo 8
1155 Ford Road #314 - Photo 9
1155 Ford Road #314 - Photo 10
1155 Ford Road #314 - Photo 11
1155 Ford Road #314 - Photo 12
1155 Ford Road #314 - Photo 13
1155 Ford Road #314 - Photo 14
1155 Ford Road #314 - Photo 15
1155 Ford Road #314 - Photo 16
1155 Ford Road #314 - Photo 17
1155 Ford Road #314 - Photo 18
1155 Ford Road #314 - Photo 19
1155 Ford Road #314 - Photo 20
1155 Ford Road #314 - Photo 21
1155 Ford Road #314 - Photo 22
1155 Ford Road #314 - Photo 23
1155 Ford Road #314 - Photo 24
1155 Ford Road #314 - Photo 25
1155 Ford Road #314 - Photo 26
1155 Ford Road #314 - Photo 27
1155 Ford Road #314 - Photo 28
1155 Ford Road #314 - Photo 29
1155 Ford Road #314 - Photo 30
1155 Ford Road #314 - Photo 31
1155 Ford Road #314 - Photo 32
1155 Ford Road #314 - Photo 33
1155 Ford Road #314 - Photo 34
1155 Ford Road #314 - Photo 35
1155 Ford Road #314 - Photo 36
1155 Ford Road #314 - Photo 37
1155 Ford Road #314 - Photo 38
1155 Ford Road #314 - Photo 39
1155 Ford Road #314 - Photo 40
1155 Ford Road #314 - Photo 41
1155 Ford Road #314 - Photo 42
1 / 42
1155 Ford Road #314
1155 Ford Road #314
1155 Ford Road #314
1155 Ford Road #314
1155 Ford Road #314

1155 Ford Road #314, Saint Louis Park, MN 55426 - MLS# 7063061

MLS® #: 7063061|Listed: Apr 27, 2026
Active-Contingent

$249,900

Bedrooms
2
Bathrooms
2
Square Feet
1,395
Year Built
2007
Property Type
Residential
Heating
Natural Gas, Forced Air
Cooling
Central Air
Garages
2
School District
270 - Hopkins

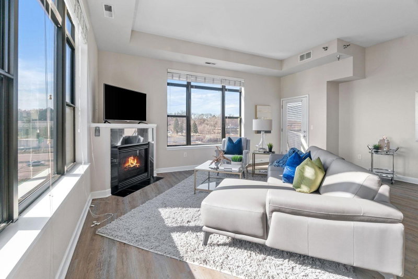
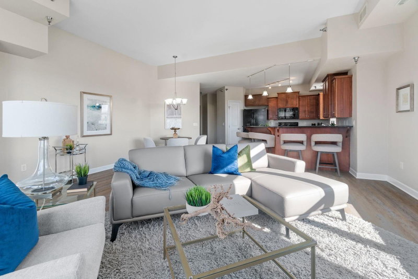
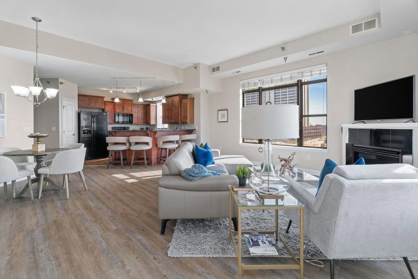
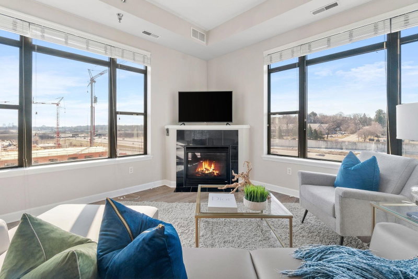
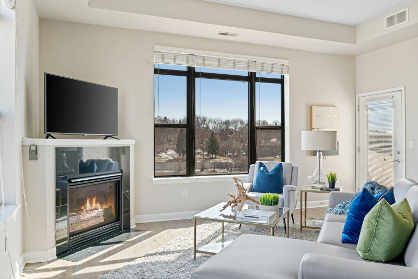
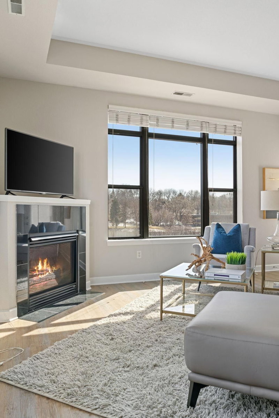
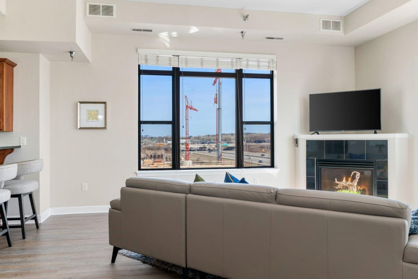
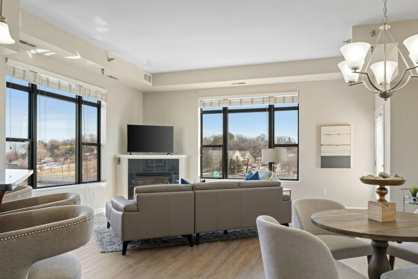
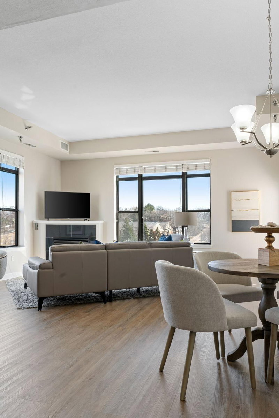
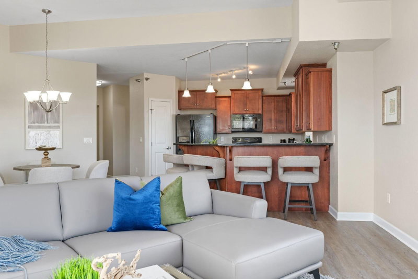
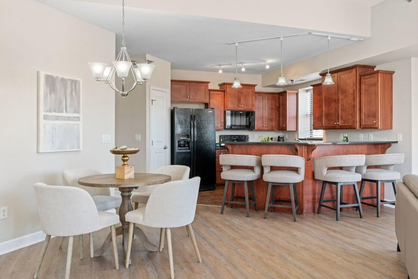
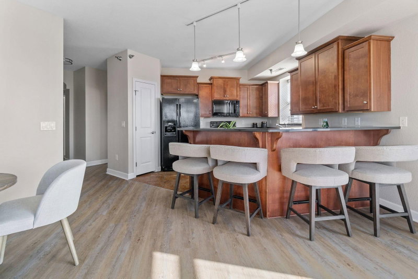
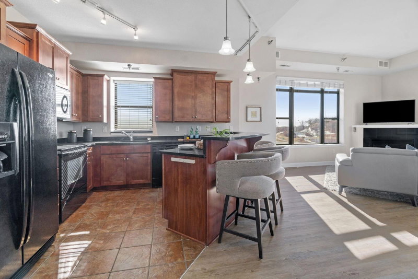
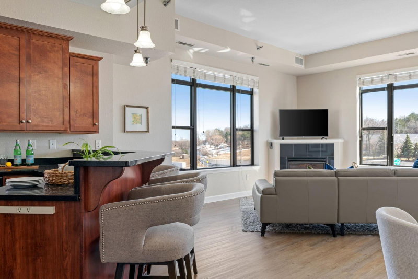
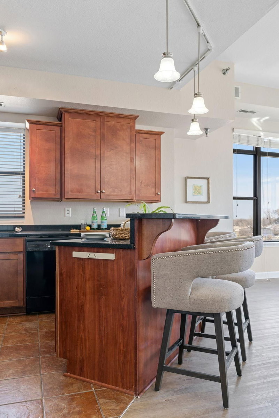
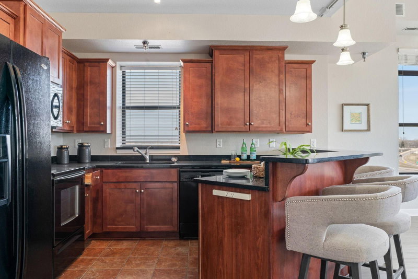
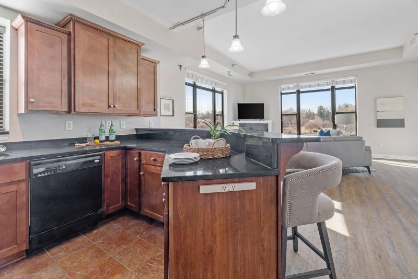
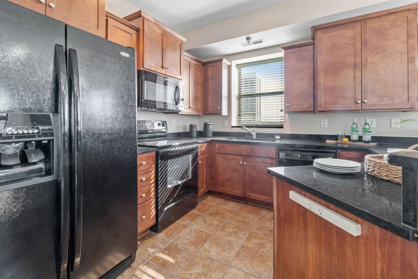
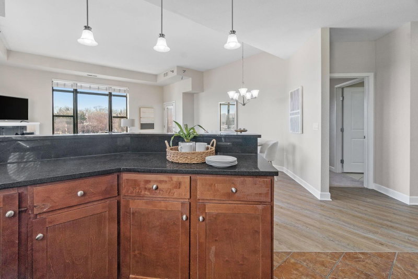
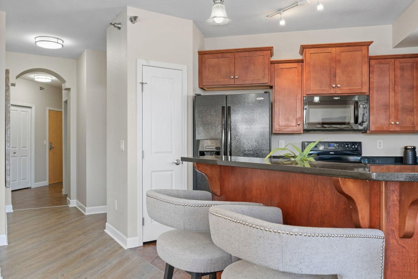
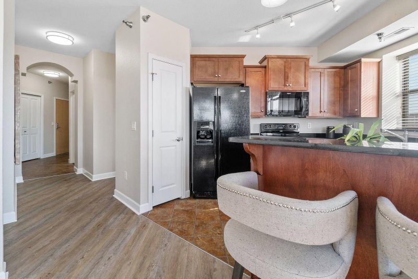
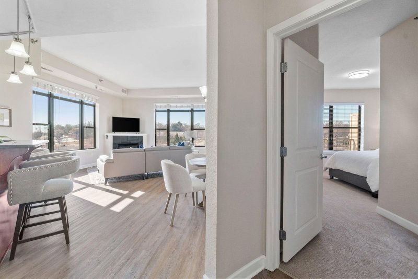
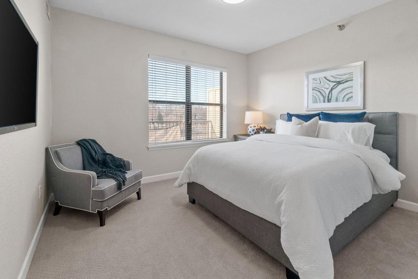
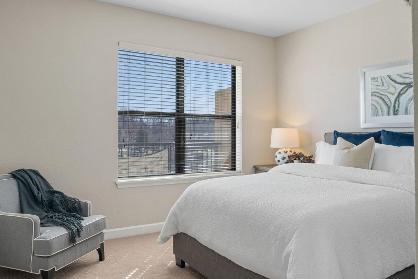
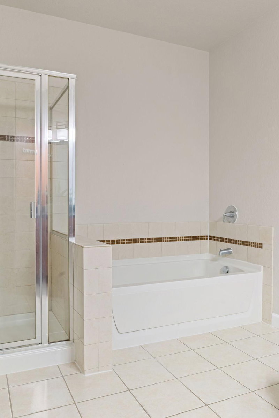
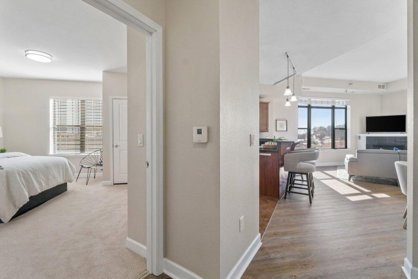
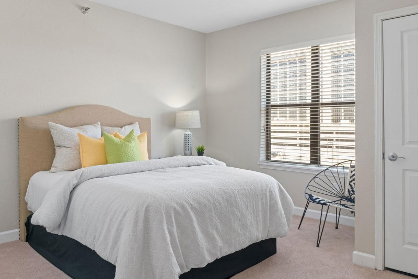
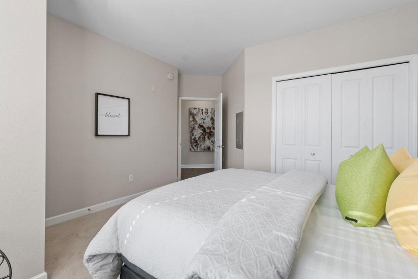
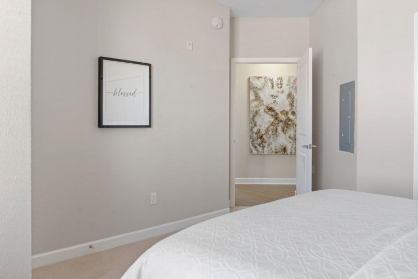
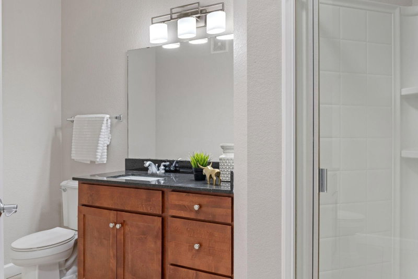
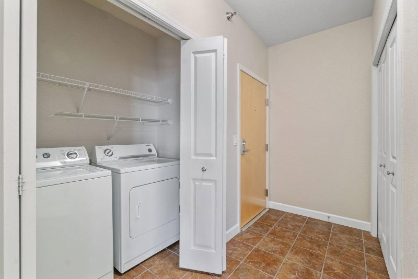
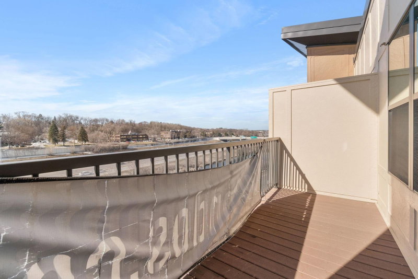
Move-in ready condo in Westmarke Condos, located in Shelard Park with quick access to Ridgedale Center, nearby parks, dining, and Highways 394, 169, and 494. The open layout is filled with natural light from oversized windows and features clean, modern finishes. The kitchen includes granite countertops, a center island with seating, and ample storage, opening to the dining area and living room with a gas fireplace and access to a private balcony. The primary suite offers a walk-in closet and en-suite bath with a separate tub and walk-in shower. The second bedroom features a custom sliding barn door and works well as a guest room, office, or den. The remodeled bathroom includes a soaking tub, tiled surround, separate walk-in shower, and updated finishes. In-unit laundry adds convenience. Westmarke amenities include a secure lobby, fitness center, and a community room with a fireplace, pool table, and full kitchen.

HOA Fee: $515.30 / month

1155 Ford Road #314, Saint Louis Park, MN 55426

Ask an Agent

Exterior & Construction

ConstructionStone
FoundationNone
PatioDeck
BalconyDeck

Homeowners Association

Association Fee$515.30 / month
AssociationCities Management
Assessment PendingNo

Fee Includes

Building ExteriorControlled AccessHazard InsuranceLawn CareMaintenance GroundsProfessional MgmtSanitationSewerShared AmenitiesSnow RemovalWater

Amenities

Car WashElevator(s)Fire Sprinkler SystemIn-Ground Sprinkler System

Rooms

RoomLevelDimensions
Bedroom 2Main-
KitchenMain-
BedroomMain-
Living RoomMain-

Lot Information

Lot Size0

Tax Information

Annual Tax$3,982
Assessment Year2026

Location

Call 612-356-2121For Showings and Questions
Broker Reciprocity logo
Listed by: DRG
Source: NorthstarMLS

Copyright 2026 Regional Multiple Listing Service of Minnesota, Inc. All rights reserved. Information Deemed Reliable But Not Guaranteed. The data relating to real estate for sale on this web site comes in part from the Broker Reciprocity℠ Program of the Regional Multiple Listing Service of Minnesota, Inc. Real estate listings held by brokerage firms other than Pederson Realty are marked with the Broker Reciprocity℠ logo or the Broker Reciprocity℠ thumbnail logo (a little black house) and detailed information about them includes the name of the listing brokers.