1 / 23


340 Ford Road #7, Saint Louis Park, MN 55426 - MLS# 7150127
$155,000
Open HouseOct 3, 1 - 3 PM
Bedrooms
2
Bathrooms
1
Square Feet
1,035
Year Built
1980
Property Type
Residential
Heating
Natural Gas, Baseboard
Cooling
Wall Unit(s)
Garages
1
School District
270 - Hopkins
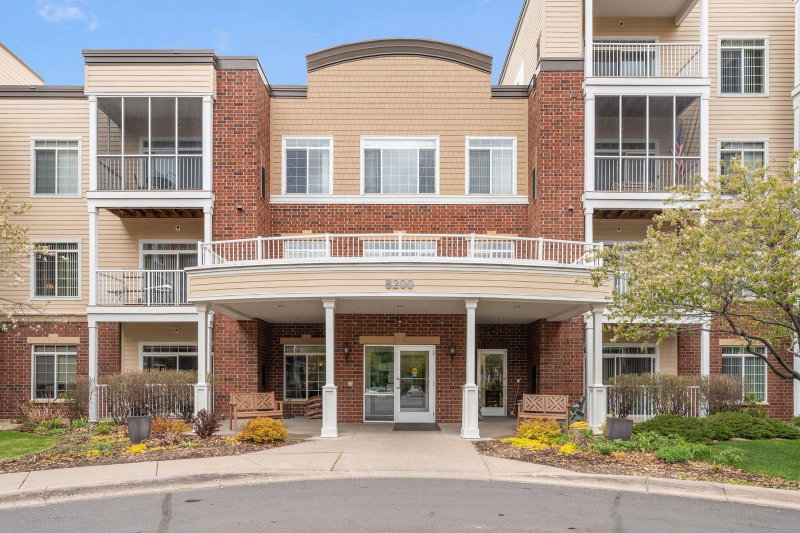
Welcome to 340 Ford Rd Unit 7! This inviting St. Louis Park home is refreshed and ready to impress with updated flooring, fresh paint, and new countertops. Step inside to a bright, comfortable living space highlighted by a classic brick fireplace—perfect for cozy nights at home. The kitchen features generous cabinet storage, sleek new countertops, and stainless steel appliances, while the spacious bedroom offers a relaxing retreat with plenty of natural light. Enjoy a clean, move-in-ready interior with a warm, welcoming feel and convenient access to everything St. Louis Park has to offer. Fresh updates, great character, and an easy-to-love layout make this one a must-see!
HOA Fee: $475 / month
Exterior & Construction
ConstructionConcrete, Stone, Vinyl Siding
FoundationSlab
PatioPatio
BalconyPatio
Homeowners Association
Fee Includes
Building ExteriorHazard InsuranceLawn CareMaintenance GroundsProfessional MgmtSanitationSnow Removal
Rooms
| Room | Level | Dimensions |
|---|---|---|
| Foyer | Main | 5 x 3 |
| Dining Room | Main | 10 x 9 |
| Patio | Main | 16 x 7 |
| Living Room | Main | 17 x 16 |
| Laundry | Main | 9 x 5 |
| Bedroom 2 | Main | 11 x 11 |
| Kitchen | Main | 11 x 9 |
| Bedroom | Main | 16 x 11 |
Lot Information
Lot Size0
Tax Information
Annual Tax$2,514
Assessment Year2026
Location
Call 612-356-2121For Showings and Questions