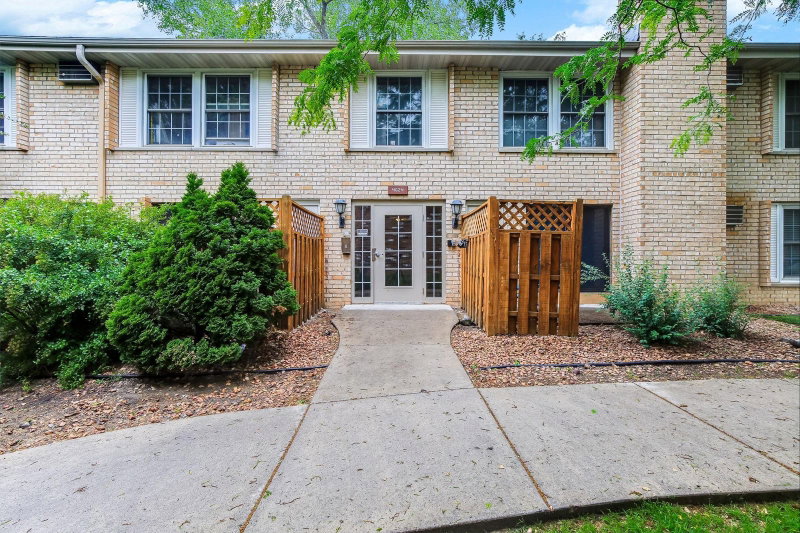
4636 Cedar Lake Road S #2 - Photo 1
4636 Cedar Lake Road S #2 - Photo 2
4636 Cedar Lake Road S #2 - Photo 3
4636 Cedar Lake Road S #2 - Photo 4
4636 Cedar Lake Road S #2 - Photo 5
4636 Cedar Lake Road S #2 - Photo 6
4636 Cedar Lake Road S #2 - Photo 7
4636 Cedar Lake Road S #2 - Photo 8
4636 Cedar Lake Road S #2 - Photo 9
4636 Cedar Lake Road S #2 - Photo 10
4636 Cedar Lake Road S #2 - Photo 11
4636 Cedar Lake Road S #2 - Photo 12
4636 Cedar Lake Road S #2 - Photo 13
4636 Cedar Lake Road S #2 - Photo 14
4636 Cedar Lake Road S #2 - Photo 15
4636 Cedar Lake Road S #2 - Photo 16
4636 Cedar Lake Road S #2 - Photo 17
4636 Cedar Lake Road S #2 - Photo 18
4636 Cedar Lake Road S #2 - Photo 19
4636 Cedar Lake Road S #2 - Photo 20
4636 Cedar Lake Road S #2 - Photo 21
4636 Cedar Lake Road S #2 - Photo 22
4636 Cedar Lake Road S #2 - Photo 23
4636 Cedar Lake Road S #2 - Photo 24
4636 Cedar Lake Road S #2 - Photo 25
4636 Cedar Lake Road S #2 - Photo 26
4636 Cedar Lake Road S #2 - Photo 27
4636 Cedar Lake Road S #2 - Photo 28
4636 Cedar Lake Road S #2 - Photo 29
4636 Cedar Lake Road S #2 - Photo 30
4636 Cedar Lake Road S #2 - Photo 31
4636 Cedar Lake Road S #2 - Photo 32
4636 Cedar Lake Road S #2 - Photo 33
4636 Cedar Lake Road S #2 - Photo 34
4636 Cedar Lake Road S #2 - Photo 35
4636 Cedar Lake Road S #2 - Photo 36
4636 Cedar Lake Road S #2 - Photo 37
4636 Cedar Lake Road S #2 - Photo 38
4636 Cedar Lake Road S #2 - Photo 39
4636 Cedar Lake Road S #2 - Photo 40
4636 Cedar Lake Road S #2 - Photo 41
4636 Cedar Lake Road S #2 - Photo 42
4636 Cedar Lake Road S #2 - Photo 43
4636 Cedar Lake Road S #2 - Photo 44
4636 Cedar Lake Road S #2 - Photo 45
4636 Cedar Lake Road S #2 - Photo 46
1 / 46
4636 Cedar Lake Road S #2

4636 Cedar Lake Road S #2, Saint Louis Park, MN 55416 - MLS# 7148695

MLS® #: 7148695|Listed: Sep 27, 2026

$155,000

Open HouseOct 3, 10 AM - 12 PM
Bedrooms
2
Bathrooms
1
Square Feet
918
Acres
15.802
Year Built
1973
Property Type
Residential
Heating
Natural Gas, Baseboard
Cooling
Ceiling Fan(s), Wall Unit(s)
Garages
1
School District
283 - St. Louis Park

Welcome to this beautifully maintained and thoughtfully updated first-level end-unit condo in Cedar Trails, near the sought-after West End! Move-in ready, this inviting home has been freshly painted and carpets professionally cleaned. Abundant natural light fills the space, while a newer sliding glass door opens to a private patio surrounded by lush landscaping and peaceful park views—the perfect place to unwind or enjoy your morning coffee. The updated kitchen showcases quartz countertops, a custom backsplash, stainless steel appliances, an undermount sink, and newer faucet and disposal. Gleaming hardwood floors extend through the kitchen, informal dining area and foyer, adding warmth and character to the space. The spacious living room offers a lovely view of the patio and tranquil greenery. Both bedrooms are nicely sized and feature closet organizers, providing great storage, while the modern bathroom continues the home's fresh, updated feel. Just outside the front door, a dedicated laundry room includes a washer and dryer, along with a private storage room. Additional improvements include a newer A/C installed in 2021 and vertical blinds at the sliding glass door. Residents enjoy use of the community pool, picnic area and gas grills. The condo includes detached garage #129 and assigned parking space #4636-2. Association fee includes all utilities, except electric. Fantastic location with easy access to West End dining, shopping and entertainment, nearby bike trails, downtown Minneapolis, and all that St. Louis Park has to offer!

HOA Fee: $617 / month

4636 Cedar Lake Road S #2, Saint Louis Park, MN 55416

Ask an Agent

Open Houses

  • OCT3
    Saturday
    10 AM - 12 PM

Exterior & Construction

ConstructionStone
RoofAge 8 Years or Less
FoundationBlock
PatioPatio
BalconyPatio

Homeowners Association

Association Fee$617 / month
AssociationFirst Service Residential
Assessment PendingNo

Fee Includes

Building ExteriorCable TVGasHazard InsuranceHeatingInternetLawn CareMaintenance GroundsParkingSanitationSewerShared AmenitiesSnow RemovalWater

Amenities

LaundryCommon GardenSecurity Building

Rooms

RoomLevelDimensions
FoyerMain9 x 4
Bedroom 2Main15 x 9
BedroomMain14 x 11
Living RoomMain21 x 11
Dining RoomMain8 x 8
PatioMain12 x 6
KitchenMain8 x 8

Lot Information

Lot Size15.802
Acres15.802
Tree Coverage - Medium

Tax Information

Annual Tax$2,344
Assessment Year2026

Location

Call 612-356-2121For Showings and Questions
Broker Reciprocity logo
Listed by: Coldwell Banker Realty - Southwest Regional
Source: NorthstarMLS

Copyright 2026 Regional Multiple Listing Service of Minnesota, Inc. All rights reserved. Information Deemed Reliable But Not Guaranteed. The data relating to real estate for sale on this web site comes in part from the Broker Reciprocity℠ Program of the Regional Multiple Listing Service of Minnesota, Inc. Real estate listings held by brokerage firms other than Pederson Realty are marked with the Broker Reciprocity℠ logo or the Broker Reciprocity℠ thumbnail logo (a little black house) and detailed information about them includes the name of the listing brokers.