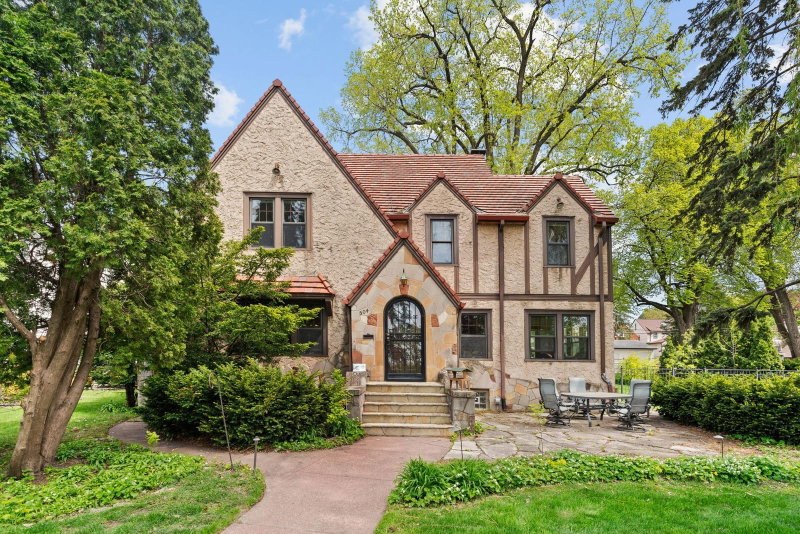
29 Orme Court, Saint Paul, MN 55116 - MLS# 7129279
$1,100,000
Welcome to 29 Orme Ct, an exceptional residence offering generous living space, flexible rooms, and a wonderful connection to the outdoors. The main level features a spacious kitchen with abundant custom cabinetry, center island, stainless steel appliances, and a bright dining area overlooking the backyard. Multiple living and entertaining spaces include a comfortable living room with stone fireplace and a sun-filled sitting room with walls of windows and direct access to the maintenance-free deck. Four bedrooms are located on the main level, including a spacious primary bedroom with a private 3/4 bathroom. A separate full bathroom serves the additional main-level bedrooms and living spaces. The upper-level addition offers two generously sized, light-filled flex spaces and a 3/4 bathroom, providing excellent options for home offices, guest accommodations, creative space, or additional living space. The finished walkout lower level adds even more versatility with a bedroom, 3/4 bathroom, spacious family room, recreation area, and bonus room with a built-in Murphy bed. The extensive finished space across three levels offers exceptional flexibility for a variety of living arrangements. Outside, enjoy a private backyard with multiple entertaining areas, maintenance-free deck, patio, mature landscaping, and a charming treehouse. The expansive driveway provides additional off-street parking, and the tuck-under two-car garage adds convenience. Tucked away on a quiet cul-de-sac in sought-after Highland Park, this home offers an ideal balance of privacy and accessibility. Enjoy excellent walkability to neighborhood shopping, dining, coffee, and everyday amenities along Ford Parkway and Highland Village, along with easy access to Highland Park, Hidden Falls, Highland National Golf Course, the Mississippi River, and the many parks and trails throughout the area. The location also provides convenient access to transit, major routes, and both downtown Saint Paul and Minneapolis.
Exterior & Construction
Rooms
| Room | Level | Dimensions |
|---|---|---|
| Dining Room | Main | 11 x 09 |
| Bedroom 5 | Upper | 16 x 11 |
| Informal Dining Room | Main | 11 x 09 |
| Amusement Room | Lower | 26 x 14 |
| Flex Room | Lower | 16 x 14 |
| Sitting Room | Main | 16 x 14 |
| Bedroom 2 | Main | 15 x 12 |
| Bedroom | Main | 15 x 13 |
| Bedroom 6 | Lower | 14 x 12 |
| Kitchen | Main | 15 x 13 |
| Flex Room | Upper | 21 x 11 |
| Living Room | Main | 21 x 13 |
| Bedroom 4 | Main | 11 x 10 |
| Foyer | Main | 12 x 8 |
| Family Room | Lower | 21 x 12 |
| Bedroom 3 | Main | 13 x 11 |