761 Lincoln Avenue, Saint Paul, MN 55105 - MLS# 7139449
$1,350,000
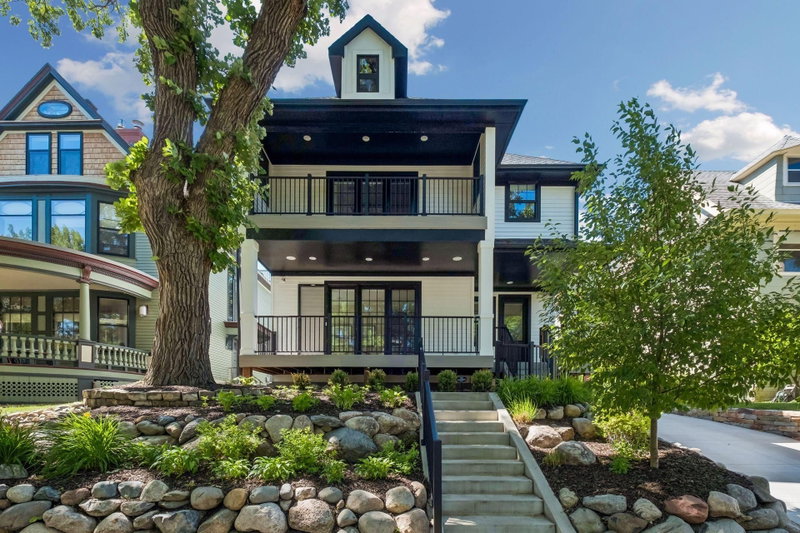
Welcome to 761 Lincoln Avenue, an exceptional 1896 home set on a remarkable 100-foot-wide lot spanning over one-third of an acre. A charming open front porch welcomes you into the grand foyer and an incredibly spacious and versatile main level. The large kitchen, complete with an adjoining pantry area, flows effortlessly into the generous dining room and oversized living room, creating wonderful spaces for both everyday living and entertaining. This level also features a main-floor bedroom currently used as a playroom, a separate home office, and an expansive mudroom with laundry conveniently located just inside the back entrance. Best of all, the mudroom can simply be closed off when real life gets a little less than picture-perfect. Upstairs, the second level is highlighted by an impressive primary suite with a private bathroom, custom closets, and an adjoining bedroom offering wonderful flexibility as a sitting room, nursery, dressing room, or additional bedroom. Another full four-piece bathroom and a second laundry area complete this level. Continue to the third floor, where a huge family room provides an amazing space to gather, relax, work, or play, along with another bedroom and updated bathroom. Outside, the unusually large lot offers exceptional space and privacy. The garage features unique drive-through access to the alley, while the concrete driveway passes beneath the home’s original porte cochère, adding both architectural character and everyday convenience. All of this in the heart of St. Paul’s sought-after Summit Hill neighborhood, just footsteps from Grand Avenue and its incredible collection of restaurants, coffee shops, shopping, fitness, parks, and neighborhood favorites.
Exterior & Construction
Rooms
| Room | Level | Dimensions |
|---|---|---|
| Bedroom | Main | 12 x 12 |
| Bedroom 4 | Upper | 13 x 13 |
| Bedroom 3 | Upper | 14 x 12 |
| Family Room | Third | 20 x 30 |
| Living Room | Main | 29 x 12 |
| Pantry (Walk-In) | Main | 13 x 7 |
| Dining Room | Main | 17 x 15 |
| Family Room | Main | 12 x 12 |
| Foyer | Main | 19 x 10 |
| Bedroom 5 | Upper | 13 x 12 |
| Bedroom 6 | Third | 16 x 8 |
| Kitchen | Main | 17 x 12 |
| Mud Room | Main | 15 x 10 |
| Bedroom 2 | Upper | 22 x 12 |