



540 Holly Avenue, Saint Paul, MN 55102 - MLS# 7089127
$1,495,000
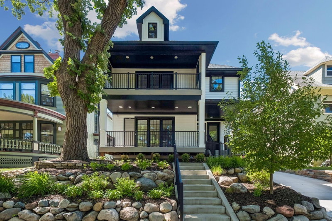
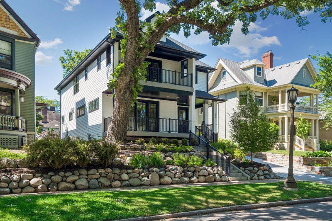
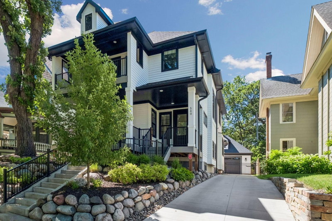
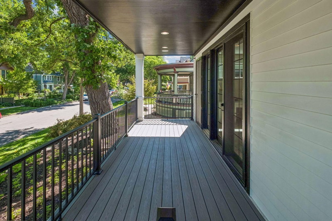
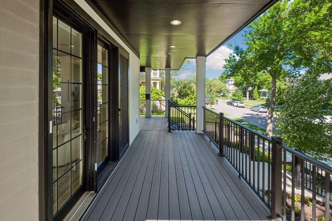
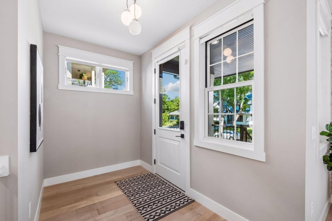
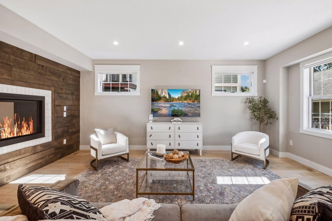
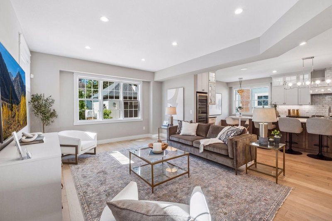
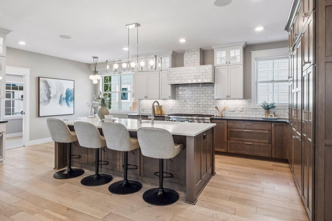
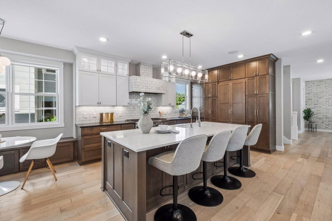
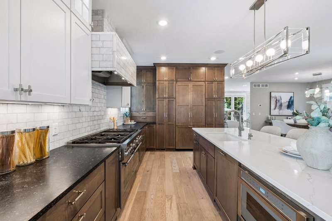
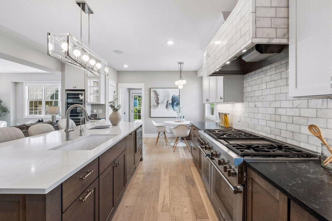
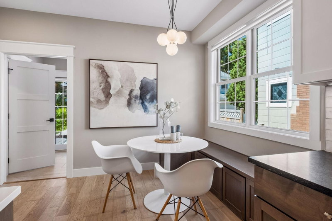
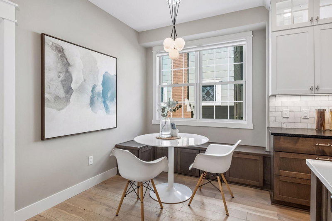
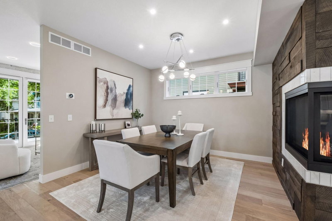
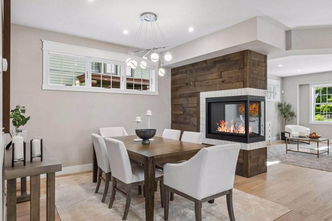
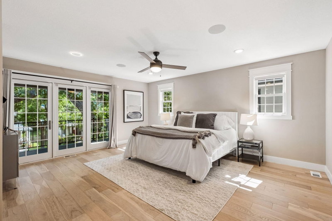
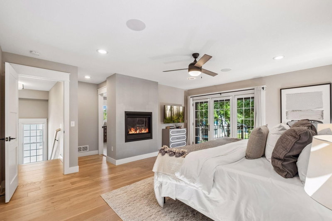
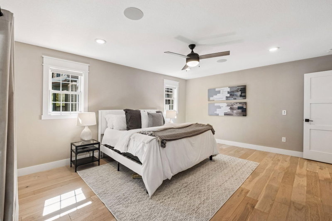
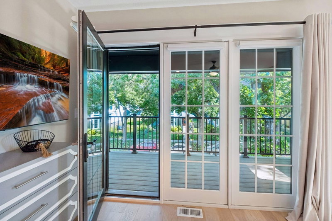
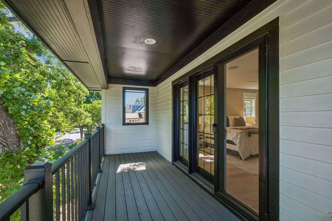
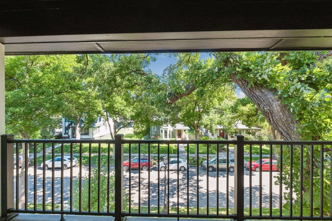
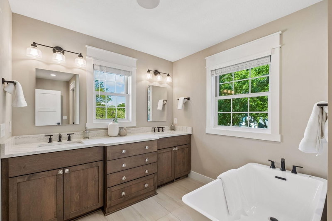
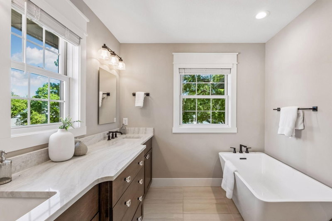
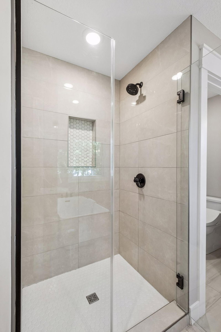
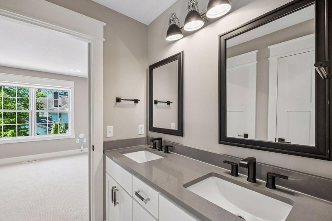
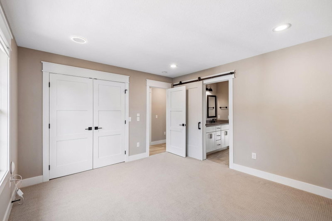
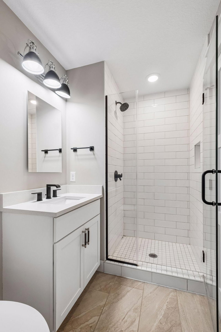
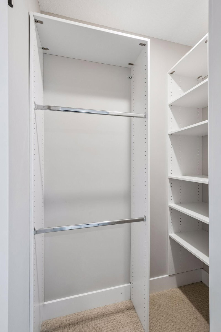
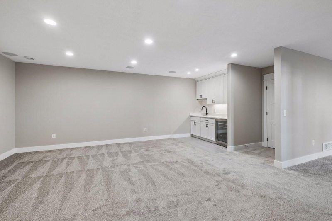
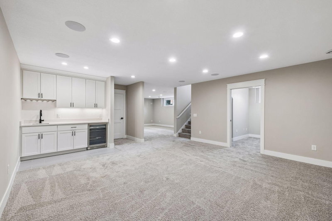
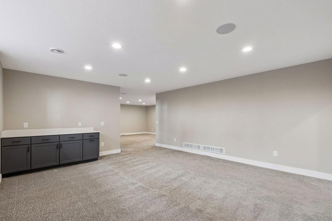
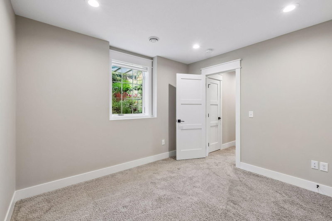
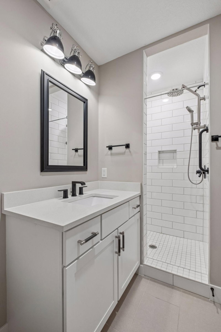
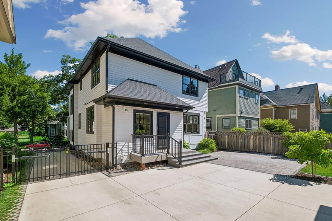
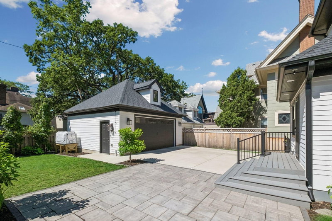
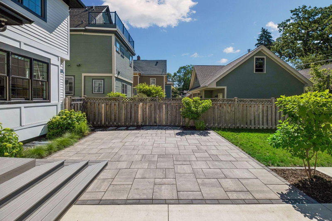
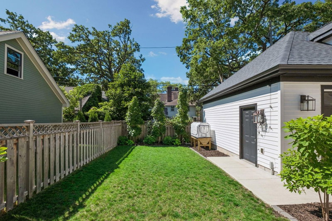
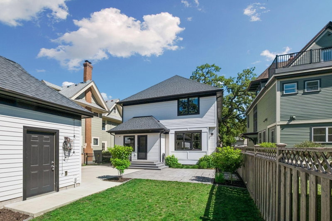
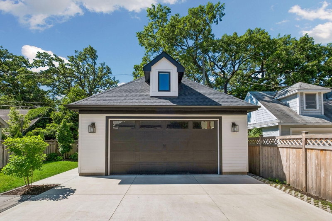
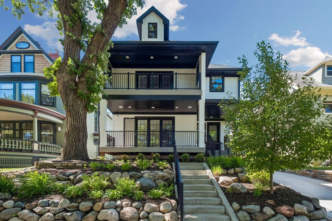
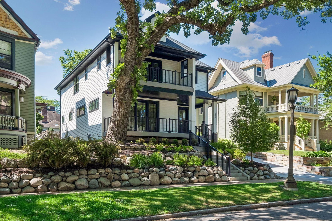
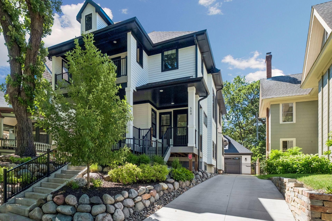
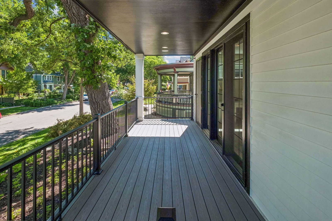
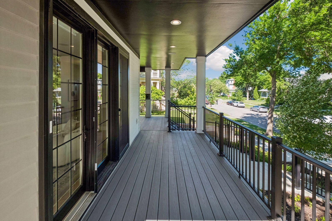
In the heart of historic Cathedral Hill, this exceptional custom residence seamlessly blends timeless architectural character with the comfort, efficiency, and amenities of modern luxury living. Built in 2022 and impeccably maintained, this is a rare opportunity to own a nearly new home in one of Saint Paul's most coveted neighborhoods, just moments from renowned restaurants, charming cafés, boutique shopping, parks, and cultural attractions. The thoughtfully designed open-concept main level serves as the heart of the home, offering an effortless flow for both everyday living and entertaining. A welcoming front porch creates a warm first impression. The chef's kitchen is a true showpiece, featuring an oversized center island, premium Thermador appliance package, custom wine bar, with storage for more than 200 bottles. A striking three-sided fireplace crafted with reclaimed wood from trees originally on the property anchors the living spaces and adds warmth and character throughout. Upstairs, four generously sized bedrooms provide exceptional comfort and privacy. The luxurious primary suite is a private retreat, complete with a heated bathroom floor, separate soaking tub and shower, and exclusive access to a private balcony. A secondary ensuite bedroom and two additional bedrooms connected by a dual-access bath create an ideal layout for family and guests. The lower level is designed for relaxation and entertainment, offering expansive recreation and media spaces, a stylish bar area, a fifth bedroom, and bathroom, perfect for overnight guests, multigenerational living, or additional flexibility. Outdoor living is equally impressive with a fully fenced backyard, electronic remote controlled gate, and a beautifully designed patio oasis that provides privacy and space for gathering, dining, and enjoying Minnesota's seasons. Enhanced with forward-thinking technology, the home features a whole-house electric shade system, EcoFlow smart panel with backup battery capability, and solar-ready infrastructure, combining luxury living with energy-conscious design. A truly one-of-a-kind offering that delivers the best of Cathedral Hill living—historic charm, modern craftsmanship, and an unmatched lifestyle in one of Saint Paul's most prestigious neighborhoods.
Exterior & Construction
Rooms
| Room | Level | Dimensions |
|---|---|---|
| Deck | Main | 18 x 07 |
| Bedroom 4 | Upper | 14 x 13 |
| Bedroom 2 | Upper | 13 x 12 |
| Bedroom 3 | Upper | 13 x 13 |
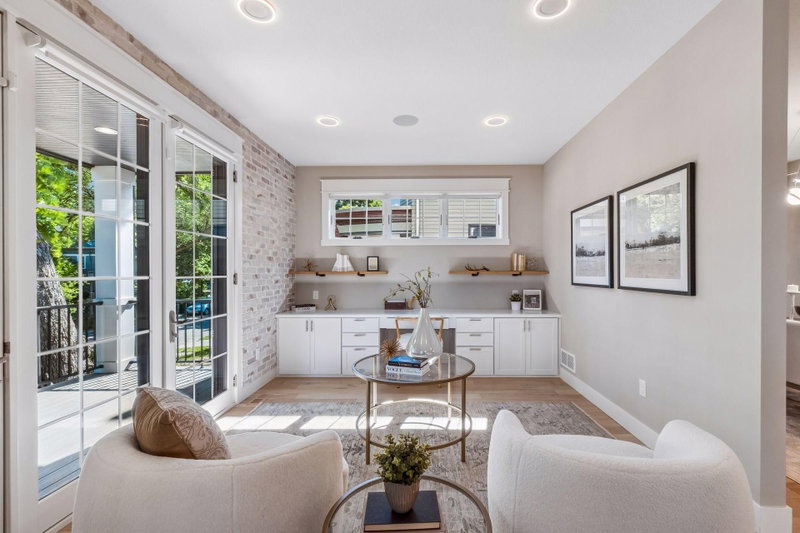
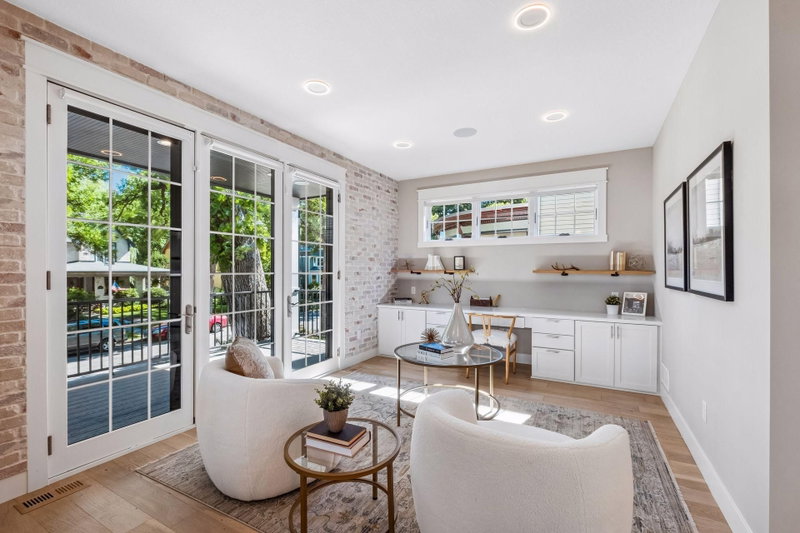
| Office | Main | 16 x 16 |
| Kitchen | Main | 20 x 16 |
| Media Room | Lower | 21 x 19 |
| Dining Room | Main | 16 x 12 |
| Living Room | Main | 20 x 12 |
| Patio | Main | 20 x 16 |
| Bedroom | Upper | 18 x 15 |
| Bedroom 5 | Lower | 12 x 11 |
| Family Room | Lower | 20 x 17 |


